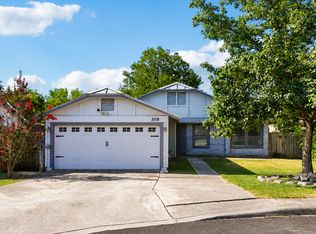
Move-in ready 3-bedroom, 2-bath home with 1,527 square feet located in the established Tanglewood subdivision of San Antonio. Conveniently situated near shopping, dining, and everyday essentials with easy access to I-10 and Loop 1604, making commuting across the city simple. The remodeled interior features luxury vinyl plank flooring throughout with porcelain tile in the wet areas. A spacious formal living and dining area welcomes you at the entry, while the oversized family room opens to the galley-style kitchen, creating a functional layout for everyday living and entertaining. The kitchen offers quartz countertops, updated cabinetry, stainless steel appliances, and an eat-in breakfast area. The primary bedroom features a walk-in closet and updated en-suite bath with double vanity and tub/shower combo. Secondary bedrooms are generously sized and share an updated full bath. Interior utility room. Additional features include an epoxy-coated garage floor, garage door opener, and built-in storage cabinets. Step outside to a privacy-fenced backyard with a patio slab and two storage sheds, offering plenty of space for outdoor enjoyment, projects, or extra storage. Recent updates include fresh paint inside and out and solar screens on windows.
For sale
Price cut: $5K (8/26)
$300,000
11815 Broadwood, San Antonio, TX 78249
3beds
1,527sqft
Single Family Residence
Built in 1980
7,927 Square Feet Lot
$298,800 Zestimate®
$196/sqft
$-- HOA
What's special
Epoxy-coated garage floorUpdated cabinetryStainless steel appliancesTwo storage shedsGarage door openerOversized family roomQuartz countertops
- 155 days
- 235
- 28
Zillow last checked:
Listing updated:
Listed by:
Steven Garza TREC #564531 (210) 885-6222,
eXp Realty
Source: LERA MLS,MLS#: 1953078
Facts & features
Interior
Bedrooms & bathrooms
- Bedrooms: 3
- Bathrooms: 2
- Full bathrooms: 2
Primary bedroom
- Features: Walk-In Closet(s), Ceiling Fan(s), Full Bath
- Area: 210
- Dimensions: 15 x 14
Bedroom 2
- Area: 132
- Dimensions: 11 x 12
Bedroom 3
- Area: 110
- Dimensions: 11 x 10
Primary bathroom
- Features: Tub/Shower Combo, Double Vanity
- Area: 40
- Dimensions: 5 x 8
Dining room
- Area: 56
- Dimensions: 8 x 7
Family room
- Area: 240
- Dimensions: 16 x 15
Kitchen
- Area: 80
- Dimensions: 8 x 10
Living room
- Area: 210
- Dimensions: 15 x 14
Heating
- Central, Natural Gas
Cooling
- Central Air
Appliances
- Included: Microwave, Range, Disposal, Dishwasher, Plumbed For Ice Maker, Electric Water Heater
- Laundry: Laundry Room, Washer Hookup, Dryer Connection
Features
- Two Living Area, Liv/Din Combo, Eat-in Kitchen, Two Eating Areas, Breakfast Bar, Utility Room Inside, 1st Floor Lvl/No Steps, High Ceilings, Open Floorplan, High Speed Internet, Walk-In Closet(s), Ceiling Fan(s), Chandelier, Solid Counter Tops
- Flooring: Ceramic Tile, Vinyl
- Windows: Double Pane Windows, Window Coverings
- Has basement: No
- Number of fireplaces: 1
- Fireplace features: One, Living Room
Interior area
- Total interior livable area: 1,527 sqft
Video & virtual tour
Property
Parking
- Total spaces: 2
- Parking features: Two Car Garage, Attached, Garage Door Opener
- Attached garage spaces: 2
Accessibility
- Accessibility features: No Carpet, Near Bus Line, Level Lot, Level Drive
Features
- Levels: One
- Stories: 1
- Patio & porch: Patio
- Pool features: None
- Fencing: Privacy
Lot
- Size: 7,927 Square Feet
- Features: Curbs, Street Gutters, Sidewalks
- Residential vegetation: Mature Trees
Details
- Additional structures: Shed(s)
- Parcel number: 162550230540
Construction
Type & style
- Home type: SingleFamily
- Property subtype: Single Family Residence
Materials
- 3 Sides Masonry, 4 Sides Masonry, Wood Siding, Siding
- Foundation: Slab
- Roof: Composition
Condition
- Pre-Owned
- New construction: No
- Year built: 1980
Utilities & green energy
- Electric: CPS
- Gas: CPS
- Sewer: SAWS, Sewer System
- Water: SAWS, Water System
- Utilities for property: Cable Available
Community & HOA
Community
- Features: None
- Security: Smoke Detector(s)
- Subdivision: Tanglewood
Location
- Region: San Antonio
Financial & listing details
- Price per square foot: $196/sqft
- Tax assessed value: $273,190
- Annual tax amount: $6,256
- Price range: $300K - $300K
- Date on market: 3/29/2026
- Cumulative days on market: 156 days
- Listing terms: Conventional,FHA,VA Loan,TX Vet,Cash
- Road surface type: Paved
Estimated market value
$298,800
$284,000 - $314,000
$1,784/mo
Price history
| Date | Event | Price |
|---|---|---|
| 8/26/2026 | Price change | $300,000-1.6%$196/sqft |
Source:  LERA MLS #1953078 Report a problem LERA MLS #1953078 Report a problem | ||
| 8/4/2026 | Price change | $305,000-1.3%$200/sqft |
Source: LERA MLS #1953078 Report a problem | ||
| 7/8/2026 | Price change | $309,000-1.6%$202/sqft |
Source: LERA MLS #1953078 Report a problem | ||
| 3/29/2026 | Listed for sale | $314,000$206/sqft |
Source: LERA MLS #1953078 Report a problem | ||
| 9/21/2010 | Sold | -- |
Source: Public Record Report a problem | ||
Public tax history
| Year | Property taxes | Tax assessment |
|---|---|---|
| 2025 | $6,257 -1.8% | $273,190 -1.8% |
| 2024 | $6,373 +4.7% | $278,320 +5% |
| 2023 | $6,086 | $265,000 +9.8% |
| 2022 | -- | $241,390 +29.8% |
| 2021 | $4,479 | $186,000 +7.5% |
| 2020 | $4,479 -1.3% | $172,980 -0.6% |
| 2019 | $4,539 | $173,990 +4% |
| 2018 | $4,539 +0.1% | $167,300 -1.1% |
| 2017 | $4,537 +17.1% | $169,240 +17.3% |
| 2016 | $3,875 +15.7% | $144,290 +7.9% |
| 2015 | $3,350 | $133,700 +7.7% |
| 2014 | $3,350 | $124,130 +12.8% |
| 2013 | -- | $110,020 -2% |
| 2012 | -- | $112,240 -1% |
| 2011 | -- | $113,340 +1.9% |
| 2010 | -- | $111,200 -14.8% |
| 2009 | -- | $130,510 -0.9% |
| 2008 | -- | $131,720 +2.5% |
| 2007 | -- | $128,530 +9.3% |
| 2006 | -- | $117,580 +11.9% |
| 2005 | -- | $105,120 |
| 2004 | -- | -- |
| 2003 | -- | -- |
| 2002 | -- | -- |
| 2001 | -- | -- |
| 2000 | -- | -- |
Find assessor info on the county website
Monthly payment
Est. payment
Payment breakdown
Explore the cost of this home by adjusting the details. Changes won't be saved.Climate risks
Neighborhood: Tanglewood
Nearby schools
Schools provided by the listing agent
- Elementary: Boone
- Middle: Rawlinson
- High: Clark
- District: Northside
Source: LERA MLS. This data may not be complete. We recommend contacting the local school district to confirm school assignments for this home.

Similar homes
- $298,0003 bd3 ba1.5k sqft11206 WOODWATERS WAY, San Antonio, TX 78249For Sale

 MLS ID #2006771, Channon Lamb TREC #845838, BHHS Don Johnson Realtors - SA. LERA MLS
 - $328,9003 bd2 ba2.1k sqft13143 Regency Bnd, San Antonio, TX 78249For Sale
 MLS ID #2008366, Viviana Martinez TREC #694974, Keller Williams City-View. LERA MLS
 - $245,0003 bd2 ba1.4k sqft7178 Spring Terrace Dr, San Antonio, TX 78249For Sale
 MLS ID #2010256, Shane Neal TREC #608871, eXp Realty. LERA MLS
 - $297,7503 bd2 ba1.9k sqft10341 Country Bluff, San Antonio, TX 78258For Sale
 MLS ID #2007406, Solomon Abdo TREC #596030, Keller Williams Legacy. LERA MLS
 - $319,0004 bd2 ba1.9k sqft13834 E Hillside Dr, San Antonio, TX 78249For SaleMLS ID #1964586, Maria Martinez TREC #423841, Premier Realty Group Platinum. LERA MLS
- $299,9993 bd3 ba1.7k sqft9219 BIG BETHEL DR, San Antonio, TX 78240For SaleMLS ID #1963851, Pedro Marquez TREC #839661, Real Broker, LLC. LERA MLS
- $309,0003 bd2 ba2.2k sqft5614 Timber Trace St, San Antonio, TX 78250For SaleMLS ID #2011947, Stephen Galvan TREC #700027, Keller Williams Heritage. LERA MLS
- $340,0003 bd3 ba2k sqft8103 Heritage Park Dr, San Antonio, TX 78240For SaleMLS ID #2011488, Daniel Cline TREC #729312, Keller Williams Realty. LERA MLS
- $300,0003 bd2 ba2.1k sqft9327 Claret, San Antonio, TX 78254For SaleMLS ID #1948348, Bradley Graves TREC #554579, Coldwell Banker D'Ann Harper, REALTOR. LERA MLS
- $315,0003 bd2 ba1.7k sqft3315 Litchfield St, San Antonio, TX 78230For SaleMLS ID #2003203, Dylan Thomas TREC #701275, Davidson Properties, Inc.. LERA MLS
- $330,0003 bd3 ba2k sqft8814 Lost Woods, San Antonio, TX 78240For SaleMLS ID #1994914, Shane Neal TREC #608871, eXp Realty. LERA MLS
- $295,0003 bd2 ba1.6k sqft11335 AMHURST DR, San Antonio, TX 78213For SaleMLS ID #2007240, Edgar Mercado TREC #853462, Machado International Realty. LERA MLS
- $250,0003 bd2 ba1.3k sqft6326 Tally Gate, San Antonio, TX 78240For SaleMLS ID #2010687, Amanda Villarreal TREC #683546, Keller Williams City-View. LERA MLS
- $270,0003 bd2 ba1.6k sqft6154 John Chapman, San Antonio, TX 78240For SaleMLS ID #1961041, Jennifer Bowman TREC #655875, JB Goodwin, REALTORS. LERA MLS
- $295,0003 bd2 ba1.7k sqft11110 RENDEZVOUS DR, San Antonio, TX 78216For SaleMLS ID #1999278, Jozabad Ayala TREC #800221, Keller Williams City-View. LERA MLS
- $305,0004 bd2 ba1.6k sqft1126 W LULLWOOD AVE, San Antonio, TX 78201For SaleMLS ID #2012045, Robert McKay TREC #646959, Lifestyles Realty Central Texas Inc. LERA MLS
- $265,0003 bd2 ba1.4k sqft12238 Ridge, San Antonio, TX 78247For SaleMLS ID #2012064, Kristopher Hochart TREC #540065, Red Wagon Properties. LERA MLS
- $299,9902 bd2 ba1.4k sqft903 FABULOUS DR, San Antonio, TX 78213For SaleMLS ID #1992568, Andrew Clements TREC #545586, Andrew Clements Realty LLc. LERA MLS
- $329,9003 bd2 ba1.6k sqft15238 BENT MOSS STREET, San Antonio, TX 78232For SaleMLS ID #2012239, Jesus Meave TREC #701123, M Effect Realty. LERA MLS
- $259,0003 bd2 ba1.3k sqft8915 Brightwater St, San Antonio, TX 78254For SaleMLS ID #2005738, Shane Neal TREC #608871, eXp Realty. LERA MLS
