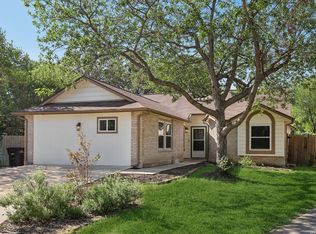
Act fast because this beautifully updated home in the highly desirable Hollow Oaks subdivision will not last long. This stunning property features 3 bedrooms and 2 bathrooms alongside an attached 2 car garage. The interior boasts fresh paint and a perfect blend of gorgeous new flooring throughout and complemented by classic Texas Saltillo tile in the entry walkway, kitchen, and laundry room. The completely transformed kitchen features brand new quartz countertops, modern stainless steel appliances, and a crisp new subway tile backsplash. Both bathrooms include matching new quartz vanities, and the entire home shines with new fixtures, fresh exterior paint, central air and heating, a water softener, and modern ceiling fans equipped with remotes. Location is everything, and this prime property offers unbeatable proximity to the major thoroughfares of Highway 281 and Loop 1604 for effortless commuting. Military families will love the short drive to Randolph Air Force Base and JBSA Fort Sam Houston. On the weekends, you can enjoy the massive land bridge and trails at nearby McAllister Park, practice your swing at Silverhorn Golf Club, or seek out thrills at Six Flags Fiesta Texas. Opportunities in this location with these extensive updates are rare, NO HOA so submit your offer today before this gem is gone!
For sale
Price cut: $5K (7/22)
$339,900
15238 BENT MOSS ST, San Antonio, TX 78232
3beds
1,698sqft
Single Family Residence
Built in 1984
5,357 Square Feet Lot
$333,700 Zestimate®
$200/sqft
$-- HOA
What's special
Fresh paintNew fixturesWater softenerGorgeous new flooring throughoutCentral air and heatingBrand new quartz countertopsModern stainless steel appliances
- 52 days |
- 234 |
- 18 |
Zillow last checked:
Listing updated:
Listed by:
Jesus Meave TREC #701123 (210) 396-1763,
M Effect Realty
Source: LERA MLS,MLS#: 1994872
Facts & features
Interior
Bedrooms & bathrooms
- Bedrooms: 3
- Bathrooms: 2
- Full bathrooms: 2
Primary bedroom
- Features: Walk-In Closet(s), Ceiling Fan(s), Full Bath
- Area: 224
- Dimensions: 16 x 14
Bedroom 2
- Area: 156
- Dimensions: 13 x 12
Bedroom 3
- Area: 144
- Dimensions: 12 x 12
Primary bathroom
- Features: Shower Only, Double Vanity
- Area: 150
- Dimensions: 15 x 10
Dining room
- Area: 135
- Dimensions: 15 x 9
Kitchen
- Area: 180
- Dimensions: 15 x 12
Living room
- Area: 272
- Dimensions: 17 x 16
Heating
- Central, Electric
Cooling
- Central Air
Appliances
- Included: Range, Disposal, Dishwasher, Plumbed For Ice Maker, Water Softener Owned, Vented Exhaust Fan, Electric Water Heater
- Laundry: Main Level, Laundry Room, Washer Hookup, Dryer Connection
Features
- Liv/Din Combo, Eat-in Kitchen, Two Eating Areas, Utility Room Inside, High Ceilings, Open Floorplan, High Speed Internet, All Bedrooms Downstairs, Walk-In Closet(s), Master Downstairs, Ceiling Fan(s), Chandelier, Solid Counter Tops
- Flooring: Carpet, Saltillo Tile, Ceramic Tile, Vinyl
- Windows: Window Coverings, Skylight(s)
- Has basement: No
- Number of fireplaces: 1
- Fireplace features: One, Living Room
Interior area
- Total interior livable area: 1,698 sqft
Property
Parking
- Total spaces: 2
- Parking features: Two Car Garage
- Garage spaces: 2
Accessibility
- Accessibility features: 2+ Access Exits, Grab Bars in Bathroom(s), Low Pile Carpet, Near Bus Line, Level Lot, First Floor Bath, Full Bath/Bed on 1st Flr, First Floor Bedroom
Features
- Levels: One
- Stories: 1
- Pool features: None
Lot
- Size: 5,357 Square Feet
- Dimensions: 50 X 107
Details
- Parcel number: 168590620100
Construction
Type & style
- Home type: SingleFamily
- Property subtype: Single Family Residence
Materials
- Stone, Fiber Cement
- Foundation: Slab
- Roof: Composition
Condition
- Pre-Owned
- New construction: No
- Year built: 1984
Utilities & green energy
- Sewer: Sewer System
- Water: Water System
- Utilities for property: Cable Available
Community & HOA
Community
- Features: None, City Bus, School Bus
- Subdivision: Hollow Oaks
Location
- Region: San Antonio
Financial & listing details
- Price per square foot: $200/sqft
- Tax assessed value: $309,220
- Annual tax amount: $7,011
- Price range: $339.9K - $339.9K
- Date on market: 6/25/2026
- Cumulative days on market: 66 days
- Listing terms: Conventional,FHA,VA Loan,Cash
Estimated market value
$333,700
$317,000 - $350,000
$1,979/mo
Price history
| Date | Event | Price |
|---|---|---|
| 7/22/2026 | Price change | $339,900-1.4%$200/sqft |
Source:  LERA MLS #1994872 Report a problem LERA MLS #1994872 Report a problem | ||
| 6/25/2026 | Listed for sale | $344,900$203/sqft |
Source: LERA MLS #1994872 Report a problem | ||
| 6/8/2026 | Listing removed | $344,900$203/sqft |
Source: LERA MLS #1969687 Report a problem | ||
| 6/5/2026 | Price change | $344,900-1.4%$203/sqft |
Source: LERA MLS #1969687 Report a problem | ||
| 5/25/2026 | Listed for sale | $349,900$206/sqft |
Source: LERA MLS #1969687 Report a problem | ||
Public tax history
| Year | Property taxes | Tax assessment |
|---|---|---|
| 2025 | $1,452 | $309,220 +4.3% |
| 2024 | -- | $296,534 +10% |
| 2023 | $1,465 -43.8% | $269,576 +10% |
| 2022 | $2,606 +1.6% | $245,069 +10% |
| 2021 | $2,566 | $222,790 +5.1% |
| 2020 | $2,566 +1.7% | $211,960 +7.2% |
| 2019 | $2,524 | $197,750 +3.5% |
| 2018 | $2,524 +1.6% | $191,140 +5.3% |
| 2017 | $2,485 +1.9% | $181,500 +10% |
| 2016 | $2,439 -3.7% | $165,000 +4.5% |
| 2015 | $2,532 | $157,917 +10% |
| 2014 | $2,532 | $143,561 +10% |
| 2013 | -- | $130,510 -1% |
| 2012 | -- | $131,890 -0.8% |
| 2011 | -- | $133,000 -2.1% |
| 2010 | -- | $135,810 +0.5% |
| 2009 | -- | $135,160 -2.5% |
| 2008 | -- | $138,630 +9.9% |
| 2007 | -- | $126,100 +6.3% |
| 2006 | -- | $118,680 +5.5% |
| 2005 | -- | $112,520 |
| 2004 | -- | -- |
| 2003 | -- | -- |
| 2002 | -- | -- |
| 2001 | -- | -- |
| 2000 | -- | -- |
Find assessor info on the county website
Monthly payment
Est. payment
Payment breakdown
Explore the cost of this home by adjusting the details. Changes won't be saved.Climate risks
Neighborhood: North Central Thousand Oaks
Nearby schools
GreatSchools rating
- 6/10Thousand Oaks Elementary SchoolGrades: PK-5Distance: 0.6 mi
- 7/10Bradley Middle SchoolGrades: 6-8Distance: 1.3 mi
- 4/10MacArthur High SchoolGrades: 9-12Distance: 3.4 mi
Schools provided by the listing agent
- Elementary: Coker
- Middle: Bradley
- High: Churchill
- District: North East I.S.D.
Source: LERA MLS. This data may not be complete. We recommend contacting the local school district to confirm school assignments for this home.
- $281,5003 bd2 ba1.7k sqft15242 Bent Moss St, San Antonio, TX 78232Off Market
- $281,7003 bd2 ba1.4k sqft15234 Bent Moss St, San Antonio, TX 78232Off Market
- $--3 bd2 ba1.3k sqft15230 Bent Moss St, San Antonio, TX 78232Sold
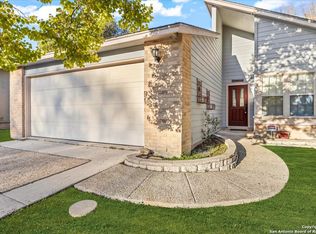
- $240,8002 bd2 ba1.2k sqft15246 Bent Moss St, San Antonio, TX 78232Off Market
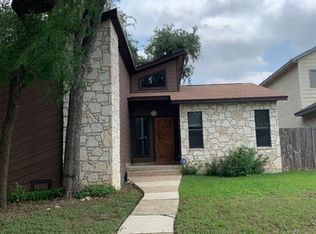
- $247,4002 bd2 ba1.2k sqft15239 Moss Way St, San Antonio, TX 78232Off Market
- $266,6002 bd2 ba1.4k sqft15243 Moss Way St, San Antonio, TX 78232Off Market
- $261,9002 bd2 ba1.4k sqft15235 Moss Way St, San Antonio, TX 78232Off Market
- $--2 bd2 ba1.3k sqft15239 Bent Moss St, San Antonio, TX 78232Sold
A local agent can set up tours, give advice and negotiate with sellers.
Similar homes
- $325,0003 bd2 ba2k sqft14975 Oak Summit, San Antonio, TX 78232For Sale
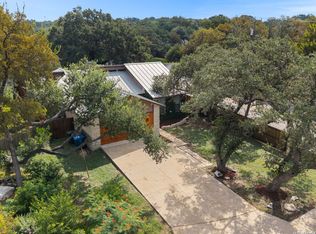
 MLS ID #2003958, Ana Martinez TREC #728812, Kuper Sotheby's Int'l Realty. LERA MLS
 - $345,0003 bd2 ba1.7k sqft13826 NORLAND ST, San Antonio, TX 78232For Sale
 MLS ID #1973524, Joseph Aguilar TREC #621981, BHHS Don Johnson Realtors - SA. LERA MLS
 - $390,0004 bd3 ba2k sqft2123 MOLLYS WAY DR, San Antonio, TX 78232For Sale
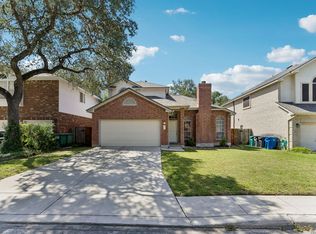 MLS ID #2007646, Kade Kurtz TREC #799187, Texas Landmen. LERA MLS
 - $314,9994 bd3 ba1.5k sqft13802 Laurel Hollow Dr, San Antonio, TX 78232For Sale
 MLS ID #1969127, Josue Gallardo TREC #624913, Keller Williams City-View. LERA MLS
 - $335,0003 bd2 ba1.9k sqft14102 Red Maple, San Antonio, TX 78247For SaleMLS ID #1885345, Jaime Rivera TREC #512286, Infinity Real Estate. LERA MLS
- $459,0004 bd3 ba2.5k sqft2663 Pebble Bow, San Antonio, TX 78232For SaleMLS ID #1971281, Chris Burkhalter TREC #391074, Chris Burkhalter, REALTOR. LERA MLS
- $345,0003 bd2 ba2.1k sqft4023 Bentway, San Antonio, TX 78217For SaleMLS ID #1917649, Phillip Barloco TREC #550124, Option One Real Estate. LERA MLS
- $415,0004 bd2 ba2.3k sqft13706 Oak Pebble, San Antonio, TX 78232For SaleMLS ID #1971326, Dylan Thomas TREC #701275, Davidson Properties, Inc.. LERA MLS
- $350,0003 bd2 ba1.5k sqft3114 Satellite Dr, San Antonio, TX 78217For SaleMLS ID #1990999, Jonathan Meissner TREC #822467, Exquisite Properties, LLC. LERA MLS
- $330,0003 bd2 ba1.7k sqft3315 Litchfield St, San Antonio, TX 78230For SaleMLS ID #2003203, Dylan Thomas TREC #701275, Davidson Properties, Inc.. LERA MLS
- $349,9005 bd3 ba2k sqft4427 MEREDITH WOODS ST, San Antonio, TX 78249For SaleMLS ID #1993523, Shane Hamilton TREC #558379, Keller Williams Heritage. LERA MLS
- $190,0003 bd2 ba1.4k sqft14222 Arrowood, San Antonio, TX 78233For SaleMLS ID #2008090, Collin Corrington TREC #706046, White Line Realty LLC. LERA MLS
- $285,0004 bd2 ba2.1k sqft4906 El Gusto, San Antonio, TX 78233For SaleMLS ID #1992294, Scott Malouff TREC #658231, Keller Williams Heritage. LERA MLS
- $275,0003 bd2 ba1.5k sqft4527 Sherwood, San Antonio, TX 78217For SaleMLS ID #1995822, Jennifer Rodriguez TREC #640252, eXp Realty. LERA MLS
- $245,0003 bd2 ba1.4k sqft3915 Briarcrest St, San Antonio, TX 78247For SaleMLS ID #1992537, Doris Finch TREC #598208, Coldwell Banker D'Ann Harper. LERA MLS
- $369,0003 bd3 ba1.8k sqft1118 MELISSA DR, San Antonio, TX 78213For SaleMLS ID #1969787, Amber Broadway TREC #618409, Opendoor Brokerage, LLC. LERA MLS
- $389,9994 bd3 ba2.4k sqft3003 Cassowary, San Antonio, TX 78247For SaleMLS ID #1917646, Zahedeh Gharibnejad TREC #762344, IH 10 Realty. LERA MLS
- $364,9004 bd3 ba2.1k sqft618 Sonnet, San Antonio, TX 78216For SaleMLS ID #1992120, Katelynn Romine TREC #793422, Searchers Realty. LERA MLS
- $315,0003 bd2 ba1.4k sqft619 Northtrail, San Antonio, TX 78216For SaleMLS ID #1944610, Marisol Pastrano TREC #832945, Option One Real Estate. LERA MLS
- $259,0003 bd2 ba1.4k sqft4955 Nuthatch, San Antonio, TX 78217For SaleMLS ID #2005098, Steven Garza TREC #564531, eXp Realty. LERA MLS
