Spacious 4-bedroom, 2-bath home featuring generously sized bedrooms and a versatile flex space perfect for a home office, playroom, or additional living area. Situated on a large lot, this property offers ample outdoor space along with a covered patio and fully equipped outdoor kitchen-ideal for entertaining. Enjoy added privacy with a newly installed fence and the convenience of a brand-new carport. A perfect blend of comfort, functionality, and outdoor living!
For sale
Price cut: $5K (7/6)
$285,000
4906 El Gusto, San Antonio, TX 78233
4beds
2,133sqft
:
Get pre-qualified$2,069/mo
Single Family Residence
Built in 1970
0.34 Acres Lot
$276,800 Zestimate®
$134/sqft
$-- HOA
What's special
Large lotBrand-new carportAmple outdoor spaceCovered patioGenerously sized bedrooms
- 52 days |
- 1,457 |
- 109 |
Likely to sell faster than
Zillow last checked:
Listing updated:
Listed by:
Scott Malouff TREC #658231 (210) 365-6192,
Keller Williams Heritage
Source: LERA MLS,MLS#: 1992294
Facts & features
Interior
Bedrooms & bathrooms
- Bedrooms: 4
- Bathrooms: 2
- Full bathrooms: 2
Primary bedroom
- Features: Walk-In Closet(s), Ceiling Fan(s)
- Level: Upper
- Area: 270
- Dimensions: 15 x 18
Bedroom 2
- Area: 182
- Dimensions: 13 x 14
Bedroom 3
- Area: 234
- Dimensions: 13 x 18
Bedroom 4
- Area: 180
- Dimensions: 15 x 12
Primary bathroom
- Features: Tub/Shower Combo, Double Vanity
- Area: 60
- Dimensions: 10 x 6
Dining room
- Area: 81
- Dimensions: 9 x 9
Kitchen
- Area: 108
- Dimensions: 12 x 9
Living room
- Area: 228
- Dimensions: 12 x 19
Heating
- Central, Natural Gas
Cooling
- Central Air
Appliances
- Laundry: Washer Hookup, Dryer Connection
Features
- Two Living Area, Liv/Din Combo, Eat-in Kitchen, Two Eating Areas, Breakfast Bar, Utility Room Inside, 1st Floor Lvl/No Steps, High Speed Internet, Walk-In Closet(s), Master Downstairs
- Flooring: Carpet, Ceramic Tile, Wood
- Has basement: No
- Has fireplace: No
- Fireplace features: Not Applicable
Interior area
- Total interior livable area: 2,133 sqft
Property
Parking
- Total spaces: 2
- Parking features: Two Car Garage, Garage Faces Side, Oversized
- Garage spaces: 2
Features
- Levels: Two
- Stories: 2
- Patio & porch: Covered
- Exterior features: Sprinkler System, Rain Gutters
- Pool features: None, Community
- Fencing: Privacy
Lot
- Size: 0.34 Acres
- Features: Corner Lot, 1/4 - 1/2 Acre
- Residential vegetation: Mature Trees, Mature Trees (ext feat)
Details
- Additional structures: Shed(s)
- Parcel number: 142300090090
Construction
Type & style
- Home type: SingleFamily
- Architectural style: Traditional
- Property subtype: Single Family Residence
Materials
- Brick, Siding
- Foundation: Slab
- Roof: Composition
Condition
- Pre-Owned
- New construction: No
- Year built: 1970
Utilities & green energy
- Sewer: Sewer System
- Water: Water System
- Utilities for property: Cable Available
Community & HOA
Community
- Features: Tennis Court(s), Clubhouse, Playground
- Subdivision: El Dorado
Location
- Region: San Antonio
Financial & listing details
- Price per square foot: $134/sqft
- Tax assessed value: $302,930
- Annual tax amount: $5,660
- Price range: $285K - $285K
- Date on market: 6/16/2026
- Cumulative days on market: 132 days
- Listing terms: Conventional,FHA,VA Loan,1st Seller Carry,Cash
Estimated market value
$276,800
$263,000 - $291,000
$1,977/mo
Price history
| Date | Event | Price |
|---|---|---|
| 7/6/2026 | Price change | $285,000-1.7%$134/sqft |
Source:  LERA MLS #1992294 Report a problem LERA MLS #1992294 Report a problem | ||
| 6/6/2026 | Price change | $290,000-1.7%$136/sqft |
Source: LERA MLS #1953030 Report a problem | ||
| 5/7/2026 | Price change | $295,000-2.3%$138/sqft |
Source: LERA MLS #1953030 Report a problem | ||
| 4/22/2026 | Price change | $302,000-2.6%$142/sqft |
Source: LERA MLS #1953030 Report a problem | ||
| 3/28/2026 | Listed for sale | $310,000+3.3%$145/sqft |
Source: LERA MLS #1953030 Report a problem | ||
| 9/2/2022 | Sold | -- |
Source: LERA MLS #44006_1626570 Report a problem | ||
| 8/12/2022 | Pending sale | $300,000$141/sqft |
Source: LERA MLS #1626570 Report a problem | ||
| 8/4/2022 | Contingent | $300,000$141/sqft |
Source: LERA MLS #1626570 Report a problem | ||
| 7/28/2022 | Listed for sale | $300,000$141/sqft |
Source: LERA MLS #1626570 Report a problem | ||
Public tax history
| Year | Property taxes | Tax assessment |
|---|---|---|
| 2025 | -- | $302,930 +0.8% |
| 2024 | -- | $300,670 +8.5% |
| 2023 | -- | $277,178 +10% |
| 2022 | $6,218 +35.7% | $251,980 +25% |
| 2021 | $4,581 | $201,620 +5.2% |
| 2020 | $4,581 +5.9% | $191,610 +6.3% |
| 2019 | $4,324 | $180,310 +4.1% |
| 2018 | $4,324 +1.4% | $173,260 +8.5% |
| 2017 | $4,265 -0.1% | $159,740 +0.8% |
| 2016 | $4,269 +18% | $158,400 +8.8% |
| 2015 | $3,617 | $145,620 +11.3% |
| 2014 | $3,617 | $130,890 +13.8% |
| 2013 | -- | $115,040 -2.1% |
| 2012 | -- | $117,470 -2% |
| 2011 | -- | $119,920 -1% |
| 2010 | -- | $121,140 -1.2% |
| 2009 | -- | $122,570 -5% |
| 2008 | -- | $129,080 -2.3% |
| 2007 | -- | $132,120 +10.6% |
| 2006 | -- | $119,480 +10.4% |
| 2005 | -- | $108,210 |
| 2004 | -- | -- |
| 2003 | -- | -- |
| 2002 | -- | -- |
| 2001 | -- | -- |
| 2000 | -- | -- |
Find assessor info on the county website
Monthly payment
Est. payment
Payment breakdown
Explore the cost of this home by adjusting the details. Changes won't be saved.Climate risks
Neighborhood: El Dorado
Nearby schools
GreatSchools rating
- 4/10El Dorado Elementary SchoolGrades: PK-5Distance: 0.3 mi
- 3/10Wood Middle SchoolGrades: 6-8Distance: 2.1 mi
- 5/10Madison High SchoolGrades: 9-12Distance: 2 mi
Schools provided by the listing agent
- Elementary: El Dorado
- Middle: Wood
- High: Madison
- District: North East I.S.D.
Source: LERA MLS. This data may not be complete. We recommend contacting the local school district to confirm school assignments for this home.
- $209,7003 bd2 ba1.4k sqft12730 Via Perfecto St, San Antonio, TX 78233Off Market
- $--4 bd2 ba1.6k sqft4910 El Gusto St, San Antonio, TX 78233Sold

- $235,3003 bd2 ba1.7k sqft4822 El Gusto St, San Antonio, TX 78233Off Market

- $--3 bd2 ba1.4k sqft4907 El Gusto St, San Antonio, TX 78233Sold
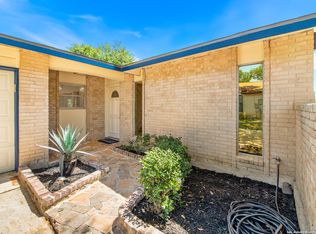
- $255,5004 bd2 ba1.9k sqft12726 Via Perfecto St, San Antonio, TX 78233Off Market
- $217,7003 bd2 ba1.5k sqft4903 El Gusto St, San Antonio, TX 78233Off Market
- $217,5003 bd2 ba1.6k sqft4914 El Gusto St, San Antonio, TX 78233Off Market
- $232,8003 bd2 ba1.9k sqft12627 El Palacio St, San Antonio, TX 78233Off Market
A local agent can set up tours, give advice and negotiate with sellers.
A local lender can help you make sure your offer is ready when you are.
Similar homes
- $345,0004 bd3 ba2k sqft4903 LA POSADA ST, San Antonio, TX 78233For Sale

 MLS ID #1965615, David Bowman TREC #342217, Morningstar Realty. LERA MLS
 - $269,9004 bd2 ba1.8k sqft5914 Freemans Farm St, San Antonio, TX 78233For Sale
 MLS ID #21193401, Brittany Denison. NTREIS
 - $249,0003 bd2 ba1.4k sqft14414 Ledgewood St, San Antonio, TX 78233For Sale
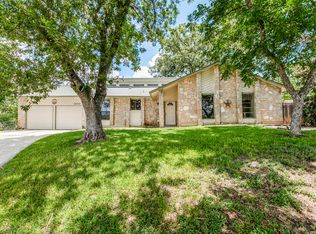 MLS ID #2000906, Deborah Margozewitz TREC #412967, Phyllis Browning Company. LERA MLS
 - $219,0003 bd2 ba1.3k sqft11946 ALAMO BLANCO ST, San Antonio, TX 78233For Sale
 MLS ID #2002344, Francisco Rodriguez TREC #601767, Mi Casa Su Casa Properties. LERA MLS
 - $280,0003 bd2 ba2.1k sqft16751 Basin Oak, San Antonio, TX 78247For SaleMLS ID #2000833, Maria Gomez TREC #848597, Levi Rodgers Real Estate Group. LERA MLS
- $289,9994 bd3 ba2.2k sqft6807 Timberhill, Leon Valley, TX 78238For SaleMLS ID #2006454, Jeffrey Garza TREC #648429, Redbird Realty LLC. LERA MLS
- $260,0003 bd2 ba1.7k sqft15054 Misty Bnd, San Antonio, TX 78217For SaleMLS ID #1971761, Veronica Bradley TREC #699763, Epique Realty LLC. LERA MLS
- $314,9994 bd3 ba1.5k sqft13802 Laurel Hollow Dr, San Antonio, TX 78232For SaleMLS ID #1969127, Josue Gallardo TREC #624913, Keller Williams City-View. LERA MLS
- $325,0003 bd2 ba2k sqft14975 Oak Summit, San Antonio, TX 78232For SaleMLS ID #2003958, Ana Martinez TREC #728812, Kuper Sotheby's Int'l Realty. LERA MLS
- $312,5004 bd4 ba2.6k sqft630 Rocklyn, Windcrest, TX 78239For SaleMLS ID #1948909, Daniel Kubinski TREC #262512, Crowned Eagle Realty. LERA MLS
- $300,0004 bd2 ba2.9k sqft15103 Kamary, San Antonio, TX 78247For SaleMLS ID #1924420, Daniel Lozano TREC #679458, eXp Realty. LERA MLS
- $299,0003 bd2 ba1.9k sqft310 De Soto Dr, Universal City, TX 78148Active
 MLS ID #6357838, Jessica Rodriguez, Empire Real Estate. Unlock MLS
 - $245,0003 bd2 ba1.4k sqft3915 Briarcrest St, San Antonio, TX 78247For SaleMLS ID #1992537, Doris Finch TREC #598208, Coldwell Banker D'Ann Harper. LERA MLS
- $345,0004 bd3 ba2.4k sqft418 CRESTWIND DR, Windcrest, TX 78239For SaleMLS ID #1995909, Michelle Duenas TREC #655828, Preston Granger. LERA MLS
- $245,0004 bd2 ba1.5k sqft3815 WETMORE KNL, San Antonio, TX 78247For SaleMLS ID #1969890, R.J. Reyes TREC #550413, Keller Williams Heritage. LERA MLS
- $345,0003 bd2 ba2.1k sqft4023 Bentway, San Antonio, TX 78217For SaleMLS ID #1917649, Phillip Barloco TREC #550124, Option One Real Estate. LERA MLS
- $258,0003 bd2 ba1.5k sqft16172 WALNUT CREEK DR, San Antonio, TX 78247For SaleMLS ID #2001318, Martha Salinas TREC #683686, Keller Williams City-View. LERA MLS
- $185,0003 bd2 ba1.2k sqft12907 WAYNESBORO ST, San Antonio, TX 78233For SaleMLS ID #2001807, Cynthia Irving TREC #727597, Century 21 Scott Myers, REALTORS. LERA MLS
- $315,0004 bd3 ba2.5k sqft8338 DELPHIAN DR, Universal City, TX 78148For SaleMLS ID #1959194, Alexandra Berry TREC #834880, Century 21 Core Values. LERA MLS
- $319,0004 bd2 ba1.9k sqft3626 SUGARHILL DR, San Antonio, TX 78230For SaleMLS ID #2002769, Josh Boggs TREC #563487, Keller Williams Heritage. LERA MLS
