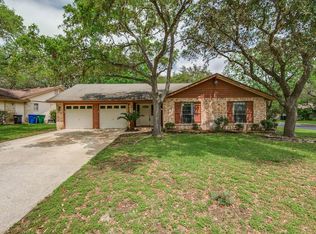
Welcome to 14102 Red maple! This inviting home offers a great opportunity for buyers looking for comfort, convenience and value in a desirable San Antonio location. With a welcoming layout and plenty of potential to make it your own, this property is ready for its next owner. Conveniently located near Mcallister park, San Antonio International Airport and Major Highways.
For sale
Price cut: $5.1K (10/5)
$329,900
14102 Red Maple, San Antonio, TX 78247
3beds
1,958sqft
Single Family Residence
Built in 1977
8,145 Square Feet Lot
$-- Zestimate®
$168/sqft
$-- HOA
What's special
- 9 days
- 392
- 23
Zillow last checked:
Listing updated:
Listed by:
Blanca Cruz TREC #728165 (210) 542-4959,
MCH Realty Group
Source: LERA MLS,MLS#: 2021506
Facts & features
Interior
Bedrooms & bathrooms
- Bedrooms: 3
- Bathrooms: 2
- Full bathrooms: 2
Primary bedroom
- Area: 204
- Dimensions: 12 x 17
Bedroom 2
- Area: 121
- Dimensions: 11 x 11
Bedroom 3
- Area: 110
- Dimensions: 11 x 10
Primary bathroom
- Features: Shower Only
- Area: 96
- Dimensions: 12 x 8
Kitchen
- Area: 100
- Dimensions: 10 x 10
Living room
- Area: 400
- Dimensions: 20 x 20
Heating
- Central, Natural Gas
Cooling
- Central Air
Appliances
- Included: Disposal, Dishwasher, Gas Water Heater
- Laundry: Washer Hookup, Dryer Connection
Features
- Two Living Area, Eat-in Kitchen, Utility Room Inside, Master Downstairs, Ceiling Fan(s)
- Flooring: Carpet, Saltillo Tile, Ceramic Tile
- Windows: Window Coverings
- Has basement: No
- Has fireplace: No
- Fireplace features: Not Applicable
Interior area
- Total interior livable area: 1,958 sqft
Property
Parking
- Parking features: Garage Faces Side
- Has garage: Yes
Features
- Levels: One
- Stories: 1
- Patio & porch: Patio
- Exterior features: Rain Gutters, Lighting
- Pool features: None
- Fencing: Privacy
Lot
- Size: 8,145 Square Feet
- Features: Corner Lot
- Residential vegetation: Mature Trees
Details
- Additional structures: Shed(s)
- Parcel number: 166590090010
Construction
Type & style
- Home type: SingleFamily
- Property subtype: Single Family Residence
Materials
- Brick, Wood Siding, Fiber Cement
- Foundation: Slab
- Roof: Composition
Condition
- Pre-Owned
- New construction: No
- Year built: 1977
Utilities & green energy
- Sewer: Sewer System
- Water: Water System
Community & HOA
Community
- Features: None
- Subdivision: Burning Tree
Location
- Region: San Antonio
Financial & listing details
- Price per square foot: $168/sqft
- Tax assessed value: $377,090
- Annual tax amount: $8,618
- Price range: $329.9K - $329.9K
- Date on market: 10/5/2026
- Cumulative days on market: 11 days
- Listing terms: Conventional,Cash
Estimated market value
Not available
Estimated sales range
Not available
$2,099/mo
Price history
| Date | Event | Price |
|---|---|---|
| 10/5/2026 | Price change | $329,900-1.5%$168/sqft |
Source:  LERA MLS #2021506 Report a problem LERA MLS #2021506 Report a problem | ||
| 7/20/2026 | Price change | $335,000-2.9%$171/sqft |
Source: LERA MLS #1885345 Report a problem | ||
| 5/22/2026 | Price change | $345,000-3.6%$176/sqft |
Source: LERA MLS #1885345 Report a problem | ||
| 2/24/2026 | Listed for sale | $358,000$183/sqft |
Source: LERA MLS #1885345 Report a problem | ||
| 1/19/2026 | Listing removed | $358,000$183/sqft |
Source: LERA MLS #1885345 Report a problem | ||
| 7/18/2025 | Listed for sale | $358,000$183/sqft |
Source: LERA MLS #1885345 Report a problem | ||
| 4/30/2004 | Sold | -- |
Source: LERA MLS #483947 Report a problem | ||
Public tax history
| Year | Property taxes | Tax assessment |
|---|---|---|
| 2025 | $5,904 +5.1% | $358,705 +10% |
| 2024 | $5,617 +9.4% | $326,095 +10% |
| 2023 | $5,134 -12.2% | $296,450 +10% |
| 2022 | $5,849 +2.7% | $269,500 +5.9% |
| 2021 | $5,697 | $254,560 +3.2% |
| 2020 | $5,697 -1.8% | $246,770 +4% |
| 2019 | $5,799 | $237,170 +6.7% |
| 2018 | $5,799 +10.3% | $222,290 +6% |
| 2017 | $5,255 +9.7% | $209,646 +10% |
| 2016 | $4,789 +15.8% | $190,587 +10% |
| 2015 | $4,135 | $173,261 +10% |
| 2014 | -- | $157,510 +1% |
| 2013 | -- | $155,970 +4.9% |
| 2012 | -- | $148,710 -1% |
| 2011 | -- | $150,250 -1% |
| 2010 | -- | $151,750 -1% |
| 2009 | -- | $153,260 -1.7% |
| 2008 | -- | $155,880 +4.8% |
| 2007 | -- | $148,750 +11.5% |
| 2006 | -- | $133,400 +12.4% |
| 2005 | -- | $118,730 |
| 2004 | -- | -- |
| 2003 | -- | -- |
| 2002 | -- | -- |
| 2001 | -- | -- |
| 2000 | -- | -- |
Find assessor info on the county website
Monthly payment
Est. payment
Payment breakdown
Explore the cost of this home by adjusting the details. Changes won't be saved.Climate risks
Neighborhood: 78247
Similar homes
- $310,0004 bd2 ba2.2k sqft2206 PEACH BLOSSOM ST, San Antonio, TX 78247For Sale

 MLS ID #1968558, Kristy Bradfield Petlin TREC #310032, Kuper Sotheby's Int'l Realty. LERA MLS
 - $319,0003 bd2 ba1.7k sqft1919 Oakshire Street, San Antonio, TX 78232For Sale
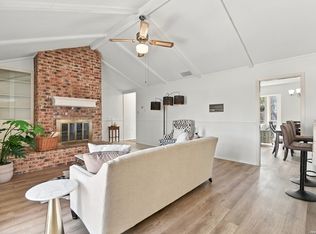 MLS ID #2000620, Monique Bordelon TREC #489197, RE/MAX Associates Boerne. LERA MLS
 - $318,0003 bd2 ba2k sqft14975 Oak Summit, San Antonio, TX 78232For Sale
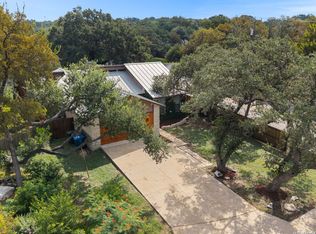 MLS ID #2003958, Ana Martinez TREC #728812, Kuper Sotheby's Int'l Realty. LERA MLS
 - $305,9994 bd3 ba1.5k sqft13802 Laurel Hollow Dr, San Antonio, TX 78232For Sale
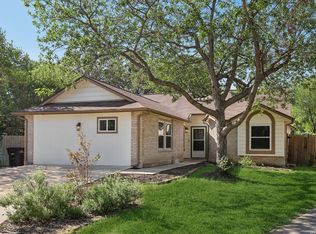 MLS ID #1969127, Josue Gallardo TREC #624913, Keller Williams Boerne. LERA MLS
 - $345,0002 bd3 ba1.6k sqft2818 HITCHING POST ST, San Antonio, TX 78217For SaleMLS ID #2021527, Margo Villarreal TREC #648509, Keller Williams Heritage. LERA MLS
- $315,0003 bd2 ba2.5k sqft12322 LA ALBADA ST, San Antonio, TX 78233For SaleMLS ID #2007072, Ivan Terrazas TREC #530052, Keller Williams City-View. LERA MLS
- $275,0004 bd3 ba2.2k sqft16314 Boulder Pass St, San Antonio, TX 78247For SaleMLS ID #2016705, Dillon Meek TREC #736842, Keller Williams Realty. LERA MLS
- $450,0004 bd3 ba2.2k sqft14047 QUARLES ST, San Antonio, TX 78247For SaleMLS ID #2008023, Charles Gafford TREC #691603, Keller Williams City-View. LERA MLS
- $290,0003 bd3 ba2.5k sqft17122 Irongate Rail, San Antonio, TX 78247For SaleMLS ID #2015753, Marcus Bledsoe TREC #554342, Vortex Realty. LERA MLS
- $315,0003 bd2 ba1.7k sqft3315 Litchfield St, San Antonio, TX 78230For SaleMLS ID #2003203, Dylan Thomas TREC #701275, Davidson Properties, Inc.. LERA MLS
- $319,9003 bd2 ba1.6k sqft6103 PECAN TRAIL ST, San Antonio, TX 78249For SaleMLS ID #2008881, Brian Bischoffberger TREC #597080, Five Star Locating, LLC. LERA MLS
- $310,0003 bd3 ba2.1k sqft11810 Button Willow Cv, San Antonio, TX 78213For SaleMLS ID #2004071, William Weber TREC #803104, Keller Williams Heritage. LERA MLS
- $355,0004 bd3 ba2.1k sqft618 Sonnet, San Antonio, TX 78216For SaleMLS ID #1992120, Katelynn Romine TREC #793422, Searchers Realty. LERA MLS
- $374,9994 bd3 ba1.8k sqft1122 JACK PINE ST, San Antonio, TX 78232For SaleMLS ID #2007138, Cody Wakefield TREC #748300, Wakefield, REALTORS. LERA MLS
- $339,9005 bd3 ba2k sqft4427 MEREDITH WOODS ST, San Antonio, TX 78249For SaleMLS ID #1993523, Shane Hamilton TREC #558379, Keller Williams Heritage. LERA MLS
- $375,0003 bd2 ba1.9k sqft455 Laramie Dr., San Antonio, TX 78209For SaleMLS ID #1967507, Violet Delgado TREC #768322, Jason Mitchell Real Estate Tex. LERA MLS
- $298,0004 bd3 ba2.9k sqft15103 Kamary, San Antonio, TX 78247For SaleMLS ID #1924420, Daniel Lozano TREC #679458, eXp Realty. LERA MLS
- $299,9902 bd2 ba1.4k sqft903 FABULOUS DR, San Antonio, TX 78213For SaleMLS ID #1992568, Andrew Clements TREC #545586, Andrew Clements Realty LLc. LERA MLS
- $295,0003 bd2 ba1.3k sqft31320 SUNLIGHT DR, Bulverde, TX 78163For SaleMLS ID #1993278, Devin Resendez TREC #663042, Keller Williams Legacy. LERA MLS
- $348,5003 bd2 ba1.9k sqft134 MILLWOOD LN, San Antonio, TX 78216For SaleMLS ID #1956015, Chris Burkhalter TREC #391074, Chris Burkhalter, REALTOR. LERA MLS
