Enjoy the freedom of country-style living with the convenience of nearby amenities at 31320 Sunlight Dr. Situated on just over an acre, this beautifully maintained property offers space, privacy, and a peaceful setting in a quiet, nature-friendly neighborhood. Inside, you'll find a recently renovated interior featuring updated finishes and a fresh, modern feel throughout. The thoughtful updates create a move-in-ready home that's both stylish and comfortable. Step outside to enjoy the fenced backyard, perfect for pets, play, gardening, or simply relaxing in your own private outdoor retreat. The spacious back deck provides the ideal spot to unwind with your morning coffee, entertain guests, or take in the tranquil surroundings. With no HOA restrictions, plenty of room to spread out, and a serene setting surrounded by nature, this property offers a rare opportunity to enjoy both privacy and flexibility.
For sale
$295,000
31320 SUNLIGHT DR, Bulverde, TX 78163
3beds
1,389sqft
Single Family Residence
Built in 1976
1.03 Acres Lot
$290,900 Zestimate®
$212/sqft
$-- HOA
What's special
Fresh modern feel throughoutUpdated finishesSpacious back deckRecently renovated interiorFenced backyardJust over an acre
- 12 days
- 1,358
- 202
Zillow last checked:
Listing updated:
Listed by:
Devin Resendez TREC #663042 (210) 862-6909,
Keller Williams Legacy
Source: LERA MLS,MLS#: 1993278
Facts & features
Interior
Bedrooms & bathrooms
- Bedrooms: 3
- Bathrooms: 2
- Full bathrooms: 2
Primary bedroom
- Features: Walk-In Closet(s), Ceiling Fan(s), Full Bath
- Area: 154
- Dimensions: 11 x 14
Bedroom 2
- Area: 154
- Dimensions: 11 x 14
Bedroom 3
- Area: 154
- Dimensions: 11 x 14
Primary bathroom
- Features: Shower Only, Double Vanity
- Area: 72
- Dimensions: 8 x 9
Dining room
- Area: 56
- Dimensions: 8 x 7
Kitchen
- Area: 104
- Dimensions: 13 x 8
Living room
- Area: 345
- Dimensions: 15 x 23
Heating
- 3+ Units, Electric
Cooling
- 3+ Window/Wall
Appliances
- Included: Microwave, Range, Refrigerator, Dishwasher
- Laundry: Washer Hookup, Dryer Connection
Features
- One Living Area, Liv/Din Combo, Eat-in Kitchen, Utility Room Inside, High Ceilings, Open Floorplan, High Speed Internet, Ceiling Fan(s)
- Flooring: Ceramic Tile
- Has basement: No
- Has fireplace: No
- Fireplace features: Not Applicable
Interior area
- Total interior livable area: 1,389 sqft
Video & virtual tour
Property
Parking
- Parking features: None
Features
- Levels: One
- Stories: 1
- Patio & porch: Deck
- Pool features: None
- Fencing: Chain Link
Lot
- Size: 1.03 Acres
- Features: 1 - 2 Acres
- Residential vegetation: Mature Trees
Details
- Additional structures: Shed(s)
- Parcel number: 400552115000
Construction
Type & style
- Home type: SingleFamily
- Property subtype: Single Family Residence
Materials
- Brick, Siding
- Foundation: Slab
- Roof: Composition
Condition
- Pre-Owned
- New construction: No
- Year built: 1976
Utilities & green energy
- Sewer: Sewer System
- Water: Water System
- Utilities for property: Cable Available
Community & HOA
Community
- Features: None
- Subdivision: Oak Village North 2
Location
- Region: Bulverde
Financial & listing details
- Price per square foot: $212/sqft
- Tax assessed value: $314,120
- Annual tax amount: $5,835
- Price range: $295K - $295K
- Date on market: 10/8/2026
- Cumulative days on market: 72 days
- Listing terms: Conventional,FHA,Cash
Estimated market value
$290,900
$276,000 - $305,000
$1,836/mo
Price history
| Date | Event | Price |
|---|---|---|
| 10/8/2026 | Listed for sale | $295,000-3.3%$212/sqft |
Source:  LERA MLS #1993278 Report a problem LERA MLS #1993278 Report a problem | ||
| 8/17/2026 | Listing removed | $305,000$220/sqft |
Source: LERA MLS #1993278 Report a problem | ||
| 8/9/2026 | Contingent | $305,000$220/sqft |
Source: LERA MLS #1993278 Report a problem | ||
| 8/1/2026 | Price change | $305,000-1.6%$220/sqft |
Source: LERA MLS #1993278 Report a problem | ||
| 7/22/2026 | Listed for sale | $310,000$223/sqft |
Source: LERA MLS #1993278 Report a problem | ||
| 7/13/2026 | Contingent | $310,000$223/sqft |
Source: LERA MLS #1993278 Report a problem | ||
| 7/8/2026 | Price change | $310,000-1.6%$223/sqft |
Source: LERA MLS #1993278 Report a problem | ||
| 6/19/2026 | Listed for sale | $315,000+9%$227/sqft |
Source: LERA MLS #1993278 Report a problem | ||
| 11/17/2024 | Listing removed | $289,000$208/sqft |
Source: LERA MLS #1821476 Report a problem | ||
| 11/6/2024 | Listed for sale | $289,000-12.4%$208/sqft |
Source: LERA MLS #1821476 Report a problem | ||
| 1/22/2024 | Listing removed | -- |
Source: LERA MLS #1740560 Report a problem | ||
| 12/29/2023 | Listed for sale | $330,000+37.5%$238/sqft |
Source: LERA MLS #1740560 Report a problem | ||
| 10/5/2022 | Sold | -- |
Source: LERA MLS #1637275 Report a problem | ||
| 9/21/2022 | Pending sale | $240,000$173/sqft |
Source: LERA MLS #1637275 Report a problem | ||
| 9/10/2022 | Listed for sale | $240,000$173/sqft |
Source: LERA MLS #1637275 Report a problem | ||
Public tax history
| Year | Property taxes | Tax assessment |
|---|---|---|
| 2026 | -- | $314,120 -2.5% |
| 2025 | $5,836 +2% | $322,100 -1.4% |
| 2024 | $5,720 +3.8% | $326,690 +2.5% |
| 2023 | $5,508 +121.4% | $318,640 +6.9% |
| 2022 | $2,488 -19.7% | $297,990 +45.2% |
| 2021 | $3,097 +9.2% | $205,190 +8.7% |
| 2020 | $2,835 -8.5% | $188,770 -5.2% |
| 2019 | $3,099 +11.2% | $199,045 +10% |
| 2018 | $2,787 | $180,950 +1.6% |
| 2017 | -- | $178,088 +9.8% |
| 2016 | $2,420 +9.6% | $162,230 +10.2% |
| 2015 | $2,207 | $147,180 +4% |
| 2014 | $2,207 | $141,580 +6.9% |
| 2013 | -- | $132,450 +5.8% |
| 2012 | -- | $125,230 -16% |
| 2011 | -- | $149,140 +2.8% |
| 2010 | -- | $145,020 -1.6% |
| 2009 | -- | $147,350 |
| 2008 | -- | -- |
| 2007 | -- | -- |
| 2006 | -- | -- |
| 2005 | -- | -- |
| 2004 | -- | -- |
| 2003 | -- | -- |
| 2002 | -- | -- |
| 2001 | -- | -- |
| 2000 | -- | $98,190 |
Find assessor info on the county website
Monthly payment
Est. payment
Payment breakdown
Explore the cost of this home by adjusting the details. Changes won't be saved.Climate risks
Neighborhood: 78163
Nearby schools
Schools provided by the listing agent
- District: Comal
Source: LERA MLS. This data may not be complete. We recommend contacting the local school district to confirm school assignments for this home.

Similar homes
- $--3 bd3 ba1.7k sqft1838 Vinca Mnr, San Antonio, TX 78260Auction
 Auction.com 2
 - $340,0003 bd2 ba1.5k sqft2046 Adobe Trail, San Antonio, TX 78232For Sale

 MLS ID #2024408, Gail Lamb TREC #568013, Keller Williams Heritage. LERA MLS
 - $285,0004 bd2 ba1.8k sqft5914 FREEMANS FARM ST, San Antonio, TX 78233For Sale
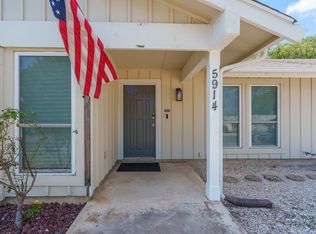 MLS ID #2023386, Val Aranda TREC #463810, RE Solutions XV LLC. LERA MLS
 - $314,9003 bd2 ba1k sqft2046 BLUERIDGE DR, Canyon Lake, TX 78133For Sale
 MLS ID #2016809, Chelsea Evans TREC #749523, Real Broker, LLC. LERA MLS
 - $309,9903 bd2 ba1.5k sqft3914 Regal Rose, San Antonio, TX 78259For SaleMLS ID #2015726, Christopher Marti TREC #628996, Keller Williams City-View. LERA MLS
- $277,0003 bd2 ba1.4k sqft14410 Briarberry, San Antonio, TX 78247For SaleMLS ID #2006446, Marianela Eichler TREC #709741, JB Goodwin, REALTORS. LERA MLS
- $250,0005 bd3 ba1.9k sqft8006 RUSTIC FOREST DR, San Antonio, TX 78239For SaleMLS ID #2024301, Janet Wingrove TREC #567041, Keller Williams Heritage. LERA MLS
- $299,9904 bd2 ba1.5k sqft204 Lake Park, Canyon Lake, TX 78133For SaleMLS ID #1935715, Bryan Ryder TREC #695901, JB Goodwin, REALTORS. LERA MLS
- $280,0003 bd2 ba1.4k sqft619 NORTHTRAIL DR, San Antonio, TX 78216For SaleMLS ID #2015572, Bryan Treat TREC #621906, Orchard Brokerage. LERA MLS
- $289,0003 bd2 ba1.8k sqft13106 FORUM RD, Universal City, TX 78148For SaleMLS ID #2021146, Arthur Sable TREC #628151, Keller Williams Legacy. LERA MLS
- $320,0003 bd2 ba1.3k sqft129 KATIE CT, Boerne, TX 78006For SaleMLS ID #2013644, Josecarlos Violeta TREC #851761, Levi Rodgers Real Estate Group. LERA MLS
- $305,9994 bd3 ba1.5k sqft13802 Laurel Hollow Dr, San Antonio, TX 78232For SaleMLS ID #1969127, Josue Gallardo TREC #624913, Keller Williams Boerne. LERA MLS
- $275,0003 bd3 ba1.4k sqft234 Light House, Canyon Lake, TX 78133For SaleMLS ID #1994096, Monica Gulley TREC #784626, Guillory Real Estate Group. LERA MLS
- $309,0003 bd2 ba1.7k sqft1919 Oakshire Street, San Antonio, TX 78232For SaleMLS ID #2000620, Monique Bordelon TREC #489197, RE/MAX Associates Boerne. LERA MLS
- $329,9003 bd2 ba1.9k sqft14102 Red Maple, San Antonio, TX 78247For SaleMLS ID #2021506, Blanca Cruz TREC #728165, MCH Realty Group. LERA MLS
- $265,0003 bd2 ba1.3k sqft223 SUMMERTIME DR, San Antonio, TX 78216For SaleMLS ID #2011846, Gail Lamb TREC #568013, Keller Williams Heritage. LERA MLS
- $329,0003 bd2 ba1.2k sqft141 Cody Court, Canyon Lake, TX 78133For Sale
 MLS ID #178956, Tricia Keith, Keller Williams Realty. HLMLS as distributed by MLS GRID
 - $310,0004 bd2 ba2k sqft3306 ROSETTI DR, San Antonio, TX 78247For SaleMLS ID #2008695, Alberto Murillo TREC #615881, Exquisite Properties, LLC. LERA MLS
- $239,0003 bd2 ba1.2k sqft106 Woodview Dr, Live Oak, TX 78233For SaleMLS ID #2017496, Myranda Nombrano TREC #846365, Option One Real Estate. LERA MLS
- $330,0003 bd2 ba1.8k sqft18635 Creekside Pass, San Antonio, TX 78259For SaleMLS ID #2013478, Nancy Olivarez TREC #478585, Envy Real Estate Group. LERA MLS
