LOCATION, LOCATION, LOCATION. Great renovated home. Walking distance from UTSA, close to La Cantera, Valero, USSA and Medical center. Freshly inside painted & recent insulation, all secondary bedrooms windows replaced, recent fences installed. Home is an a cul-de-sac area.
For sale
Price cut: $6.5K (8/4)
$323,500
13834 E Hillside Dr, San Antonio, TX 78249
4beds
1,910sqft
Single Family Residence
Built in 1983
8,145 Square Feet Lot
$317,700 Zestimate®
$169/sqft
$20/mo HOA
What's special
Renovated homeRecent fences installed
- 115 days
- 518
- 26
Zillow last checked:
Listing updated:
Listed by:
Maria Martinez TREC #423841 (210) 421-2629,
Premier Realty Group Platinum
Source: LERA MLS,MLS#: 1964586
Facts & features
Interior
Bedrooms & bathrooms
- Bedrooms: 4
- Bathrooms: 2
- Full bathrooms: 2
Primary bedroom
- Features: Split, Walk-In Closet(s), Ceiling Fan(s), Full Bath
- Area: 255
- Dimensions: 15 x 17
Bedroom 2
- Area: 195
- Dimensions: 13 x 15
Bedroom 3
- Area: 132
- Dimensions: 11 x 12
Bedroom 4
- Area: 132
- Dimensions: 11 x 12
Primary bathroom
- Features: Shower Only, Double Vanity
- Area: 65
- Dimensions: 13 x 5
Dining room
- Area: 132
- Dimensions: 11 x 12
Kitchen
- Area: 120
- Dimensions: 10 x 12
Living room
- Area: 252
- Dimensions: 14 x 18
Heating
- Central, Natural Gas
Cooling
- 13-15 SEER AX, Ceiling Fan(s), Central Air
Appliances
- Included: Range, Dishwasher, Gas Water Heater, Electric Cooktop, ENERGY STAR Qualified Appliances
- Laundry: Main Level, Washer Hookup, Dryer Connection
Features
- One Living Area, Separate Dining Room, Two Eating Areas, Utility Room Inside, High Ceilings, Open Floorplan, High Speed Internet, All Bedrooms Downstairs, Walk-In Closet(s), Master Downstairs, Ceiling Fan(s), Chandelier, Solid Counter Tops
- Flooring: Carpet, Ceramic Tile, Vinyl
- Windows: Double Pane Windows, Window Coverings
- Has basement: No
- Attic: Pull Down Stairs
- Number of fireplaces: 1
- Fireplace features: One, Living Room, Gas
Interior area
- Total interior livable area: 1,910 sqft
Property
Parking
- Total spaces: 2
- Parking features: Two Car Garage, Attached, Garage Door Opener
- Attached garage spaces: 2
Features
- Levels: One
- Stories: 1
- Patio & porch: Covered, Deck
- Pool features: None, Community
- Fencing: Privacy,Stone/Masonry Fence
Lot
- Size: 8,145 Square Feet
- Dimensions: 68 x 120
- Features: Sidewalks, Streetlights
- Residential vegetation: Mature Trees, Mature Trees (ext feat)
Details
- Parcel number: 168800100430
Construction
Type & style
- Home type: SingleFamily
- Architectural style: Contemporary
- Property subtype: Single Family Residence
Materials
- Brick, Wood Siding
- Foundation: Slab
- Roof: Composition
Condition
- Pre-Owned
- New construction: No
- Year built: 1983
Utilities & green energy
- Electric: cps
- Gas: cps
- Sewer: saws, Sewer System
- Water: saws, Water System
- Utilities for property: Cable Available, City Garbage service
Green energy
- Water conservation: Low Flow Commode, Low-Flow Fixtures
Community & HOA
Community
- Features: Clubhouse, Playground, Basketball Court, City Bus, School Bus, College Bus Route
- Security: Smoke Detector(s)
- Subdivision: College Park
HOA
- Has HOA: Yes
- HOA fee: $239 annually
- HOA name: COLLEGE PARK NEIGHBORHOOD ASSOTIATION
Location
- Region: San Antonio
Financial & listing details
- Price per square foot: $169/sqft
- Tax assessed value: $295,070
- Annual tax amount: $6,758
- Price range: $323.5K - $323.5K
- Date on market: 5/7/2026
- Cumulative days on market: 115 days
- Listing terms: Conventional,FHA,VA Loan,Cash
- Road surface type: Paved
Estimated market value
$317,700
$302,000 - $334,000
$2,194/mo
Price history
| Date | Event | Price |
|---|---|---|
| 8/4/2026 | Price change | $323,500-2%$169/sqft |
Source:  LERA MLS #1964586 Report a problem LERA MLS #1964586 Report a problem | ||
| 6/15/2026 | Listed for sale | $329,999$173/sqft |
Source: LERA MLS #1964586 Report a problem | ||
| 6/11/2026 | Contingent | $329,999$173/sqft |
Source: LERA MLS #1964586 Report a problem | ||
| 5/7/2026 | Listed for sale | $329,999+1.5%$173/sqft |
Source: LERA MLS #1964586 Report a problem | ||
| 12/20/2022 | Sold | -- |
Source: LERA MLS #1653762 Report a problem | ||
| 12/13/2022 | Pending sale | $325,000$170/sqft |
Source: LERA MLS #1653762 Report a problem | ||
| 12/9/2022 | Contingent | $325,000$170/sqft |
Source: LERA MLS #1653762 Report a problem | ||
| 12/3/2022 | Listed for sale | $325,000+30%$170/sqft |
Source: LERA MLS #1653762 Report a problem | ||
| 11/1/2022 | Sold | -- |
Source: LERA MLS #1626264 Report a problem | ||
| 9/26/2022 | Pending sale | $250,000$131/sqft |
Source: LERA MLS #1626264 Report a problem | ||
| 8/19/2022 | Listed for sale | $250,000$131/sqft |
Source: LERA MLS #1626264 Report a problem | ||
| 8/3/2022 | Pending sale | $250,000$131/sqft |
Source: LERA MLS #1626264 Report a problem | ||
| 7/27/2022 | Listed for sale | $250,000$131/sqft |
Source: LERA MLS #1626264 Report a problem | ||
Public tax history
| Year | Property taxes | Tax assessment |
|---|---|---|
| 2025 | $6,758 -4.4% | $295,070 -4.4% |
| 2024 | $7,065 +457.1% | $308,560 +4.7% |
| 2023 | $1,268 -28.6% | $294,780 +10% |
| 2022 | $1,777 +106.6% | $267,982 +10% |
| 2021 | $860 | $243,620 +6.2% |
| 2020 | $860 -49% | $229,340 +5.5% |
| 2019 | $1,685 | $217,360 +6.9% |
| 2018 | $1,685 +2.2% | $203,380 +3.4% |
| 2017 | $1,649 +2.5% | $196,630 +7.5% |
| 2016 | $1,609 -4.2% | $182,840 +4.6% |
| 2015 | $1,680 | $174,780 +9.1% |
| 2014 | $1,680 | $160,150 +3.4% |
| 2013 | -- | $154,810 +5.3% |
| 2012 | -- | $146,970 -1.8% |
| 2011 | -- | $149,730 -2.1% |
| 2010 | -- | $152,950 +4.7% |
| 2009 | -- | $146,030 -0.1% |
| 2008 | -- | $146,140 +2.3% |
| 2007 | -- | $142,800 +7.6% |
| 2006 | -- | $132,670 +7.4% |
| 2005 | -- | $123,500 |
| 2004 | -- | -- |
| 2003 | -- | -- |
| 2002 | -- | -- |
| 2001 | -- | -- |
| 2000 | -- | -- |
Find assessor info on the county website
Monthly payment
Est. payment
Payment breakdown
Explore the cost of this home by adjusting the details. Changes won't be saved.Climate risks
Neighborhood: College Park
Nearby schools
Schools provided by the listing agent
- Elementary: May
- Middle: Stinson Katherine
- High: Louis D Brandeis
- District: Northside
Source: LERA MLS. This data may not be complete. We recommend contacting the local school district to confirm school assignments for this home.
- $270,8003 bd2 ba1.6k sqft13830 E Hillside Dr, San Antonio, TX 78249Off Market
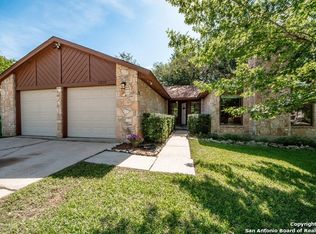
- $295,9003 bd2 ba1.8k sqft13838 E Hillside Dr, San Antonio, TX 78249Off Market
- $296,1003 bd2 ba1.7k sqft13826 E Hillside Dr, San Antonio, TX 78249Off Market
- $279,0003 bd2 ba1.5k sqft13842 E Hillside Dr, San Antonio, TX 78249Off Market
Similar homes
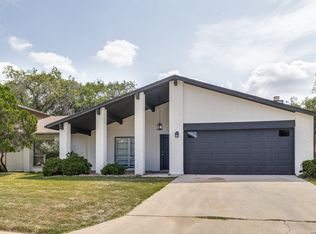
- $310,0004 bd2 ba2.2k sqft11810 Gravetree St, San Antonio, TX 78249For Sale
 MLS ID #2007038, Craig Morris TREC #763688, Morris Realty. LERA MLS
 - $344,9003 bd3 ba2.5k sqft7611 BLUE FLAX CV, San Antonio, TX 78249For Sale
 MLS ID #1973567, Rosalinda Tomlin TREC #592649, RE/MAX Alamo Realty. LERA MLS
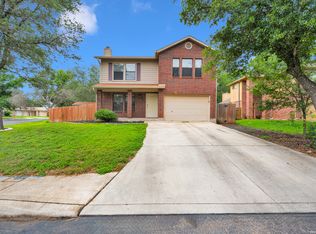
 - $275,0003 bd2 ba1.7k sqft7502 Beaver Tree, San Antonio, TX 78249For Sale
 MLS ID #1970319, Robert Saenz TREC #553208, Xsellence Realty. LERA MLS
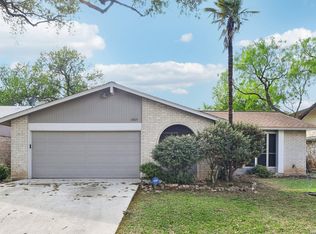
 - $300,0003 bd2 ba1.5k sqft11815 Broadwood, San Antonio, TX 78249For Sale
 MLS ID #1953078, Steven Garza TREC #564531, eXp Realty. LERA MLS
 - $298,0003 bd3 ba1.5k sqft11206 WOODWATERS WAY, San Antonio, TX 78249For SaleMLS ID #2006771, Channon Lamb TREC #845838, BHHS Don Johnson Realtors - SA. LERA MLS
- $255,0003 bd2 ba1.2k sqft7310 Chainfire Cir, San Antonio, TX 78249For SaleMLS ID #1999581, Federico Volkmer TREC #670481, Keller Williams City-View. LERA MLS
- $340,0003 bd3 ba2k sqft8103 Heritage Park Dr, San Antonio, TX 78240For SaleMLS ID #2011488, Daniel Cline TREC #729312, Keller Williams Realty. LERA MLS
- $354,5004 bd3 ba2.6k sqft6434 Maverick Oak Dr, San Antonio, TX 78240For SaleMLS ID #2006635, Elsa Hurtado TREC #718685, Premier Realty Group Platinum. LERA MLS
- $299,9993 bd3 ba1.7k sqft9219 BIG BETHEL DR, San Antonio, TX 78240For SaleMLS ID #1963851, Pedro Marquez TREC #839661, Real Broker, LLC. LERA MLS
- $327,8454 bd2 ba2.2k sqft2206 PEACH BLOSSOM ST, San Antonio, TX 78247For SaleMLS ID #1968558, Kristy Bradfield Petlin TREC #310032, Kuper Sotheby's Int'l Realty. LERA MLS
- $314,0003 bd3 ba1.8k sqft8814 Lost Arbor Cir, San Antonio, TX 78240For SaleMLS ID #1939738, Richard Pena TREC #719749, eXp Realty. LERA MLS
- $345,0003 bd2 ba1.5k sqft11919 CARAWAY CV, San Antonio, TX 78213For SaleMLS ID #2010912, Vickie Jacobs TREC #524200, LMG Realty LLC. LERA MLS
- $310,9994 bd3 ba1.5k sqft13802 Laurel Hollow Dr, San Antonio, TX 78232For SaleMLS ID #1969127, Josue Gallardo TREC #624913, Keller Williams City-View. LERA MLS
- $305,0003 bd3 ba1.6k sqft6219 Pecan Tree, San Antonio, TX 78240For SaleMLS ID #2003311, Anna Ghalumian TREC #748831, Real Broker, LLC. LERA MLS
- $345,0003 bd2 ba1.8k sqft6155 HERITAGE PLACE DR, San Antonio, TX 78240For SaleMLS ID #1971831, Lana Marinin TREC #629504, Texas Prestige Realty. LERA MLS
- $269,8333 bd2 ba1.5k sqft6239 Welles Brook Dr, San Antonio, TX 78240For SaleMLS ID #1969154, Jason Szakel TREC #728156, Levi Rodgers Real Estate Group. LERA MLS
- $299,0003 bd2 ba1.8k sqft6374 Parkland Oaks Dr, San Antonio, TX 78240For SaleMLS ID #1952573, Laurencia Quinlan TREC #671148, Full Spectrum Realty. LERA MLS
- $325,0003 bd2 ba1.8k sqft3231 Morning Trail, San Antonio, TX 78247For SaleMLS ID #1940932, Brandon Ramirez TREC #667359, Keller Williams Heritage. LERA MLS
- $323,0003 bd2 ba2k sqft14975 Oak Summit, San Antonio, TX 78232For SaleMLS ID #2003958, Ana Martinez TREC #728812, Kuper Sotheby's Int'l Realty. LERA MLS
- $279,9003 bd2 ba1.7k sqft8342 TIMBERWILDE ST, San Antonio, TX 78250For SaleMLS ID #1994226, Tracy Milam TREC #635634, 5th Stream Realty. LERA MLS
