Spacious and well-designed home that's filled with abundant natural light throughout. Step outside to a beautifully appointed covered patio. An inviting retreat perfect for hosting gatherings or enjoying peaceful afternoons while relaxing beneath the gentle breeze of the ceiling fan. Conveniently located in Northwest San Antonio, the home's location provides close proximity to gyms, schools, the Medical Center, Six Flags, SeaWorld, Sam's Club, Ingram Park Mall, UTSA, and more. Enjoy easy access to Bandera Road and Loop 410 for seamless commuting. Some pictures have had color correction, and some have been virtually staged. Come tour it today! Incredible PRICE IMPROVEMENT & NEW GAS STOVE INSTALLED (July 2026). Don't miss out on calling this home your own!
For sale
Price cut: $15K (7/28)
$299,000
6374 Parkland Oaks Dr, San Antonio, TX 78240
3beds
1,826sqft
Single Family Residence
Built in 1994
7,361 Square Feet Lot
$294,700 Zestimate®
$164/sqft
$17/mo HOA
What's special
New gas stove installedSpacious and well-designed homeBeautifully appointed covered patioCeiling fan
- 160 days
- 363
- 55
Zillow last checked:
Listing updated:
Listed by:
Laurencia Quinlan TREC #671148 (210) 291-2847,
Full Spectrum Realty
Source: LERA MLS,MLS#: 1952573
Facts & features
Interior
Bedrooms & bathrooms
- Bedrooms: 3
- Bathrooms: 2
- Full bathrooms: 2
Primary bedroom
- Features: Walk-In Closet(s), Ceiling Fan(s), Full Bath
- Area: 238
- Dimensions: 17 x 14
Bedroom 2
- Area: 154
- Dimensions: 14 x 11
Bedroom 3
- Area: 132
- Dimensions: 12 x 11
Primary bathroom
- Features: Tub/Shower Separate, Double Vanity, Soaking Tub
- Area: 63
- Dimensions: 9 x 7
Dining room
- Area: 110
- Dimensions: 11 x 10
Kitchen
- Area: 170
- Dimensions: 17 x 10
Living room
- Area: 384
- Dimensions: 24 x 16
Heating
- Central, Natural Gas
Cooling
- Central Air
Appliances
- Included: Microwave, Range, Gas Cooktop, Dishwasher, Gas Water Heater
- Laundry: Laundry Closet, Main Level, Washer Hookup, Dryer Connection
Features
- One Living Area, Separate Dining Room, Eat-in Kitchen, Two Eating Areas, High Ceilings, Walk-In Closet(s), Ceiling Fan(s), Solid Counter Tops
- Flooring: Ceramic Tile, Laminate
- Has basement: No
- Number of fireplaces: 1
- Fireplace features: One, Living Room, Gas
Interior area
- Total interior livable area: 1,826 sqft
Property
Parking
- Total spaces: 2
- Parking features: Two Car Garage, Attached, Utility Area in Garage
- Attached garage spaces: 2
Features
- Levels: One
- Stories: 1
- Patio & porch: Patio, Covered
- Pool features: None
- Fencing: Privacy
Lot
- Size: 7,361 Square Feet
- Residential vegetation: Mature Trees
Details
- Parcel number: 173500100530
Construction
Type & style
- Home type: SingleFamily
- Property subtype: Single Family Residence
Materials
- Brick
- Foundation: Slab
- Roof: Composition
Condition
- As-Is,Pre-Owned
- New construction: No
- Year built: 1994
Utilities & green energy
- Water: Water System
- Utilities for property: City Garbage service
Community & HOA
Community
- Features: None
- Security: Smoke Detector(s), Carbon Monoxide Detector(s)
- Subdivision: Pheasant Creek
HOA
- Has HOA: Yes
- HOA fee: $205 annually
- HOA name: PHEASANT CREEK PROPERTY OWNERS ASSOCIATION
Location
- Region: San Antonio
Financial & listing details
- Price per square foot: $164/sqft
- Tax assessed value: $326,000
- Annual tax amount: $7,465
- Price range: $299K - $299K
- Date on market: 3/27/2026
- Cumulative days on market: 161 days
- Listing terms: Conventional,FHA,VA Loan,Cash,Other
Estimated market value
$294,700
$280,000 - $309,000
$2,046/mo
Price history
| Date | Event | Price |
|---|---|---|
| 7/28/2026 | Price change | $299,000-4.8%$164/sqft |
Source:  LERA MLS #1952573 Report a problem LERA MLS #1952573 Report a problem | ||
| 5/14/2026 | Price change | $314,000-1.6%$172/sqft |
Source: LERA MLS #1952573 Report a problem | ||
| 3/27/2026 | Listed for sale | $319,000$175/sqft |
Source: LERA MLS #1952573 Report a problem | ||
| 7/18/2016 | Sold | -- |
Source: Public Record Report a problem | ||
Public tax history
| Year | Property taxes | Tax assessment |
|---|---|---|
| 2025 | $7,466 -1.9% | $326,000 -1.9% |
| 2024 | $7,613 -0.3% | $332,480 |
| 2023 | $7,636 +13.3% | $332,480 +22.1% |
| 2022 | $6,741 +143.3% | $272,330 +14.5% |
| 2021 | $2,770 | $237,920 +11.2% |
| 2020 | $2,770 -50.6% | $214,000 -0.5% |
| 2019 | $5,609 | $215,000 |
| 2018 | $5,609 +2.6% | $215,000 +5.4% |
| 2017 | $5,468 +15.9% | $204,000 +8.2% |
| 2016 | $4,716 +10.5% | $188,485 +10% |
| 2015 | $4,268 | $171,350 +3.3% |
| 2014 | $4,268 | $165,880 +5% |
| 2013 | -- | $157,960 -2.5% |
| 2012 | -- | $162,090 +0.6% |
| 2011 | -- | $161,120 -0.9% |
| 2010 | -- | $162,520 -3% |
| 2009 | -- | $167,550 +2.2% |
| 2008 | -- | $163,880 +7.3% |
| 2007 | -- | $152,660 +7.7% |
| 2006 | -- | $141,760 +8% |
| 2005 | -- | $131,250 |
| 2004 | -- | -- |
| 2003 | -- | -- |
| 2002 | -- | -- |
| 2001 | -- | -- |
| 2000 | -- | -- |
Find assessor info on the county website
Monthly payment
Est. payment
Payment breakdown
Explore the cost of this home by adjusting the details. Changes won't be saved.Climate risks
Neighborhood: 78240
Nearby schools
Schools provided by the listing agent
- Elementary: Rhodes
- Middle: Neff Pat
- High: Marshall
- District: Northside
Source: LERA MLS. This data may not be complete. We recommend contacting the local school district to confirm school assignments for this home.
- $287,9003 bd2 ba1.5k sqft6370 Parkland Oaks Dr, San Antonio, TX 78240Off Market
- $333,8003 bd2 ba2k sqft6378 Parkland Oaks Dr, San Antonio, TX 78240Off Market
- $304,4003 bd2 ba1.8k sqft6366 Parkland Oaks Dr, San Antonio, TX 78240Off Market
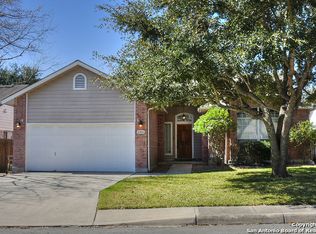
- $241,2003 bd2 ba1.4k sqft6427 Balky St, San Antonio, TX 78240Off Market

Similar homes
- $285,0003 bd2 ba1.6k sqft7723 APPLE GRN, San Antonio, TX 78240For Sale
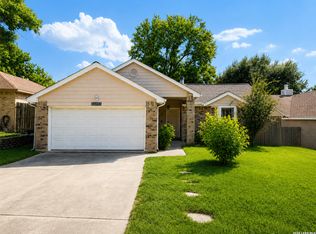
 MLS ID #2006779, Magdalena Katz TREC #641414, Better Homes and Gardens Winans. LERA MLS
 - $345,0003 bd2 ba1.8k sqft6155 HERITAGE PLACE DR, San Antonio, TX 78240For Sale
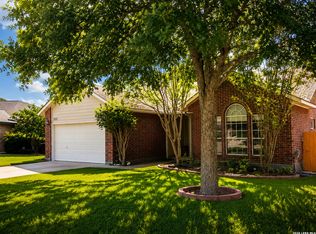 MLS ID #1971831, Lana Marinin TREC #629504, Texas Prestige Realty. LERA MLS
 - $279,0003 bd2 ba1.7k sqft5714 Dan Duryea, San Antonio, TX 78240For Sale
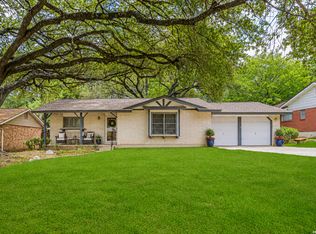 MLS ID #1964725, Sandra Rangel TREC #579513, Real Broker, LLC. LERA MLS
 - $314,0003 bd3 ba1.8k sqft8814 Lost Arbor Cir, San Antonio, TX 78240For Sale
 MLS ID #1939738, Richard Pena TREC #719749, eXp Realty. LERA MLS
 - $298,0003 bd3 ba1.5k sqft11206 WOODWATERS WAY, San Antonio, TX 78249For SaleMLS ID #2006771, Channon Lamb TREC #845838, BHHS Don Johnson Realtors - SA. LERA MLS
- $354,5004 bd3 ba2.6k sqft6434 Maverick Oak Dr, San Antonio, TX 78240For SaleMLS ID #2006635, Elsa Hurtado TREC #718685, Premier Realty Group Platinum. LERA MLS
- $309,0003 bd2 ba2.2k sqft5614 Timber Trace St, San Antonio, TX 78250For SaleMLS ID #2011947, Stephen Galvan TREC #700027, Keller Williams Heritage. LERA MLS
- $259,9993 bd2 ba1.7k sqft5527 Slattery, San Antonio, TX 78240For SaleMLS ID #1939555, Melanie McMullin TREC #678272, eXp Realty. LERA MLS
- $325,0003 bd2 ba1.9k sqft7682 Aspen Park, San Antonio, TX 78249For SaleMLS ID #2003456, Deanna Wright TREC #566830, Kuper Sotheby's Int'l Realty. LERA MLS
- $274,9003 bd2 ba1.6k sqft8602 TIMBER PL, San Antonio, TX 78250For SaleMLS ID #2007869, Sara Woolford TREC #536170, Hill Country Retreat Realty LLC. LERA MLS
- $285,0003 bd3 ba2.1k sqft6922 Crested Quail, San Antonio, TX 78250For SaleMLS ID #1944559, Nellie De La Cruz TREC #708112, 1st Choice Realty Group. LERA MLS
- $265,0003 bd2 ba1.7k sqft7502 Beaver Tree, San Antonio, TX 78249For SaleMLS ID #1970319, Robert Saenz TREC #553208, Xsellence Realty. LERA MLS
- $378,0004 bd3 ba2.4k sqft6318 Jade Gln, San Antonio, TX 78249For SaleMLS ID #2013098, Cynthia Parsons TREC #647384, eXp Realty. LERA MLS
- $235,0003 bd3 ba1.3k sqft6022 Celtic, San Antonio, TX 78240For SaleMLS ID #1998612, Carolina Garcia TREC #582266, Keller Williams City-View. LERA MLS
- $315,0003 bd3 ba2.5k sqft9154 Ridge Path, San Antonio, TX 78250For SaleMLS ID #1993339, Ivonne De Leon TREC #850032, Real Broker, LLC. LERA MLS
- $285,0003 bd3 ba2.2k sqft9626 Mustang Farm, San Antonio, TX 78254For SaleMLS ID #1999161, John Talamantes TREC #609897, Orchard Brokerage. LERA MLS
- $295,0003 bd3 ba2k sqft1626 Sixpence, San Antonio, TX 78253For SaleMLS ID #1968003, Jeanne Oosthuizen TREC #785219, Premier Hill Country Properties. LERA MLS
- $294,0003 bd3 ba2.1k sqft435 territory oak, San Antonio, TX 78253For SaleMLS ID #1919504, Alexandra Rodriguez TREC #635693, Piazza Realty Group, LLC. LERA MLS
- $311,0003 bd2 ba1.5k sqft10423 Tollow Way, Helotes, TX 78023For SaleMLS ID #1996813, Julie Ford TREC #352642, Texas Premier Realty. LERA MLS
- $310,0003 bd2 ba1.6k sqft9015 Burnt Peak, Helotes, TX 78023For SaleMLS ID #1993292, Courtney Rosen TREC #620896, MHN Properties. LERA MLS
