Completely remodeled and move-in ready! Nestled on a quiet cul-de-sac in the desirable Hunters Chase subdivision, this stunning 3-bedroom, 2-bath home features high ceilings, an open-concept floor plan, new tile and laminate flooring throughout, and a beautifully redesigned fireplace with a custom accent wall. The fully renovated kitchen showcases modern cabinetry, sleek countertops, a stylish backsplash, and brand-new stainless steel appliances. Both bathrooms have been tastefully updated, including a spacious double vanity in the primary suite. Step outside to enjoy the oversized covered patio, perfect for entertaining or relaxing year-round. Conveniently located just minutes from UTSA, La Cantera, The Rim, Loop 1604, top-rated shopping, dining, and entertainment, this hidden gem offers the perfect blend of style, comfort, and location. Too many upgrades to list-schedule your private showing today!
For sale
Price cut: $10K (8/5)
$255,000
7310 Chainfire Cir, San Antonio, TX 78249
3beds
1,298sqft
Single Family Residence
Built in 1987
8,058 Square Feet Lot
$251,100 Zestimate®
$196/sqft
$26/mo HOA
What's special
Stylish backsplashHigh ceilingsOpen-concept floor planOversized covered patioQuiet cul-de-sacSleek countertopsFully renovated kitchen
- 52 days
- 778
- 93
Likely to sell faster than
Zillow last checked:
Listing updated:
Listed by:
Federico Volkmer TREC #670481 (210) 880-7360,
Keller Williams City-View
Source: LERA MLS,MLS#: 1999581
Facts & features
Interior
Bedrooms & bathrooms
- Bedrooms: 3
- Bathrooms: 2
- Full bathrooms: 2
Primary bedroom
- Features: Walk-In Closet(s), Ceiling Fan(s), Full Bath
- Area: 168
- Dimensions: 14 x 12
Bedroom 2
- Area: 143
- Dimensions: 13 x 11
Bedroom 3
- Area: 100
- Dimensions: 10 x 10
Primary bathroom
- Features: Tub/Shower Combo
- Area: 56
- Dimensions: 8 x 7
Dining room
- Area: 80
- Dimensions: 10 x 8
Kitchen
- Area: 90
- Dimensions: 9 x 10
Living room
- Area: 304
- Dimensions: 19 x 16
Heating
- Central, 1 Unit, Electric
Cooling
- Central Air
Appliances
- Included: Microwave, Range, Refrigerator, Dishwasher
- Laundry: Laundry Room, Washer Hookup, Dryer Connection
Features
- One Living Area, Eat-in Kitchen, Kitchen Island, 1st Floor Lvl/No Steps, High Ceilings, Open Floorplan, Ceiling Fan(s), Chandelier
- Flooring: Ceramic Tile, Laminate
- Has basement: No
- Number of fireplaces: 1
- Fireplace features: One, Living Room
Interior area
- Total interior livable area: 1,298 sqft
Property
Parking
- Total spaces: 2
- Parking features: Two Car Garage
- Garage spaces: 2
Features
- Levels: One
- Stories: 1
- Patio & porch: Covered, Deck
- Exterior features: Rain Gutters
- Pool features: None, Community
- Fencing: Privacy
- Has view: Yes
- View description: City
Lot
- Size: 8,058 Square Feet
- Features: Cul-De-Sac, Curbs, Street Gutters, Sidewalks
- Residential vegetation: Mature Trees, Mature Trees (ext feat)
Details
- Parcel number: 172640020460
Construction
Type & style
- Home type: SingleFamily
- Property subtype: Single Family Residence
Materials
- Brick, 4 Sides Masonry, Siding, Fiber Cement
- Foundation: Slab
- Roof: Composition
Condition
- Pre-Owned
- New construction: No
- Year built: 1987
Utilities & green energy
- Electric: CPS
- Gas: CPS
- Sewer: SAWS, Sewer System
- Water: SAWS, Water System
Community & HOA
Community
- Features: Playground
- Subdivision: Hunters Chase
HOA
- Has HOA: Yes
- HOA fee: $311 annually
- HOA name: HUNTERS CHASE HOMEOWNERS ASSOCIATION
Location
- Region: San Antonio
Financial & listing details
- Price per square foot: $196/sqft
- Tax assessed value: $228,000
- Annual tax amount: $5,221
- Price range: $255K - $255K
- Date on market: 7/11/2026
- Cumulative days on market: 53 days
- Listing terms: Conventional,FHA,VA Loan,Cash
- Road surface type: Paved
Estimated market value
$251,100
$239,000 - $264,000
$1,652/mo
Price history
| Date | Event | Price |
|---|---|---|
| 8/5/2026 | Price change | $255,000-3.8%$196/sqft |
Source:  LERA MLS #1999581 Report a problem LERA MLS #1999581 Report a problem | ||
| 7/11/2026 | Listed for sale | $265,000+46.4%$204/sqft |
Source: LERA MLS #1999581 Report a problem | ||
| 6/25/2023 | Listing removed | -- |
Source: Zillow Rentals Report a problem | ||
| 6/14/2023 | Listed for rent | $2,000$2/sqft |
Source: Zillow Rentals Report a problem | ||
| 5/26/2020 | Sold | -- |
Source: eXp Realty #27671598 Report a problem | ||
| 5/20/2020 | Pending sale | $181,000$139/sqft |
Source: eXp Realty LLC #1451512 Report a problem | ||
| 4/16/2020 | Listed for sale | $181,000+53.4%$139/sqft |
Source: eXp Realty LLC #1451512 Report a problem | ||
| 1/24/2020 | Listing removed | -- |
Source: Auction.com Report a problem | ||
| 1/18/2020 | Listed for sale | -- |
Source: Auction.com Report a problem | ||
| 10/26/2010 | Sold | -- |
Source: LERA MLS #843959 Report a problem | ||
| 8/22/2010 | Price change | $118,000-1.7%$91/sqft |
Source: Su Casa Realty #843959 Report a problem | ||
| 7/27/2010 | Price change | $120,000-2.4%$92/sqft |
Source: Su Casa Realty #843959 Report a problem | ||
| 6/25/2010 | Listed for sale | $123,000$95/sqft |
Source: Su Casa Realty #843959 Report a problem | ||
| 2/8/2010 | Sold | -- |
Source: Public Record Report a problem | ||
Public tax history
| Year | Property taxes | Tax assessment |
|---|---|---|
| 2025 | $5,222 -1.7% | $228,000 -1.7% |
| 2024 | $5,312 | $232,000 -4.1% |
| 2023 | -- | $242,000 +6.7% |
| 2022 | -- | $226,853 +10% |
| 2021 | $4,866 | $206,230 +9.7% |
| 2020 | $4,866 +6.6% | $187,930 +7.4% |
| 2019 | $4,565 | $174,970 +7.5% |
| 2018 | $4,565 +8.5% | $162,780 +3.7% |
| 2017 | $4,209 +13.1% | $157,010 +13.3% |
| 2016 | $3,721 +12.9% | $138,560 +4.7% |
| 2015 | $3,297 | $132,350 +8.3% |
| 2014 | $3,297 | $122,170 +5.6% |
| 2013 | -- | $115,640 +0.2% |
| 2012 | -- | $115,380 -0.9% |
| 2011 | -- | $116,400 +7.6% |
| 2010 | -- | $108,220 -3% |
| 2009 | -- | $111,610 -0.5% |
| 2008 | -- | $112,215 +8.4% |
| 2007 | -- | $103,530 +11.6% |
| 2006 | -- | $92,740 -3.1% |
| 2005 | -- | $95,670 |
| 2004 | -- | -- |
| 2003 | -- | -- |
| 2002 | -- | -- |
| 2001 | -- | -- |
| 2000 | -- | -- |
Find assessor info on the county website
Monthly payment
Est. payment
Payment breakdown
Explore the cost of this home by adjusting the details. Changes won't be saved.Climate risks
Neighborhood: Hunters Chase II
Nearby schools
Schools provided by the listing agent
- Elementary: Scobee
- Middle: Stinson Katherine
- High: Louis D Brandeis
- District: Northside
Source: LERA MLS. This data may not be complete. We recommend contacting the local school district to confirm school assignments for this home.
- $258,2003 bd2 ba1.5k sqft7314 Chainfire Cir, San Antonio, TX 78249Off Market

- $245,2003 bd2 ba1.2k sqft7311 Matchlock Cir, San Antonio, TX 78249Off Market
- $279,1003 bd2 ba1 sqft7306 Chainfire Cir, San Antonio, TX 78249Off Market
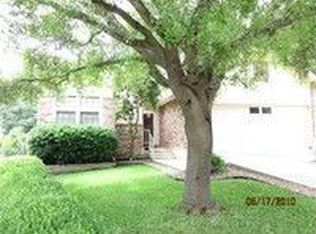
- $287,0003 bd2 ba1.6k sqft7307 Matchlock Cir, San Antonio, TX 78249Off Market
Similar homes
- $245,0003 bd2 ba1.4k sqft7178 Spring Terrace Dr, San Antonio, TX 78249For Sale
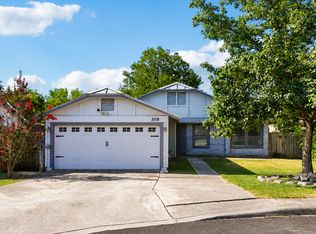
 MLS ID #2010256, Shane Neal TREC #608871, eXp Realty. LERA MLS
 - $298,0003 bd3 ba1.5k sqft11206 WOODWATERS WAY, San Antonio, TX 78249For Sale
 MLS ID #2006771, Channon Lamb TREC #845838, BHHS Don Johnson Realtors - SA. LERA MLS
 - $300,0003 bd2 ba1.5k sqft11815 Broadwood, San Antonio, TX 78249For Sale
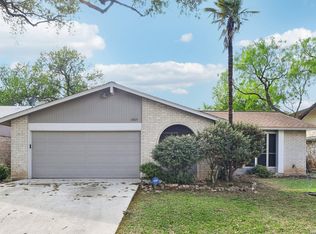 MLS ID #1953078, Steven Garza TREC #564531, eXp Realty. LERA MLS
 - $319,0004 bd2 ba1.9k sqft13834 E Hillside Dr, San Antonio, TX 78249For Sale
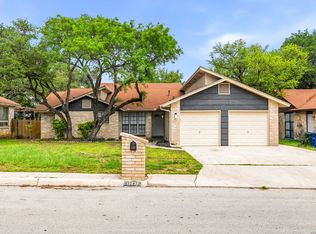 MLS ID #1964586, Maria Martinez TREC #423841, Premier Realty Group Platinum. LERA MLS
 - $265,0003 bd2 ba1.4k sqft12238 Ridge, San Antonio, TX 78247For SaleMLS ID #2012064, Kristopher Hochart TREC #540065, Red Wagon Properties. LERA MLS
- $270,0003 bd2 ba1.6k sqft6154 John Chapman, San Antonio, TX 78240For SaleMLS ID #1961041, Jennifer Bowman TREC #655875, JB Goodwin, REALTORS. LERA MLS
- $249,0003 bd2 ba1.3k sqft7411 Windbridge, San Antonio, TX 78250For SaleMLS ID #2006413, MaryLou Negrete TREC #731238, Levi Rodgers Real Estate Group. LERA MLS
- $258,5003 bd3 ba1.5k sqft9315 Gillcross Way, San Antonio, TX 78250For SaleMLS ID #1958453, Paola Seifer TREC #620280, Kuper Sotheby's Int'l Realty. LERA MLS
- $267,0003 bd2 ba1.4k sqft5611 Timber Jack, San Antonio, TX 78250For SaleMLS ID #1943455, Toni Sarzoza TREC #616500, TriPoint Realty LLC. LERA MLS
- $239,9993 bd2 ba1.4k sqft7334 Windbridge, San Antonio, TX 78250For SaleMLS ID #1998814, Michael Berryman TREC #645021, Coldwell Banker D'Ann Harper, REALTOR. LERA MLS
- $274,9003 bd2 ba1.6k sqft8602 TIMBER PL, San Antonio, TX 78250For SaleMLS ID #2007869, Sara Woolford TREC #536170, Hill Country Retreat Realty LLC. LERA MLS
- $255,0003 bd2 ba1.9k sqft1215 Billings Dr, San Antonio, TX 78245For SaleMLS ID #2007020, Martin Tirado TREC #635226, Real Broker, LLC. LERA MLS
- $270,0004 bd2 ba1.3k sqft9134 TREE VLG, San Antonio, TX 78250For SaleMLS ID #2007544, Jesus Garza TREC #811584, Real Broker, LLC. LERA MLS
- $284,9003 bd3 ba1.3k sqft8922 Silent Cross, San Antonio, TX 78250For SaleMLS ID #1973453, Ryan Hillyer TREC #585020, Jadestone Real Estate. LERA MLS
- $249,9003 bd3 ba1.7k sqft11218 Ancient Coach, San Antonio, TX 78213For SaleMLS ID #1993056, Karyn Stephan TREC #564090, Equity PMG. LERA MLS
- $334,0003 bd2 ba1.8k sqft14714 Hidden Glen Woods, San Antonio, TX 78249For SaleMLS ID #1997777, Nora Richards TREC #291953, Realty Executives Of S.A.. LERA MLS
- $279,9003 bd2 ba1.7k sqft8342 TIMBERWILDE ST, San Antonio, TX 78250For SaleMLS ID #1994226, Tracy Milam TREC #635634, 5th Stream Realty. LERA MLS
- $249,0003 bd2 ba1.5k sqft2134 Cedar Run, San Antonio, TX 78245For SaleMLS ID #2002679, Steven Garza TREC #564531, eXp Realty. LERA MLS
- $299,9993 bd3 ba1.7k sqft9219 BIG BETHEL DR, San Antonio, TX 78240For SaleMLS ID #1963851, Pedro Marquez TREC #839661, Real Broker, LLC. LERA MLS
- $239,9003 bd2 ba1.4k sqft13318 LARKBROOK ST, San Antonio, TX 78233For SaleMLS ID #2011431, Jack McLemore TREC #460808, Listing Results, LLC. LERA MLS
