MOVE-IN READY AT $265,000! Why spend your weekends tackling projects when you can move right in? Welcome to 6414 Ridgehurst, located in the Great Northwest subdivision. This freshly painted 3-bedroom, 2-bath home offers 1,361 square feet of comfortable, inviting living space. Enjoy a bright, refreshed interior, quartz countertops, and a functional floor plan designed for everyday living. Clean, welcoming, and ready for you to make it your own! Conveniently located near shopping, dining, parks, trails, entertainment, and more. VACANT and easy to show-schedule your private tour today and discover what 6414 Ridgehurst has to offer!
For sale
$265,000
6414 Ridgehurst, San Antonio, TX 78250
3beds
1,361sqft
Single Family Residence
Built in 1984
6,054 Square Feet Lot
$259,500 Zestimate®
$195/sqft
$-- HOA
What's special
Freshly paintedBright refreshed interiorQuartz countertops
- 10 days
- 139
- 3
Likely to sell faster than
Zillow last checked:
Listing updated:
Listed by:
Janice Lerma TREC #495375 (210) 831-4711,
Rental Property Pros
Source: LERA MLS,MLS#: 2017360
Facts & features
Interior
Bedrooms & bathrooms
- Bedrooms: 3
- Bathrooms: 2
- Full bathrooms: 2
Primary bedroom
- Features: Split, Walk-In Closet(s), Ceiling Fan(s), Full Bath
- Area: 165
- Dimensions: 15 x 11
Bedroom 2
- Area: 100
- Dimensions: 10 x 10
Bedroom 3
- Area: 100
- Dimensions: 10 x 10
Primary bathroom
- Features: Tub/Shower Combo, Single Vanity
- Area: 70
- Dimensions: 10 x 7
Dining room
- Area: 70
- Dimensions: 10 x 7
Kitchen
- Area: 88
- Dimensions: 11 x 8
Living room
- Area: 280
- Dimensions: 20 x 14
Heating
- Central, Electric
Cooling
- Central Air
Appliances
- Included: Microwave, Range, Dishwasher, Plumbed For Ice Maker, Vented Exhaust Fan, Electric Water Heater
- Laundry: Washer Hookup, Dryer Connection
Features
- One Living Area, Utility Room Inside, Ceiling Fan(s)
- Flooring: Ceramic Tile, Laminate
- Windows: Window Coverings
- Has basement: No
- Number of fireplaces: 1
- Fireplace features: Living Room
Interior area
- Total interior livable area: 1,361 sqft
Property
Parking
- Total spaces: 2
- Parking features: Two Car Garage, Attached, Garage Door Opener
- Attached garage spaces: 2
Features
- Levels: One
- Stories: 1
- Pool features: None
- Fencing: Privacy
Lot
- Size: 6,054 Square Feet
- Features: Irregular Lot
- Residential vegetation: Mature Trees
Details
- Parcel number: 187490490970
- Other equipment: Satellite Dish
Construction
Type & style
- Home type: SingleFamily
- Property subtype: Single Family Residence
Materials
- Brick, Siding, Vinyl Siding
- Foundation: Slab
- Roof: Composition
Condition
- Pre-Owned
- New construction: No
- Year built: 1984
Utilities & green energy
- Electric: CPS
- Gas: CPS
- Sewer: SAWS, Sewer System
- Water: SAWS, Water System
Community & HOA
Community
- Features: Clubhouse, Jogging Trails, BBQ/Grill
- Security: Smoke Detector(s), Security System Owned
- Subdivision: Ridge Creek
Location
- Region: San Antonio
Financial & listing details
- Price per square foot: $195/sqft
- Tax assessed value: $239,240
- Annual tax amount: $5,279
- Price range: $265K - $265K
- Date on market: 9/17/2026
- Cumulative days on market: 11 days
- Listing terms: Conventional,FHA,VA Loan,Cash
Estimated market value
$259,500
$247,000 - $272,000
$1,562/mo
Price history
| Date | Event | Price |
|---|---|---|
| 9/17/2026 | Listed for sale | $265,000$195/sqft |
Source:  LERA MLS #2017360 Report a problem LERA MLS #2017360 Report a problem | ||
| 9/17/2014 | Listing removed | $975$1/sqft |
Source: Rental Property Professionals Report a problem | ||
| 9/5/2014 | Listed for rent | $975$1/sqft |
Source: Rental Property Professionals Report a problem | ||
Public tax history
| Year | Property taxes | Tax assessment |
|---|---|---|
| 2025 | $5,479 +2.8% | $239,240 +2.7% |
| 2024 | $5,332 | $232,850 -2.7% |
| 2023 | -- | $239,240 +11.3% |
| 2022 | $5,322 +31% | $215,000 +24.2% |
| 2021 | $4,062 | $173,130 +10.3% |
| 2020 | $4,062 +1.8% | $156,900 +2.6% |
| 2019 | $3,990 | $152,940 +5.2% |
| 2018 | $3,990 +12.2% | $145,440 +9.6% |
| 2017 | $3,557 +3.7% | $132,680 +3.9% |
| 2016 | $3,430 +30.8% | $127,710 +11.8% |
| 2015 | $2,622 | $114,240 +17.6% |
| 2014 | $2,622 | $97,180 -0.9% |
| 2013 | -- | $98,020 -0.3% |
| 2012 | -- | $98,340 +4.6% |
| 2011 | -- | $94,050 -1% |
| 2010 | -- | $94,960 -1.9% |
| 2009 | -- | $96,800 -3.6% |
| 2008 | -- | $100,390 +3.3% |
| 2007 | -- | $97,140 +13.9% |
| 2006 | -- | $85,250 +5.3% |
| 2005 | -- | $80,940 |
| 2004 | -- | -- |
| 2003 | -- | -- |
| 2002 | -- | -- |
| 2001 | -- | -- |
| 2000 | -- | -- |
Find assessor info on the county website
Monthly payment
Est. payment
Payment breakdown
Explore the cost of this home by adjusting the details. Changes won't be saved.Climate risks
Neighborhood: Great Northwest
Nearby schools
Schools provided by the listing agent
- Elementary: Fernandez
- Middle: Zachry H. B.
- High: Warren
- District: Northside
Source: LERA MLS. This data may not be complete. We recommend contacting the local school district to confirm school assignments for this home.

Similar homes
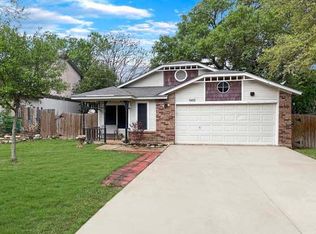
- $240,0003 bd2 ba1.3k sqft6302 Ridgehurst, San Antonio, TX 78250For Sale

 MLS ID #2018721, Scott Stanton TREC #654623, Option One Real Estate. LERA MLS
 - $264,9004 bd2 ba1.7k sqft6202 RIDGE ARBOR ST, San Antonio, TX 78250For Sale
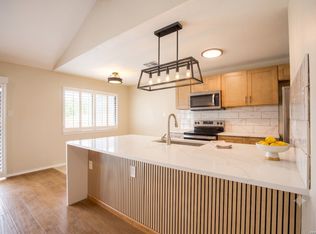 MLS ID #2018474, Hayden Flores TREC #812222, Reese Monroe Realty. LERA MLS
 - $250,0003 bd3 ba1.4k sqft9218 RIDGE CLIMB, San Antonio, TX 78250For Sale
 MLS ID #2017591, Jose Rodriguez TREC #613000, Copernicus Realty. LERA MLS
 - $264,9003 bd2 ba1.6k sqft8602 TIMBER PL, San Antonio, TX 78250For Sale
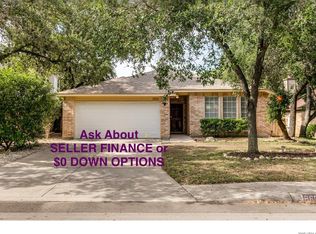 MLS ID #2017571, Sara Woolford TREC #536170, Hill Country Retreat Realty LLC. LERA MLS
 - $254,9003 bd2 ba1.3k sqft9234 Ridge Climb, San Antonio, TX 78250For SaleMLS ID #2012150, Jeffrey Robillard TREC #687855, Newfound Real Estate. LERA MLS
- $259,9003 bd3 ba1.5k sqft8434 Shooting Quail, San Antonio, TX 78250For SaleMLS ID #2018075, Lindsay Chunn TREC #664849, John Chunn Realty, LLC. LERA MLS
- $250,0003 bd2 ba1.7k sqft5631 Timber Wagon, San Antonio, TX 78250For SaleMLS ID #2000948, Nai Assassa TREC #796133, Coldwell Banker D'Ann Harper. LERA MLS
- $269,0003 bd3 ba1.5k sqft9259 Ridge Breeze, San Antonio, TX 78250For SaleMLS ID #1969845, Nicole Castaneda TREC #682099, Real Broker, LLC. LERA MLS
- $258,0002 bd2 ba1.4k sqft9258 Points Edge, San Antonio, TX 78250For SaleMLS ID #2019489, Anika Schweiger TREC #705282, Connect Realty.com. LERA MLS
- $239,9993 bd2 ba1.1k sqft6418 RIDGEHURST, San Antonio, TX 78250For SaleMLS ID #1997942, Pete Montalvo TREC #610313, Keller Williams Legacy. LERA MLS
- $264,9973 bd2 ba1.3k sqft5618 Timber Rail, San Antonio, TX 78250For SaleMLS ID #2009276, Matthew Hopkins TREC #820562, BK Real Estate. LERA MLS
- $250,0004 bd4 ba1.6k sqft5319 ASHBURY DR, San Antonio, TX 78250For SaleMLS ID #2018707, Anthony King TREC #447637, Action Realty. LERA MLS
- $290,0003 bd2 ba1.6k sqft6331 Village Park, San Antonio, TX 78250For SaleMLS ID #2015784, David Harmon TREC #637932, 3D Realty & Property Management. LERA MLS
- $255,0003 bd2 ba1.7k sqft9715 Woodland Hls, San Antonio, TX 78250For SaleMLS ID #2012418, Alejandra Martinez TREC #673645, Premier Realty Group Platinum. LERA MLS
- $245,0004 bd2 ba1.3k sqft5847 Cliffmont Drive, San Antonio, TX 78250For SaleMLS ID #2017189, Alfredo Garcia TREC #611281, The Agents Group. LERA MLS
- $266,0004 bd2 ba1.3k sqft9134 TREE VLG, San Antonio, TX 78250For SaleMLS ID #2007544, Jesus Garza TREC #811584, Real Broker, LLC. LERA MLS
- $259,0003 bd2 ba1.5k sqft9519 Brook Green, San Antonio, TX 78250For SaleMLS ID #1942403, Ahmed Sundrani TREC #758633, Real Broker, LLC. LERA MLS
- $248,0005 bd3 ba1.8k sqft6311 Village Park, San Antonio, TX 78250For SaleMLS ID #2017769, Robert Rangel TREC #517412, Premier Realty Group Platinum. LERA MLS
