This beautifully updated townhome is move-in ready and packed with modern upgrades. Recent improvements include new flooring, fresh interior and exterior paint, new exterior siding, Monterrey textured walls, updated kitchen cabinets, Frigidaire appliances, renovated bathrooms with new vanities, and plush new carpeting. Major system updates provide added peace of mind, including a new warranted air conditioner and air handler installed by AIR Clinic, new double-pane windows, two new sliding glass doors, updated electrical outlets, and new plumbing connections. Enjoy enhanced privacy with new front and rear fencing, complemented by fresh landscaping that adds to the home's curb appeal. Ideally located just minutes from USAA, the Medical Center, shopping, dining, and major highways, this townhome offers the perfect combination of comfort, convenience, and style. Don't miss this exceptional opportunity-schedule your showing today before it's gone!
For sale
$235,000
12027 Ashrock Ct, San Antonio, TX 78230
3beds
1,407sqft
Townhouse
Built in 1974
1,960 Square Feet Lot
$227,700 Zestimate®
$167/sqft
$140/mo HOA
What's special
Plush new carpetingNew flooringNew double-pane windowsMonterrey textured wallsNew exterior sidingNew plumbing connectionsFrigidaire appliances
- 40 days |
- 309 |
- 13 |
Zillow last checked:
Listing updated:
Listed by:
Tom Kircher TREC #820824 (858) 500-2643,
Worth Clark Realty
Source: LERA MLS,MLS#: 2001187
Facts & features
Interior
Bedrooms & bathrooms
- Bedrooms: 3
- Bathrooms: 3
- Full bathrooms: 2
- 1/2 bathrooms: 1
Primary bedroom
- Level: Upper
- Area: 168
- Dimensions: 12 x 14
Bedroom 2
- Area: 110
- Dimensions: 10 x 11
Bedroom 3
- Area: 100
- Dimensions: 10 x 10
Primary bathroom
- Features: Tub/Shower Combo
- Area: 50
- Dimensions: 5 x 10
Dining room
- Area: 110
- Dimensions: 10 x 11
Kitchen
- Area: 32
- Dimensions: 8 x 4
Living room
- Area: 120
- Dimensions: 10 x 12
Heating
- Central, Electric
Cooling
- Central Air
Appliances
- Included: Range, Disposal, Dishwasher, Plumbed For Ice Maker, Electric Water Heater
- Laundry: Main Level, Washer Hookup, Dryer Connection
Features
- Separate Dining Room, Eat-in Kitchen, Two Eating Areas, All Bedrooms Upstairs, Walk-In Closet(s), Ceiling Fan(s)
- Flooring: Carpet, Ceramic Tile
- Has basement: No
- Attic: Pull Down Stairs
- Has fireplace: No
- Fireplace features: Not Applicable
Interior area
- Total interior livable area: 1,407 sqft
Property
Parking
- Total spaces: 4
- Parking features: Two Car Garage, Two Car Carport
- Garage spaces: 2
- Carport spaces: 2
- Covered spaces: 4
Features
- Levels: Two
- Stories: 2
- Pool features: None
Lot
- Size: 1,960 Square Feet
Details
- Parcel number: 160940021030
Construction
Type & style
- Home type: Townhouse
- Property subtype: Townhouse
Materials
- Siding
- Foundation: Slab
- Roof: Composition
Condition
- Pre-Owned
- New construction: No
- Year built: 1974
Utilities & green energy
- Sewer: Sewer System
- Water: Water System
Community & HOA
Community
- Features: Jogging Trails, None
- Subdivision: Woodstone
HOA
- Has HOA: Yes
- HOA fee: $140 monthly
- HOA name: WOODSTONE
Location
- Region: San Antonio
Financial & listing details
- Price per square foot: $167/sqft
- Tax assessed value: $194,810
- Annual tax amount: $4,461
- Price range: $235K - $235K
- Date on market: 7/17/2026
- Cumulative days on market: 40 days
- Listing terms: Conventional,FHA,VA Loan,Cash,Investors OK,USDA Loan
Estimated market value
$227,700
$216,000 - $239,000
$1,664/mo
Price history
| Date | Event | Price |
|---|---|---|
| 7/17/2026 | Listed for sale | $235,000+2.4%$167/sqft |
Source:  LERA MLS #2001187 Report a problem LERA MLS #2001187 Report a problem | ||
| 7/29/2025 | Listing removed | $1,795$1/sqft |
Source: LERA MLS #1833663 Report a problem | ||
| 6/6/2025 | Listed for rent | $1,795-0.3%$1/sqft |
Source: LERA MLS #1833663 Report a problem | ||
| 6/4/2025 | Listing removed | $1,800$1/sqft |
Source: Zillow Rentals Report a problem | ||
| 5/21/2025 | Listed for rent | $1,800$1/sqft |
Source: Zillow Rentals Report a problem | ||
| 3/26/2025 | Listing removed | $229,500$163/sqft |
Source: LERA MLS #1811375 Report a problem | ||
| 12/14/2024 | Price change | $229,500-2.3%$163/sqft |
Source: LERA MLS #1811375 Report a problem | ||
| 12/4/2024 | Price change | $234,900-1.8%$167/sqft |
Source: LERA MLS #1811375 Report a problem | ||
| 11/21/2024 | Price change | $239,300-4.2%$170/sqft |
Source: LERA MLS #1811375 Report a problem | ||
| 10/22/2024 | Price change | $249,900-3.5%$178/sqft |
Source: LERA MLS #1811375 Report a problem | ||
| 9/25/2024 | Listed for sale | $259,000$184/sqft |
Source: LERA MLS #1811375 Report a problem | ||
Public tax history
| Year | Property taxes | Tax assessment |
|---|---|---|
| 2025 | $4,461 +1262.2% | $194,810 +33.7% |
| 2024 | $328 -10.9% | $145,721 +10% |
| 2023 | $368 +2.4% | $132,474 +10% |
| 2022 | $359 +1.6% | $120,431 +10% |
| 2021 | $353 | $109,483 +10% |
| 2020 | $353 +6% | $99,530 +7.3% |
| 2019 | $333 | $92,720 +5% |
| 2018 | $333 -3.7% | $88,320 +0.3% |
| 2017 | $346 +7.3% | $88,055 +10% |
| 2016 | $322 -1.5% | $80,050 +3.2% |
| 2015 | $327 | $77,539 +10% |
| 2014 | -- | $70,490 +0.2% |
| 2013 | -- | $70,370 -7.7% |
| 2012 | -- | $76,210 -1% |
| 2011 | -- | $76,950 -0.9% |
| 2010 | -- | $77,680 -0.9% |
| 2009 | -- | $78,410 -3.7% |
| 2008 | -- | $81,385 +1.5% |
| 2007 | -- | $80,170 +19.2% |
| 2006 | -- | $67,260 +4.9% |
| 2005 | -- | $64,100 |
| 2004 | -- | -- |
| 2003 | -- | -- |
| 2002 | -- | -- |
| 2001 | -- | -- |
| 2000 | -- | -- |
Find assessor info on the county website
Monthly payment
Est. payment
Payment breakdown
Explore the cost of this home by adjusting the details. Changes won't be saved.Climate risks
Neighborhood: 78230
Nearby schools
GreatSchools rating
- 5/10Locke Hill Elementary SchoolGrades: PK-5Distance: 0.9 mi
- 6/10Hobby Middle SchoolGrades: 6-8Distance: 0.4 mi
- 6/10Clark High SchoolGrades: 9-12Distance: 0.9 mi
Schools provided by the listing agent
- Elementary: Locke Hill
- Middle: Hobby William P.
- High: Clark
- District: Northside
Source: LERA MLS. This data may not be complete. We recommend contacting the local school district to confirm school assignments for this home.
- $178,2003 bd2 ba1.5k sqft12029 Ashrock Ct, San Antonio, TX 78230Off Market
- $165,6003 bd2 ba1.8k sqft12031 Ashrock Ct, San Antonio, TX 78230Off Market

- $280,1003 bd2 ba1.8k sqft12031 Ash Rock Ct, San Antonio, TX 78230Off Market
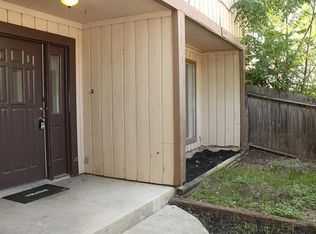
- $181,8003 bd2 ba1.5k sqft12023 Ashrock Ct, San Antonio, TX 78230Off Market

- $181,8003 bd3 ba1.4k sqft12021 Ashrock Ct, San Antonio, TX 78230Off Market
- $154,9003 bd2 ba1.3k sqft12033 Ashrock Ct, San Antonio, TX 78230Off Market
- $100-- bd-- ba-- sqft4964 Woodstone Dr, San Antonio, TX 78230Off Market
- $185,4003 bd2 ba1.5k sqft12019 Ashrock Ct, San Antonio, TX 78230Off Market
A local agent can set up tours, give advice and negotiate with sellers.
Similar homes
- $225,0003 bd3 ba1.3k sqft4139 Copano Bay, San Antonio, TX 78229For Sale

 MLS ID #2001226, Satyanarayan Dodda TREC #667584, REKonnection, LLC. LERA MLS
 - $239,0003 bd2 ba1.3k sqft12008 Vista Nogal St, San Antonio, TX 78213For Sale
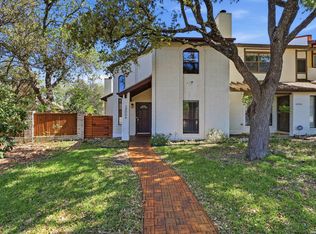 MLS ID #1951530, Steven Noriega TREC #743036, Keller Williams Legacy. LERA MLS
 - $285,0003 bd2 ba1.3k sqft5630 LON CHANEY DR, San Antonio, TX 78240For Sale
 MLS ID #2010374, David Wieder TREC #605980, REALTY TEAM SAN ANTONIO. LERA MLS
 - $215,0003 bd3 ba2.1k sqft9380 Braun Rd 404D, San Antonio, TX 78254For Sale
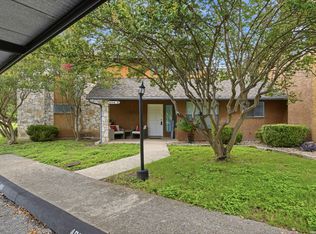 MLS ID #2009421, Sonia Flores TREC #474521, Keller Williams Legacy. LERA MLS
 - $175,0002 bd3 ba1.1k sqft11815 Vance Jackson #606, San Antonio, TX 78230For SaleMLS ID #1950174, Steven Garza TREC #564531, eXp Realty. LERA MLS
- $259,9003 bd1 ba1.6k sqft611 BASSWOOD DR, San Antonio, TX 78213For SaleMLS ID #2003605, Christian Wallace TREC #680577, LKV Realty, LLC. LERA MLS
- $229,0003 bd2 ba1.1k sqft12819 Tarrytown St, San Antonio, TX 78233For SaleMLS ID #1993082, Martin Tirado TREC #635226, Real Broker, LLC. LERA MLS
- $249,0003 bd2 ba1.3k sqft7411 Windbridge, San Antonio, TX 78250For SaleMLS ID #2006413, MaryLou Negrete TREC #731238, Levi Rodgers Real Estate Group. LERA MLS
- $210,0002 bd2 ba1k sqft9524 Stillforest, San Antonio, TX 78250For SaleMLS ID #2002539, Luz Carolina Ruiz TREC #728754, Yellow Rose Realty. LERA MLS
- $345,0003 bd2 ba1.5k sqft11919 CARAWAY CV, San Antonio, TX 78213For SaleMLS ID #2010912, Vickie Jacobs TREC #524200, LMG Realty LLC. LERA MLS
- $249,0003 bd2 ba1.4k sqft4955 Nuthatch, San Antonio, TX 78217For SaleMLS ID #2005098, Steven Garza TREC #564531, eXp Realty. LERA MLS
- $239,9993 bd2 ba1.6k sqft3834 Pipers Crest, San Antonio, TX 78251For SaleMLS ID #1907517, Fernando Salinas TREC #752601, eXp Realty. LERA MLS
- $240,0003 bd2 ba2k sqft10106 Grand Park, San Antonio, TX 78239For SaleMLS ID #1990822, Katelynn Romine TREC #793422, Searchers Realty. LERA MLS
- $210,0003 bd2 ba1.3k sqft7030 Settlers Rdg, Leon Valley, TX 78238For SaleMLS ID #1991588, Brian Phelt TREC #671433, ForeFront Property Management. LERA MLS
- $249,0003 bd2 ba1.5k sqft2134 Cedar Run, San Antonio, TX 78245For SaleMLS ID #2002679, Steven Garza TREC #564531, eXp Realty. LERA MLS
- $259,9003 bd2 ba1.7k sqft5806 ROYAL HVN, San Antonio, TX 78239For SaleMLS ID #1999338, Christian Wallace TREC #680577, LKV Realty, LLC. LERA MLS
- $269,9003 bd2 ba1.4k sqft8423 Cactus Crk, San Antonio, TX 78251For SaleMLS ID #2006694, Carlos Martinez TREC #631834, Niemeyer & Associates, REALTORS. LERA MLS
- $315,0003 bd2 ba1.6k sqft3215 MORNING CRK, San Antonio, TX 78247For SaleMLS ID #2011442, Vikas Manda TREC #709747, LPT Realty, LLC. LERA MLS
- $240,0003 bd3 ba1.7k sqft1010 Cat Mesa, San Antonio, TX 78251For SaleMLS ID #2006836, Daniel Cline TREC #729312, Keller Williams Realty. LERA MLS
- $300,0003 bd2 ba1.5k sqft11815 Broadwood, San Antonio, TX 78249For SaleMLS ID #1953078, Steven Garza TREC #564531, eXp Realty. LERA MLS
