Beautifully maintained 3-bedroom, 2.5-bath townhome located in a quiet, gated community in the Medical Center area. The open-concept floor plan features durable hard-surface flooring throughout the main living areas. The well-appointed kitchen offers butcher-block countertops, a tile backsplash, a pantry, and brand-new stainless steel appliances, including the stove, dishwasher, and microwave. Upstairs, the spacious primary suite includes a walk-in closet and is conveniently located near the laundry area. The interior has been freshly painted in a neutral color palette, creating a bright, move-in-ready space. Additional highlights include an attached one-car garage and low-maintenance landscaping. Ideally situated just minutes from I-10 and Loop 410, the Medical Center, USAA, UTSA, La Cantera, and The Rim, this home combines comfort, convenience, and an exceptional location.
For sale
$225,000
4139 Copano Bay, San Antonio, TX 78229
3beds
1,367sqft
:
Get pre-qualified$1,749/mo
Townhouse
Built in 2005
2,047 Square Feet Lot
$219,600 Zestimate®
$165/sqft
$100/mo HOA
What's special
Open-concept floor planAttached one-car garageLow-maintenance landscapingBright move-in-ready spaceBrand-new stainless steel appliancesTile backsplashButcher-block countertops
- 11 days |
- 301 |
- 11 |
Likely to sell faster than
Zillow last checked:
Listing updated:
Listed by:
Satyanarayan Dodda TREC #667584 (210) 764-9210,
REKonnection, LLC
Source: LERA MLS,MLS#: 2001226
Facts & features
Interior
Bedrooms & bathrooms
- Bedrooms: 3
- Bathrooms: 3
- Full bathrooms: 2
- 1/2 bathrooms: 1
Primary bedroom
- Features: Walk-In Closet(s), Ceiling Fan(s), Full Bath
- Level: Upper
- Area: 176
- Dimensions: 11 x 16
Bedroom 2
- Area: 130
- Dimensions: 10 x 13
Bedroom 3
- Area: 130
- Dimensions: 10 x 13
Primary bathroom
- Features: Tub/Shower Combo, Single Vanity
- Area: 81
- Dimensions: 9 x 9
Kitchen
- Area: 144
- Dimensions: 8 x 18
Living room
- Area: 216
- Dimensions: 12 x 18
Heating
- Central, Electric
Cooling
- Central Air
Appliances
- Included: Microwave, Range, Dishwasher
- Laundry: Upper Level, Laundry Room, Washer Hookup, Dryer Connection
Features
- One Living Area, Eat-in Kitchen, Utility Room Inside, All Bedrooms Upstairs, Open Floorplan, Walk-In Closet(s), Ceiling Fan(s), Chandelier
- Flooring: Ceramic Tile, Laminate
- Windows: Window Coverings
- Has basement: No
- Attic: Access Only
- Has fireplace: No
- Fireplace features: Not Applicable
Interior area
- Total interior livable area: 1,367 sqft
Property
Parking
- Total spaces: 1
- Parking features: One Car Garage
- Garage spaces: 1
Features
- Levels: Two
- Stories: 2
- Pool features: None
Lot
- Size: 2,047 Square Feet
Details
- Parcel number: 142810020750
Construction
Type & style
- Home type: Townhouse
- Property subtype: Townhouse
Materials
- Brick, Siding
- Foundation: Slab
- Roof: Composition
Condition
- Pre-Owned
- New construction: No
- Year built: 2005
Community & HOA
Community
- Security: Controlled Access
- Subdivision: Turtle Creek Park
HOA
- Has HOA: Yes
- HOA fee: $300 quarterly
- HOA name: TURTLE CREEK TOWNHOMES
Location
- Region: San Antonio
Financial & listing details
- Price per square foot: $165/sqft
- Tax assessed value: $206,970
- Annual tax amount: $4,716
- Price range: $225K - $225K
- Date on market: 7/17/2026
- Cumulative days on market: 289 days
- Listing terms: Conventional,FHA,VA Loan,Cash,Investors OK
Estimated market value
$219,600
$209,000 - $231,000
$1,538/mo
Price history
| Date | Event | Price |
|---|---|---|
| 7/17/2026 | Listed for sale | $225,000-2.2%$165/sqft |
Source:  LERA MLS #2001226 Report a problem LERA MLS #2001226 Report a problem | ||
| 7/14/2026 | Listing removed | $230,000$168/sqft |
Source: LERA MLS #1914257 Report a problem | ||
| 4/30/2026 | Price change | $230,000-2.1%$168/sqft |
Source: LERA MLS #1914257 Report a problem | ||
| 10/10/2025 | Listed for sale | $235,000+56.8%$172/sqft |
Source: LERA MLS #1914257 Report a problem | ||
| 5/11/2018 | Sold | -- |
Source: LERA MLS #1298287 Report a problem | ||
| 4/3/2018 | Pending sale | $149,900$110/sqft |
Source: 2427 Properties #1298287 Report a problem | ||
| 3/14/2018 | Listed for sale | $149,900+10.2%$110/sqft |
Source: 2427 Properties #1298287 Report a problem | ||
| 4/16/2015 | Sold | -- |
Source: LERA MLS #1083568 Report a problem | ||
| 10/21/2014 | Listed for sale | $136,000$99/sqft |
Source: Buddy L Realty - A Ranch Group #1083568 Report a problem | ||
| 7/5/2014 | Listing removed | $1,150$1/sqft |
Source: Buddy L Realty - A Ranch Group #1063737 Report a problem | ||
| 5/31/2014 | Price change | $1,150-4.2%$1/sqft |
Source: A Ranch Group - Buddy L Realty #1044428 Report a problem | ||
| 3/9/2014 | Listed for rent | $1,200+11.6%$1/sqft |
Source: A Ranch Group - Buddy L Realty #1044428 Report a problem | ||
| 3/10/2013 | Listing removed | $1,075$1/sqft |
Source: A Ranch Group - Buddy L Realty #979447 Report a problem | ||
| 1/7/2013 | Listed for rent | $1,075+7.5%$1/sqft |
Source: A Ranch Group - Buddy L Realty #979447 Report a problem | ||
| 1/18/2012 | Listing removed | $1,000$1/sqft |
Source: A Ranch Group - Buddy L Realty #926349 Report a problem | ||
| 1/7/2012 | Listed for rent | $1,000$1/sqft |
Source: A Ranch Group - Buddy L Realty #926349 Report a problem | ||
Public tax history
| Year | Property taxes | Tax assessment |
|---|---|---|
| 2025 | $2,861 -10.3% | $206,970 +1% |
| 2024 | $3,189 +10.7% | $204,961 +10% |
| 2023 | $2,879 -18% | $186,328 +10% |
| 2022 | $3,510 -0.3% | $169,389 +10% |
| 2021 | $3,521 | $153,990 +3% |
| 2020 | $3,521 +6.9% | $149,570 +6.9% |
| 2019 | $3,293 | $139,880 +3% |
| 2018 | $3,293 +1.2% | $135,760 +1.1% |
| 2017 | $3,253 -6% | $134,230 +4.2% |
| 2016 | $3,459 +20.9% | $128,800 +12.2% |
| 2015 | $2,861 | $114,800 +8.3% |
| 2014 | $2,861 | $106,010 +4.4% |
| 2013 | -- | $101,540 -1.6% |
| 2012 | -- | $103,170 |
| 2011 | -- | $103,170 -0.8% |
| 2010 | -- | $103,990 -2.7% |
| 2009 | -- | $106,880 -11.2% |
| 2008 | -- | $120,330 -7.8% |
| 2007 | -- | $130,480 -5.4% |
| 2006 | -- | $137,890 +761.8% |
| 2005 | -- | $16,000 |
Find assessor info on the county website
Monthly payment
Est. payment
Payment breakdown
Explore the cost of this home by adjusting the details. Changes won't be saved.Climate risks
Neighborhood: 78229
Nearby schools
GreatSchools rating
- 2/10Mead Elementary SchoolGrades: PK-5Distance: 0.7 mi
- 4/10Rudder Middle SchoolGrades: 6-8Distance: 3.2 mi
- 5/10Marshall High SchoolGrades: 9-12Distance: 3.3 mi
Schools provided by the listing agent
- Elementary: Mc Dermott
- Middle: Hobby William P.
- High: Clark
- District: Northside
Source: LERA MLS. This data may not be complete. We recommend contacting the local school district to confirm school assignments for this home.
- $184,1002 bd2 ba1.1k sqft4141 Copano Bay, San Antonio, TX 78229Off Market
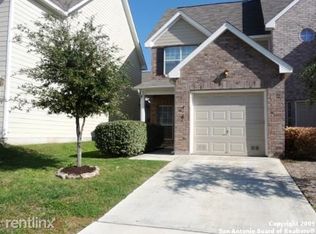
- $175,9002 bd3 ba1.1k sqft4137 Copano Bay, San Antonio, TX 78229Off Market

- $1,8003 bd3 ba1.4k sqft4135 Copano Bay, San Antonio, TX 78229For Rent
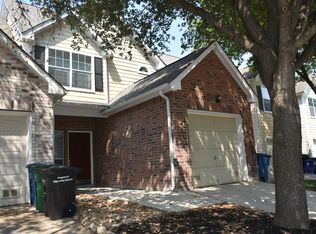
- $--3 bd3 ba1.3k sqft4143 Copano Bay, San Antonio, TX 78229Sold

- $204,8003 bd2 ba1.3k sqft4133 Copano Bay, San Antonio, TX 78229Off Market
- $182,1003 bd3 ba1.3k sqft4145 Copano Bay, San Antonio, TX 78229Off Market
- $189,5003 bd2 ba1.3k sqft4147 Copano Bay, San Antonio, TX 78229Off Market
- $206,8003 bd3 ba1.3k sqft4131 Copano Bay, San Antonio, TX 78229Off Market
A local agent can set up tours, give advice and negotiate with sellers.
Similar homes
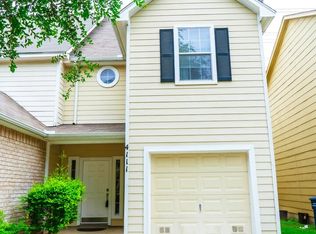
- $220,0003 bd2 ba1.3k sqft4111 St Charles Bay, San Antonio, TX 78229For Sale
 MLS ID #1970786, Parminder Kaur TREC #820704, Keller Williams City-View. LERA MLS
 - $245,0003 bd2 ba1.4k sqft6019 Wexford Pl, San Antonio, TX 78240For Sale
 MLS ID #1995084, Dana Phillips TREC #584558, Phillips & Associates Realty. LERA MLS
 - $230,0003 bd3 ba1.6k sqft4431 ALLENTOWN ST #4431, San Antonio, TX 78238For Sale
 MLS ID #1995811, Brenda Carrillo TREC #671989, eXp Realty. LERA MLS
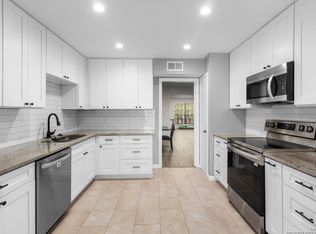
 - $229,0003 bd2 ba1.7k sqft7500 Callaghan Rd #336, San Antonio, TX 78229For Sale
 MLS ID #1913738, Juan Chapa TREC #802401, eXp Realty. LERA MLS
 - $249,9993 bd2 ba1.5k sqft6816 Terra Rye, San Antonio, TX 78240For SaleMLS ID #1998138, William Carson TREC #709405, Phyllis Browning Company. LERA MLS
- $210,0002 bd2 ba1k sqft9524 Stillforest, San Antonio, TX 78250For SaleMLS ID #2002539, Luz Carolina Ruiz TREC #728754, Yellow Rose Realty. LERA MLS
- $222,0003 bd3 ba1.9k sqft402 Thetford, San Antonio, TX 78254For SaleMLS ID #1969994, Emilio Alcazar TREC #479511, Compass RE Texas, LLC. LERA MLS
- $200,0003 bd3 ba1.4k sqft1803 White Magnolia, San Antonio, TX 78227For SaleMLS ID #2003893, Anh Mai TREC #568653, Dillingham & Toone Real Estate. LERA MLS
- $249,0003 bd2 ba1.3k sqft12008 Vista Nogal St, San Antonio, TX 78213For SaleMLS ID #1951530, Steven Noriega TREC #743036, Keller Williams Legacy. LERA MLS
- $159,0002 bd2 ba1k sqft8611 Datapoint Dr #43, San Antonio, TX 78229For SaleMLS ID #1961828, Derrell Skillman TREC #639690, Redfin Corporation. LERA MLS
- $240,0003 bd3 ba1.4k sqft2608 Grayson Way, San Antonio, TX 78232For SaleMLS ID #1950039, Carmen Ramirez TREC #449681, Texas Premier Realty. LERA MLS
- $250,0003 bd2 ba1.1k sqft7400 BARRYHILL ST, San Antonio, TX 78238For SaleMLS ID #1996859, Antonia Flores TREC #457118, Keller Williams Heritage. LERA MLS
- $257,0003 bd2 ba1.4k sqft7334 Windbridge, San Antonio, TX 78250For SaleMLS ID #1998814, Michael Berryman TREC #645021, Coldwell Banker D'Ann Harper, REALTOR. LERA MLS
- $235,0003 bd2 ba1.4k sqft9627 Summer Vail, San Antonio, TX 78251For SaleMLS ID #1966775, Joe Burrage TREC #533172, Keller Williams Heritage. LERA MLS
- $225,0002 bd2 ba1.3k sqft13623 Coleridge, San Antonio, TX 78217For SaleMLS ID #2002274, Kathia Viquez TREC #544845, Viquez Realty, LLC. LERA MLS
- $325,0002 bd2 ba1.5k sqft6215 WEXFORD PL, San Antonio, TX 78240For SaleMLS ID #1997551, Veronica Garza TREC #806761, Epique Realty LLC. LERA MLS
- $249,9003 bd3 ba1.3k sqft606 Clower, San Antonio, TX 78212For SaleMLS ID #1990465, Monica Cortes TREC #796699, Redbird Realty LLC. LERA MLS
- $258,5003 bd3 ba1.5k sqft9315 Gillcross Way, San Antonio, TX 78250For SaleMLS ID #1958453, Paola Seifer TREC #620280, Kuper Sotheby's Int'l Realty. LERA MLS
- $225,0002 bd3 ba1.2k sqft100 Lorenz #101, San Antonio, TX 78209For SaleMLS ID #1891657, Courtney Buitron TREC #611754, Option One Real Estate. LERA MLS
- $200,0002 bd2 ba1.2k sqft2723 Crown Arbor Dr, San Antonio, TX 78251For SaleMLS ID #1999372, Bradley Graves TREC #554579, Coldwell Banker D'Ann Harper, REALTOR. LERA MLS
