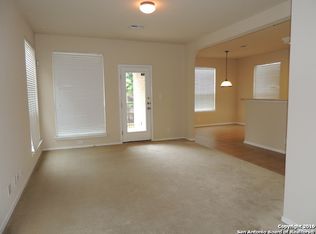
Discover the home everyone wishes they found first. Tucked inside a quiet, gated community, this beautifully cared for 2 bedroom, 2.5 bath gem delivers the perfect blend of style, comfort, and true low maintenance living-front and backyard landscaping handled for you. Step inside and feel the difference immediately. Sunlit living spaces flow effortlessly into a warm, inviting kitchen with abundant cabinetry, generous counter space, and a breakfast bar that keeps everyone connected. Wood laminate and ceramic tile flooring throughout-zero carpet-means a cleaner, fresher, easier lifestyle. Upstairs, the oversized primary suite becomes your personal retreat, complete with a soaking tub, separate shower, and a walk in closet that actually fits your life. The second bedroom is spacious and flexible-ideal for guests, a home office, or whatever your world needs next. Outside, unwind on your covered patio overlooking a private backyard designed for relaxing, not yard work. It's the perfect spot for morning coffee, evening downtime, or weekend grilling. All of this sits minutes from shopping, dining, and major highways-giving you convenience without sacrificing peace and privacy. Homes this well-kept, this easy to maintain are the ones buyers want!!
For sale
$249,000
6643 Biscay Bay, San Antonio, TX 78249
2beds
1,344sqft
:
Get pre-qualified$1,939/mo
Single Family Residence
Built in 2004
3,484 Square Feet Lot
$239,600 Zestimate®
$185/sqft
$115/mo HOA
What's special
Sunlit living spacesSoaking tubGenerous counter spaceWarm inviting kitchenOversized primary suiteAbundant cabinetrySeparate shower
- 25 days |
- 454 |
- 30 |
Likely to sell faster than
Zillow last checked:
Listing updated:
Listed by:
Neal Zingelmann TREC #506474 (210) 846-0358,
Z Texas Real Estate, LLC
Source: LERA MLS,MLS#: 2000650
Facts & features
Interior
Bedrooms & bathrooms
- Bedrooms: 2
- Bathrooms: 3
- Full bathrooms: 2
- 1/2 bathrooms: 1
Primary bedroom
- Level: Upper
- Area: 240
- Dimensions: 16 x 15
Bedroom 2
- Area: 120
- Dimensions: 12 x 10
Primary bathroom
- Features: Tub/Shower Separate, Double Vanity
- Area: 81
- Dimensions: 9 x 9
Family room
- Area: 182
- Dimensions: 14 x 13
Kitchen
- Area: 156
- Dimensions: 13 x 12
Heating
- Central, Electric
Cooling
- Ceiling Fan(s), Central Air
Appliances
- Included: Range, Dishwasher
- Laundry: Washer Hookup, Dryer Connection
Features
- One Living Area, Eat-in Kitchen, Ceiling Fan(s)
- Flooring: Ceramic Tile, Wood
- Windows: Double Pane Windows
- Has basement: No
- Has fireplace: No
- Fireplace features: Not Applicable
Interior area
- Total interior livable area: 1,344 sqft
Property
Parking
- Total spaces: 1
- Parking features: One Car Garage
- Garage spaces: 1
Features
- Levels: Two
- Stories: 2
- Patio & porch: Covered
- Pool features: None
- Fencing: Privacy
Lot
- Size: 3,484 Square Feet
- Features: Street Gutters, Sidewalks
Details
- Parcel number: 160990080350
Construction
Type & style
- Home type: SingleFamily
- Property subtype: Single Family Residence
Materials
- Brick, Stucco
- Foundation: Slab
- Roof: Composition
Condition
- Pre-Owned
- New construction: No
- Year built: 2004
Details
- Builder name: DR Horton
Utilities & green energy
- Electric: CPS
- Gas: CPS
- Sewer: CITY, Sewer System
- Water: SAWS, Water System
Green energy
- Green verification: ENERGY STAR Certified Homes
Community & HOA
Community
- Security: Controlled Access
- Subdivision: Provincia Villas
HOA
- Has HOA: Yes
- HOA fee: $346 quarterly
- HOA name: PROVINCIA VILLA HOMEOWNERS
Location
- Region: San Antonio
Financial & listing details
- Price per square foot: $185/sqft
- Tax assessed value: $254,430
- Annual tax amount: $5,826
- Price range: $249K - $249K
- Date on market: 7/15/2026
- Cumulative days on market: 25 days
- Listing terms: Conventional,FHA,VA Loan,Cash
- Road surface type: Paved
Estimated market value
$239,600
$228,000 - $252,000
$1,606/mo
Price history
| Date | Event | Price |
|---|---|---|
| 7/15/2026 | Listed for sale | $249,000+31.7%$185/sqft |
Source:  LERA MLS #2000650 Report a problem LERA MLS #2000650 Report a problem | ||
| 10/8/2020 | Sold | -- |
Source: LERA MLS #44006_1455237 Report a problem | ||
| 10/5/2020 | Listed for sale | $189,000$141/sqft |
Source: PMI Birdy Properties, CRMC #1455237 Report a problem | ||
| 10/5/2020 | Pending sale | $189,000$141/sqft |
Source: PMI Birdy Properties, CRMC #1455237 Report a problem | ||
| 5/6/2020 | Listed for sale | $189,000$141/sqft |
Source: PMI Birdy Properties, CRMC #1455237 Report a problem | ||
| 6/12/2019 | Listing removed | $1,425$1/sqft |
Source: Owner Report a problem | ||
| 6/3/2019 | Listed for rent | $1,425+18.8%$1/sqft |
Source: Zillow Rental Manager Report a problem | ||
| 5/19/2016 | Listing removed | $1,200+4.3%$1/sqft |
Source: Mission Real Estate Group #1178424 Report a problem | ||
| 1/18/2013 | Listing removed | $1,150$1/sqft |
Source: Keller Williams Legacy #980349 Report a problem | ||
| 1/12/2013 | Listed for rent | $1,150$1/sqft |
Source: Keller Williams Legacy #980349 Report a problem | ||
| 5/26/2005 | Sold | -- |
Source: LERA MLS #518659 Report a problem | ||
Public tax history
| Year | Property taxes | Tax assessment |
|---|---|---|
| 2025 | $5,827 -2.2% | $254,430 -2.2% |
| 2024 | $5,960 +6.6% | $260,280 +6.9% |
| 2023 | $5,590 +1.2% | $243,400 +9.1% |
| 2022 | $5,523 +19.1% | $223,100 +22.5% |
| 2021 | $4,638 | $182,080 +1.6% |
| 2020 | $4,638 +0.4% | $179,140 +1.2% |
| 2019 | $4,619 | $177,070 +6.6% |
| 2018 | $4,619 +9.2% | $166,140 +5.3% |
| 2017 | $4,229 +7.6% | $157,750 +7.8% |
| 2016 | $3,928 +16.5% | $146,290 +6% |
| 2015 | $3,373 | $137,990 +10.4% |
| 2014 | $3,373 | $124,980 +0.5% |
| 2013 | -- | $124,370 -0.8% |
| 2012 | -- | $125,360 -0.5% |
| 2011 | -- | $126,000 -4.3% |
| 2010 | -- | $131,720 -7.1% |
| 2009 | -- | $141,830 -3.5% |
| 2008 | -- | $146,960 +5.4% |
| 2007 | -- | $139,410 +11.3% |
| 2006 | -- | $125,310 +86% |
| 2005 | -- | $67,370 |
Find assessor info on the county website
Monthly payment
Est. payment
Payment breakdown
Explore the cost of this home by adjusting the details. Changes won't be saved.Climate risks
Neighborhood: Provincia Villas
Nearby schools
GreatSchools rating
- 5/10Boone Elementary SchoolGrades: PK-5Distance: 0.3 mi
- 4/10Rudder Middle SchoolGrades: 6-8Distance: 0.5 mi
- 5/10Marshall High SchoolGrades: 9-12Distance: 2.3 mi
Schools provided by the listing agent
- Elementary: Boone
- Middle: Rudder
- High: Marshall
- District: Northside
Source: LERA MLS. This data may not be complete. We recommend contacting the local school district to confirm school assignments for this home.
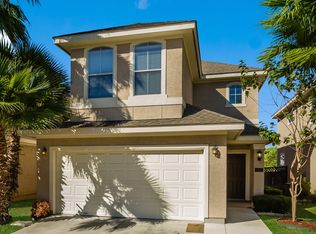
- $229,3002 bd3 ba1.3k sqft6643 Biscay Bay, San Antonio, TX 78249Off Market
- $252,0002 bd3 ba1.7k sqft6641 Biscay Bay, San Antonio, TX 78249Off Market
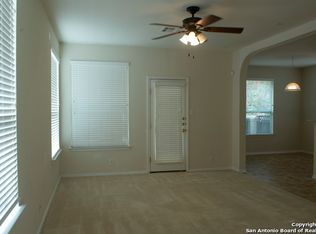
- $226,5002 bd3 ba1.3k sqft6645 Biscay Bay, San Antonio, TX 78249Off Market
- $207,2002 bd2 ba1.3k sqft6639 Biscay Bay, San Antonio, TX 78249Off Market

- $244,2002 bd2 ba1.2k sqft6647 Biscay Bay, San Antonio, TX 78249Off Market
- $274,2003 bd3 ba1.7k sqft6649 Biscay Bay, San Antonio, TX 78249Off Market
- $299,0004 bd4 ba2.1k sqft6635 Biscay Bay, San Antonio, TX 78249Off Market
- $256,1002 bd2 ba1.2k sqft6637 Biscay Bay, San Antonio, TX 78249Off Market
A local agent can set up tours, give advice and negotiate with sellers.
A local lender can help you make sure your offer is ready when you are.
Similar homes
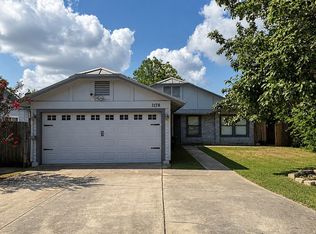
- $250,0003 bd2 ba1.4k sqft7178 Spring Terrace Dr, San Antonio, TX 78249For Sale By Owner
- $244,9002 bd3 ba1.3k sqft6706 BISCAY HBR, San Antonio, TX 78249For Sale

 MLS ID #1968524, Cesar Amezcua TREC #580573, CA & Company, REALTORS. LERA MLS
 - $235,0003 bd2 ba1.3k sqft6934 Sunset Village Dr, San Antonio, TX 78249For Sale
 MLS ID #2005958, Patrick Conway TREC #615868, Keller Williams City-View. LERA MLS
 - $285,0003 bd2 ba1.5k sqft11211 Talbot Sq, San Antonio, TX 78249For Sale
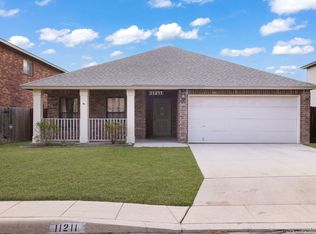 MLS ID #1913203, Jennifer Cannon TREC #695820, JPAR San Antonio. LERA MLS
 - $298,0003 bd3 ba1.5k sqft11206 WOODWATERS WAY, San Antonio, TX 78249For SaleMLS ID #2006771, Channon Lamb TREC #845838, BHHS Don Johnson Realtors - SA. LERA MLS
- $259,9993 bd2 ba1.7k sqft7335 Hunters Raven, San Antonio, TX 78249For SaleMLS ID #2006147, John Austin TREC #605050, Chris Burkhalter, REALTOR. LERA MLS
- $275,0003 bd2 ba1.5k sqft6350 REGENCY LN, San Antonio, TX 78249For SaleMLS ID #2005425, Dainelle Scott TREC #671645, Keller Williams Boerne. LERA MLS
- $248,0003 bd2 ba1.5k sqft11734 SPRING RAIN, San Antonio, TX 78249For SaleMLS ID #1963005, Arnold Ferguson TREC #732381, 5 L Realty, LLC. LERA MLS
- $264,9993 bd2 ba1.1k sqft6810 SPRING GARDEN ST, San Antonio, TX 78249For SaleMLS ID #1971204, Denise Bocanegra TREC #682959, Kuper Sotheby's Int'l Realty. LERA MLS
- $255,0003 bd2 ba1.2k sqft7310 Chainfire Cir, San Antonio, TX 78249For SaleMLS ID #1999581, Federico Volkmer TREC #670481, Keller Williams City-View. LERA MLS
- $284,5003 bd2 ba1.4k sqft6014 WOODWAY CT, San Antonio, TX 78249For SaleMLS ID #1998809, Elizabeth Weyel TREC #542371, Premier Hill Country Properties. LERA MLS
- $274,9004 bd2 ba1.4k sqft13115 Regency Way, San Antonio, TX 78249For SaleMLS ID #2001824, Aylin Ahwazi TREC #834370, Our Texas Real Estate. LERA MLS
- $259,9003 bd2 ba1.3k sqft12722 HUNTSMAN VIEW DR, San Antonio, TX 78249For SaleMLS ID #1960841, Stephanie Scott TREC #842184, JB Goodwin, REALTORS. LERA MLS
- $240,0002 bd2 ba1.3k sqft11843 Burning Bend, San Antonio, TX 78249For SaleMLS ID #1943906, Robert Powell TREC #733348, Pinnacle Realty Advisors. LERA MLS
- $250,0002 bd2 ba1.6k sqft11834 BURNING BEND ST, San Antonio, TX 78249For SaleMLS ID #1993600, Gayle McDaniel TREC #572055, Keller Williams City-View. LERA MLS
- $290,0002 bd3 ba1.7k sqft5946 WOODRIDGE CV, San Antonio, TX 78249For SaleMLS ID #2000414, Hayden Flores TREC #812222, Reese Monroe Realty. LERA MLS
- $259,9003 bd2 ba1.4k sqft9306 FISHERS HILL DR, San Antonio, TX 78240For SaleMLS ID #2002262, Matthew Ridings TREC #586176, PMI Birdy Properties, CRMC. LERA MLS
- $230,0003 bd1 ba1k sqft12515 VALLE DEZAVALA, San Antonio, TX 78249For SaleMLS ID #2000170, Mindi Stange TREC #646223, All City San Antonio Registered Series. LERA MLS
- $249,9993 bd2 ba1.5k sqft6816 Terra Rye, San Antonio, TX 78240For SaleMLS ID #1998138, William Carson TREC #709405, Phyllis Browning Company. LERA MLS
- $249,9004 bd3 ba1.8k sqft13223 HUNTSMAN RD, San Antonio, TX 78249For SaleMLS ID #1995067, Clayton Lake TREC #581893, Keeping It Realty. LERA MLS
