BACK ON MARKET DUE TO BUYER NOT BEING ABLE TO MOVE TO TEXAS ANY LONGER. GREAT LOCATION, close to everything, but sits on a tranquil tree lined neighborhood with no thru traffic. This home is a great starter home, downsizing home or investor home to rent out as a short term rental or mid term rental, meaning 30 days or more. This garden home has 3 bedrooms and a full bathroom with an additional sink/vanity in the primary bedroom. The garage is really a one and a half garage as the third bedroom took part of the 2nd bay, but the third bedroom serves as a great office space as well for those working from home. The back yard is very private and spacious, have privacy on your front porch as the gated yard encompasses the front porch, yet there is plenty of room for relaxation on the back porch as well. This location has you close to everything including UTSA, USAA, Security Service Federal Credit Union, San Antonio Medical Center, Huebner Oaks Shopping, La Cantera, The Rim, Six Flags and easy access to IH-10 and Loop 1604. Inside there is a fireplace, granite countertops with a breakfast bar, updated lighting and if you prefer less color on your walls, the seller will offer neutral paint concessions.
For sale
$230,000
12515 VALLE DEZAVALA, San Antonio, TX 78249
3beds
1,096sqft
Single Family Residence
Built in 1985
4,181 Square Feet Lot
$228,100 Zestimate®
$210/sqft
$-- HOA
What's special
- 42 days
- 533
- 43
Zillow last checked:
Listing updated:
Listed by:
Mindi Stange TREC #646223 (210) 625-1459,
All City San Antonio Registered Series
Source: LERA MLS,MLS#: 2000170
Facts & features
Interior
Bedrooms & bathrooms
- Bedrooms: 3
- Bathrooms: 1
- Full bathrooms: 1
Primary bedroom
- Features: Full Bath
- Area: 154
- Dimensions: 14 x 11
Bedroom 2
- Area: 110
- Dimensions: 10 x 11
Bedroom 3
- Area: 99
- Dimensions: 9 x 11
Dining room
- Area: 100
- Dimensions: 10 x 10
Kitchen
- Area: 64
- Dimensions: 8 x 8
Living room
- Area: 252
- Dimensions: 14 x 18
Heating
- Central, Electric
Cooling
- Central Air
Appliances
- Included: Refrigerator
- Laundry: In Garage, Washer Hookup, Dryer Connection
Features
- One Living Area, Eat-in Kitchen, Breakfast Bar, High Ceilings, All Bedrooms Downstairs, Master Downstairs, Ceiling Fan(s)
- Flooring: Laminate
- Windows: Window Coverings
- Has basement: No
- Number of fireplaces: 1
- Fireplace features: Living Room
Interior area
- Total interior livable area: 1,096 sqft
Property
Parking
- Total spaces: 1
- Parking features: One Car Garage, Oversized, Utility Area in Garage
- Garage spaces: 1
Features
- Levels: One
- Stories: 1
- Patio & porch: Patio
- Pool features: None
- Fencing: Privacy
Lot
- Size: 4,181 Square Feet
- Features: Curbs
- Residential vegetation: Mature Trees
Details
- Parcel number: 169120021270
Construction
Type & style
- Home type: SingleFamily
- Property subtype: Single Family Residence
Materials
- Brick, Wood Siding, Siding
- Foundation: Slab
- Roof: Composition
Condition
- Pre-Owned
- New construction: No
- Year built: 1985
Details
- Builder name: Bennet
Utilities & green energy
- Electric: CPS
- Water: SAWS
Community & HOA
Community
- Features: None
- Subdivision: De Zavala Trails
Location
- Region: San Antonio
Financial & listing details
- Price per square foot: $210/sqft
- Tax assessed value: $250,080
- Annual tax amount: $5,681
- Price range: $230K - $230K
- Date on market: 7/22/2026
- Cumulative days on market: 28 days
- Listing terms: Conventional,FHA,VA Loan,TX Vet,Cash
- Road surface type: Paved
Estimated market value
$228,100
$217,000 - $240,000
$1,671/mo
Price history
| Date | Event | Price |
|---|---|---|
| 8/18/2026 | Listed for sale | $230,000$210/sqft |
Source:  LERA MLS #2000170 Report a problem LERA MLS #2000170 Report a problem | ||
| 8/13/2026 | Contingent | $230,000$210/sqft |
Source: LERA MLS #2000170 Report a problem | ||
| 8/6/2026 | Listed for sale | $230,000-4.2%$210/sqft |
Source: LERA MLS #2000170 Report a problem | ||
| 11/9/2025 | Listing removed | $240,000$219/sqft |
Source: LERA MLS #1889819 Report a problem | ||
| 10/30/2025 | Price change | $240,000-2%$219/sqft |
Source: LERA MLS #1889819 Report a problem | ||
| 10/13/2025 | Price change | $245,000-1.2%$224/sqft |
Source: LERA MLS #1889819 Report a problem | ||
| 10/4/2025 | Price change | $248,000-0.4%$226/sqft |
Source: LERA MLS #1889819 Report a problem | ||
| 9/19/2025 | Price change | $249,000-0.4%$227/sqft |
Source: LERA MLS #1889819 Report a problem | ||
| 9/2/2025 | Price change | $250,000-2.3%$228/sqft |
Source: LERA MLS #1889819 Report a problem | ||
| 8/21/2025 | Price change | $255,998-1.5%$234/sqft |
Source: LERA MLS #1889819 Report a problem | ||
| 8/4/2025 | Price change | $260,000-2.3%$237/sqft |
Source: LERA MLS #1889819 Report a problem | ||
| 6/21/2024 | Price change | $266,000-0.4%$243/sqft |
Source: LERA MLS #1776452 Report a problem | ||
| 6/7/2024 | Price change | $267,000-2.9%$244/sqft |
Source: LERA MLS #1776452 Report a problem | ||
| 5/18/2024 | Listed for sale | $275,000+10%$251/sqft |
Source: LERA MLS #1776452 Report a problem | ||
| 7/19/2022 | Sold | -- |
Source: LERA MLS #1614828 Report a problem | ||
| 6/29/2022 | Pending sale | $249,950$228/sqft |
Source: LERA MLS #1614828 Report a problem | ||
| 6/18/2022 | Contingent | $249,950$228/sqft |
Source: LERA MLS #1614828 Report a problem | ||
| 6/16/2022 | Listed for sale | $249,950$228/sqft |
Source: LERA MLS #1614828 Report a problem | ||
| 6/28/2014 | Listing removed | $925$1/sqft |
Source: Musial and Associates #1064006 Report a problem | ||
| 6/25/2014 | Listed for rent | $925$1/sqft |
Source: Musial and Associates #1064006 Report a problem | ||
Public tax history
| Year | Property taxes | Tax assessment |
|---|---|---|
| 2025 | $5,727 +0% | $250,080 |
| 2024 | $5,726 +1.3% | $250,080 +1.6% |
| 2023 | $5,651 +2.1% | $246,040 +10.1% |
| 2022 | $5,532 | $223,470 +27.1% |
| 2021 | -- | $175,790 +37.4% |
| 2020 | -- | $127,920 +4.6% |
| 2019 | $3,190 | $122,290 -0.2% |
| 2018 | $3,190 -2.9% | $122,550 |
| 2017 | $3,285 +12.5% | $122,550 +12.7% |
| 2016 | $2,921 +13.9% | $108,770 +7% |
| 2015 | $2,565 | $101,610 +6.9% |
| 2014 | $2,565 | $95,040 -0.6% |
| 2013 | -- | $95,630 +1.1% |
| 2012 | -- | $94,610 +4.3% |
| 2011 | -- | $90,690 -1% |
| 2010 | -- | $91,620 -2% |
| 2009 | -- | $93,500 +0.3% |
| 2008 | -- | $93,260 +2.9% |
| 2007 | -- | $90,600 +10.9% |
| 2006 | -- | $81,700 +2.2% |
| 2005 | -- | $79,980 |
| 2004 | -- | -- |
| 2003 | -- | -- |
| 2002 | -- | -- |
| 2001 | -- | -- |
| 2000 | -- | -- |
Find assessor info on the county website
Monthly payment
Est. payment
Payment breakdown
Explore the cost of this home by adjusting the details. Changes won't be saved.Climate risks
Neighborhood: 78249
Nearby schools
Schools provided by the listing agent
- Elementary: Boone
- Middle: Rudder
- High: Clark
- District: Northside
Source: LERA MLS. This data may not be complete. We recommend contacting the local school district to confirm school assignments for this home.
- $226,0003 bd1 ba1.1k sqft12515 Valle De Zavala, San Antonio, TX 78249Off Market

- $222,3003 bd2 ba1k sqft12519 Valle Dezavala, San Antonio, TX 78249Off Market

- $256,8003 bd2 ba1k sqft12519 Valle De Zavala, San Antonio, TX 78249Off Market

- $245,6003 bd2 ba1.2k sqft12511 Valle Dezavala, San Antonio, TX 78249Off Market
Similar homes
- $229,0003 bd2 ba1.5k sqft8042 CYPRESS PASS, San Antonio, TX 78240For Sale
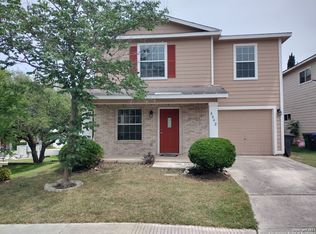
 MLS ID #2008264, Yousef Alzubi TREC #613239, Texas Signature Realty. LERA MLS
 - $250,0003 bd2 ba1.3k sqft6326 Tally Gate, San Antonio, TX 78240For Sale
 MLS ID #2010687, Amanda Villarreal TREC #683546, Keller Williams City-View. LERA MLS
 - $239,0003 bd2 ba1.5k sqft1519 El Monte, San Antonio, TX 78201For Sale
 MLS ID #1914974, Richard Lopez TREC #634231, LIVE REALTY, LLC. LERA MLS
 - $265,0003 bd2 ba1.5k sqft6210 Colony Creek, San Antonio, TX 78240For Sale
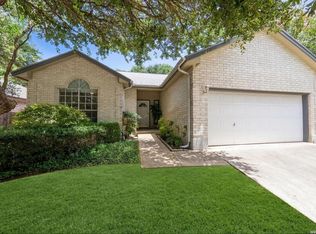 MLS ID #1995283, Shane Neal TREC #608871, eXp Realty. LERA MLS
 - $248,5003 bd2 ba1.3k sqft6410 Ridge Village Dr, San Antonio, TX 78233For SaleMLS ID #2002900, Robinson Roacho TREC #829104, Machado International Realty. LERA MLS
- $220,0003 bd2 ba1.2k sqft2139 BABS DR, San Antonio, TX 78213For SaleMLS ID #1997433, Mary Belmares TREC #419884, Belmares Properties, L.L.C.. LERA MLS
- $270,0003 bd2 ba1.6k sqft6154 John Chapman, San Antonio, TX 78240For SaleMLS ID #1961041, Jennifer Bowman TREC #655875, JB Goodwin, REALTORS. LERA MLS
- $230,0003 bd2 ba1.4k sqft10330 Tiger Paw, San Antonio, TX 78251For SaleMLS ID #2004003, Patsy Oakley TREC #303184, RE/MAX Associates. LERA MLS
- $261,0003 bd2 ba1.3k sqft7511 Linkmeadow, San Antonio, TX 78240For SaleMLS ID #1956355, Esther Cervantes TREC #674537, Keller Williams City-View. LERA MLS
- $214,0003 bd2 ba1.4k sqft210 VENICE, San Antonio, TX 78201For SaleMLS ID #2001804, Federico Volkmer TREC #670481, Keller Williams City-View. LERA MLS
- $224,9003 bd2 ba1.4k sqft1239 KAYTON AVE, San Antonio, TX 78210For SaleMLS ID #2010676, Michael Campos TREC #557320, Collective Realty. LERA MLS
- $275,0003 bd3 ba1.5k sqft5514 JUSTIN CV, San Antonio, TX 78240For SaleMLS ID #1971250, Clement Wu TREC #520695, C W Austin Realty. LERA MLS
- $219,9003 bd2 ba1.2k sqft4834 Casa Bello, San Antonio, TX 78233For SaleMLS ID #1997282, Matt Roesler TREC #694247, RE/MAX Associates. LERA MLS
- $225,0003 bd2 ba1.2k sqft5818 Brambletree, San Antonio, TX 78247For SaleMLS ID #1915916, Todd Terry TREC #780755, M. Stagers Realty Partners. LERA MLS
- $215,0003 bd2 ba1.1k sqft5936 Misty Glen, San Antonio, TX 78247For SaleMLS ID #1920956, Scott Malouff TREC #658231, Keller Williams Heritage. LERA MLS
- $260,0003 bd2 ba1.1k sqft16807 Cedar Tree, San Antonio, TX 78247For SaleMLS ID #1932979, Jaime Montes TREC #836569, Branded Realty, LLC. LERA MLS
- $234,0003 bd3 ba1.5k sqft13759 Red Rock Run, San Antonio, TX 78254For SaleMLS ID #1992444, Matthew Ridings TREC #586176, PMI Birdy Properties, CRMC. LERA MLS
- $215,0003 bd2 ba1.3k sqft4334 MOANA DR, San Antonio, TX 78218For SaleMLS ID #1809542, Cecilia Kirk TREC #800681, eXp Realty. LERA MLS
- $220,0003 bd2 ba1.2k sqft1635 ARBOR PL, San Antonio, TX 78207For SaleMLS ID #1997490, Andria Lane TREC #464399, Keller Williams Heritage. LERA MLS
