Discover comfort and style in this charming 3-bedroom, 2-bathroom single-family home, boasting 1,325 sq ft of thoughtfully designed living space. This inviting residence has been updated to offer modern amenities while retaining its cozy charm. Step inside to find an open floor plan with ample natural light that highlights the home's warm and welcoming atmosphere. Outside, the expansive backyard is an entertainer's dream, providing a serene space for relaxation. Whether you're hosting summer barbecues or enjoying quiet evenings under the stars, this outdoor area is sure to impress.
For sale
$215,000
4334 MOANA DR, San Antonio, TX 78218
3beds
1,325sqft
Single Family Residence
Built in 1961
7,840 Square Feet Lot
$-- Zestimate®
$162/sqft
$-- HOA
What's special
Open floor planExpansive backyardAmple natural lightSerene space for relaxationThoughtfully designed living space
- 702 days |
- 133 |
- 5 |
Zillow last checked:
Listing updated:
Listed by:
Cecilia Kirk TREC #800681 (310) 384-7071,
eXp Realty
Source: LERA MLS,MLS#: 1809542
Facts & features
Interior
Bedrooms & bathrooms
- Bedrooms: 3
- Bathrooms: 2
- Full bathrooms: 2
Primary bedroom
- Features: Full Bath
- Area: 1
- Dimensions: 1 x 1
Bedroom 2
- Area: 1
- Dimensions: 1 x 1
Bedroom 3
- Area: 1
- Dimensions: 1 x 1
Primary bathroom
- Features: Tub/Shower Combo
- Area: 1
- Dimensions: 1 x 1
Family room
- Area: 1
- Dimensions: 1 x 1
Kitchen
- Area: 1
- Dimensions: 1 x 1
Heating
- Central, Other
Cooling
- Central Air
Appliances
- Included: Washer, Dryer, Range, Refrigerator, Dishwasher
- Laundry: Washer Hookup, Dryer Connection
Features
- One Living Area, Liv/Din Combo, Eat-in Kitchen, Kitchen Island, 1st Floor Lvl/No Steps, Master Downstairs, Ceiling Fan(s)
- Flooring: Carpet, Ceramic Tile, Laminate
- Windows: Window Coverings
- Has basement: No
- Has fireplace: No
- Fireplace features: Not Applicable
Interior area
- Total interior livable area: 1,325 sqft
Property
Parking
- Total spaces: 1
- Parking features: None, One Car Carport
- Carport spaces: 1
Features
- Levels: One
- Stories: 1
- Pool features: None
- Fencing: Privacy
Lot
- Size: 7,840 Square Feet
- Residential vegetation: Mature Trees
Details
- Additional structures: Shed(s)
- Parcel number: 123840140160
Construction
Type & style
- Home type: SingleFamily
- Property subtype: Single Family Residence
Materials
- Asbestos, Brick
- Foundation: Slab
- Roof: Other
Condition
- Pre-Owned
- New construction: No
- Year built: 1961
Utilities & green energy
- Water: Water System
Community & HOA
Community
- Features: None
- Subdivision: East Terrell Hills
Location
- Region: San Antonio
Financial & listing details
- Price per square foot: $162/sqft
- Tax assessed value: $184,260
- Annual tax amount: $4,538
- Price range: $215K - $215K
- Date on market: 9/17/2024
- Cumulative days on market: 701 days
- Listing terms: Conventional,FHA,VA Loan,Cash
Estimated market value
Not available
Estimated sales range
Not available
$1,703/mo
Price history
| Date | Event | Price |
|---|---|---|
| 1/25/2026 | Price change | $215,000-4.4%$162/sqft |
Source:  LERA MLS #1809542 Report a problem LERA MLS #1809542 Report a problem | ||
| 9/14/2025 | Price change | $225,000-4.6%$170/sqft |
Source: LERA MLS #1809542 Report a problem | ||
| 1/11/2025 | Price change | $235,800-3.7%$178/sqft |
Source: LERA MLS #1809542 Report a problem | ||
| 9/17/2024 | Listed for sale | $244,800$185/sqft |
Source: LERA MLS #1809542 Report a problem | ||
Public tax history
| Year | Property taxes | Tax assessment |
|---|---|---|
| 2025 | $4,178 -7.5% | $184,260 -6.8% |
| 2024 | $4,519 -0.1% | $197,710 +0.4% |
| 2023 | $4,522 +3.3% | $197,010 +11% |
| 2022 | $4,379 +32% | $177,480 +22.7% |
| 2021 | $3,319 | $144,700 +12.1% |
| 2020 | $3,319 +0.4% | $129,050 +1.3% |
| 2019 | $3,304 | $127,420 +16.3% |
| 2018 | $3,304 +26.2% | $109,580 +11.8% |
| 2017 | $2,618 +9.2% | $98,040 +10.2% |
| 2016 | $2,398 +29.4% | $88,970 +3.3% |
| 2015 | $1,853 | $86,130 +28.5% |
| 2014 | $1,853 | $67,050 +0.6% |
| 2013 | -- | $66,680 0% |
| 2012 | -- | $66,690 -4.2% |
| 2011 | -- | $69,590 -2.2% |
| 2010 | -- | $71,160 -4.4% |
| 2009 | -- | $74,460 -1.4% |
| 2008 | -- | $75,480 -0.6% |
| 2007 | -- | $75,950 +9% |
| 2006 | -- | $69,660 +8% |
| 2005 | -- | $64,500 |
| 2004 | -- | -- |
| 2003 | -- | -- |
| 2002 | -- | -- |
| 2001 | -- | -- |
| 2000 | -- | -- |
Find assessor info on the county website
Monthly payment
Est. payment
Payment breakdown
Explore the cost of this home by adjusting the details. Changes won't be saved.Climate risks
Neighborhood: East Terrell Hills
Nearby schools
GreatSchools rating
- 4/10East Terrell Hills Elementary SchoolGrades: PK-5Distance: 0.3 mi
- 4/10Krueger Middle SchoolGrades: 6-8Distance: 0.5 mi
- 4/10Roosevelt High SchoolGrades: 9-12Distance: 1.4 mi
Schools provided by the listing agent
- Elementary: East Terrell Hills Ele
- Middle: Krueger
- High: Roosevelt
- District: North East I.S.D.
Source: LERA MLS. This data may not be complete. We recommend contacting the local school district to confirm school assignments for this home.
- $132,4003 bd1 ba1.3k sqft4330 Moana Dr, San Antonio, TX 78218Off Market
- $195,4003 bd2 ba1.5k sqft4338 Moana Dr, San Antonio, TX 78218Off Market
- $179,2003 bd2 ba1.4k sqft4327 Bikini Dr, San Antonio, TX 78218Off Market
- $175,7003 bd2 ba1.4k sqft4326 Moana Dr, San Antonio, TX 78218Off Market

- $241,0003 bd2 ba3k sqft4331 Bikini Dr, San Antonio, TX 78218Off Market
- $159,7003 bd1 ba1k sqft4323 Bikini Dr, San Antonio, TX 78218Off Market
- $141,4002 bd1 ba1k sqft4335 Moana Dr, San Antonio, TX 78218Off Market
- $178,5004 bd2 ba1.3k sqft4339 Moana Dr, San Antonio, TX 78218Off Market
A local agent can set up tours, give advice and negotiate with sellers.
Similar homes
- $219,9003 bd2 ba1.7k sqft3715 Electra Dr, San Antonio, TX 78218For Sale

 MLS ID #1934460, Laura Ramirez TREC #824566, Vortex Realty. LERA MLS
 - $215,0003 bd2 ba1.4k sqft5906 Larkspur Vly, San Antonio, TX 78218For Sale
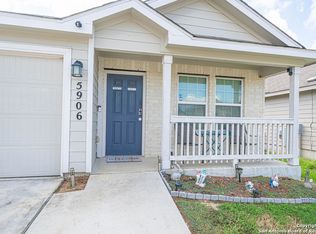 MLS ID #1910789, Marc Mendez TREC #726479, eXp Realty. LERA MLS
 - $218,5003 bd3 ba1.3k sqft3202 EISENHAUER RD #101, San Antonio, TX 78209For Sale
 MLS ID #2010213, Cynthia Mundy TREC #355147, Wakefield, REALTORS. LERA MLS
 - $224,0003 bd2 ba1.5k sqft1519 El Monte, San Antonio, TX 78201For Sale
 MLS ID #1914974, Richard Lopez TREC #634231, LIVE REALTY, LLC. LERA MLS
 - $219,9003 bd2 ba1.2k sqft4834 Casa Bello, San Antonio, TX 78233For SaleMLS ID #1997282, Matt Roesler TREC #694247, RE/MAX Associates. LERA MLS
- $219,0003 bd2 ba1.4k sqft210 VENICE, San Antonio, TX 78201For SaleMLS ID #2001804, Federico Volkmer TREC #670481, Keller Williams City-View. LERA MLS
- $264,9003 bd2 ba1.1k sqft5170 Village Green, San Antonio, TX 78218For SaleMLS ID #1958176, Rodolfo Saenz TREC #636775, eXp Realty. LERA MLS
- $220,0003 bd2 ba1.2k sqft2139 BABS DR, San Antonio, TX 78213For SaleMLS ID #1997433, Mary Belmares TREC #419884, Belmares Properties, L.L.C.. LERA MLS
- $230,0003 bd3 ba1.9k sqft2 Bedford Bay, San Antonio, TX 78239For SaleMLS ID #2005274, Lonny Bernardon TREC #479960, Advisors Realty Group, LLC. LERA MLS
- $200,0003 bd2 ba1k sqft3219 STONEY SQ, San Antonio, TX 78247For SaleMLS ID #2004117, Analiza Alvarado TREC #658838, Keller Williams Legacy. LERA MLS
- $215,0003 bd2 ba1.1k sqft5936 Misty Glen, San Antonio, TX 78247For SaleMLS ID #1920956, Scott Malouff TREC #658231, Keller Williams Heritage. LERA MLS
- $158,0003 bd1 ba912 sqft6022 CASTLE HUNT, San Antonio, TX 78218For SaleMLS ID #1792206, Amanda Desormeaux TREC #669800, Real Property Management Alamo. LERA MLS
- $199,9973 bd2 ba1.3k sqft7122 SUNLIT TRAIL DR, San Antonio, TX 78244For SaleMLS ID #1991631, Jill Sallis TREC #737325, PMI Navigate. LERA MLS
- $239,0004 bd2 ba1.7k sqft5018 LAS CAMPANAS ST, San Antonio, TX 78233For SaleMLS ID #1992900, Tamara Singleton TREC #549064, eXp Realty. LERA MLS
- $185,0003 bd2 ba1.2k sqft10418 GREEN LAKE DR, San Antonio, TX 78223For SaleMLS ID #2006117, Lanette Francovich TREC #810900, Keller Williams City-View. LERA MLS
- $188,0004 bd2 ba1.3k sqft203 Lynhaven, San Antonio, TX 78220For SaleMLS ID #1916978, Wei Yong TREC #607002, BHHS PenFed Realty. LERA MLS
- $245,0003 bd2 ba1.5k sqft3203 CANDLESIDE DR, San Antonio, TX 78244For SaleMLS ID #2006291, David Gaston TREC #709605, Vortex Realty. LERA MLS
- $139,9503 bd1 ba960 sqft5830 Castle Yard, San Antonio, TX 78218For SaleMLS ID #1908556, Debbie McNeal TREC #605445, Coldwell Banker D'Ann Harper. LERA MLS
- $220,0003 bd2 ba1.7k sqft146 Yucca, San Antonio, TX 78203For SaleMLS ID #1868404, Jody Fitzgerald TREC #696932, Hance Realty. LERA MLS
- $238,0003 bd2 ba1.6k sqft249 Ralston Dr, Converse, TX 78109For SaleMLS ID #1907195, Kelley Martin TREC #531034, Keller Williams Legacy. LERA MLS
