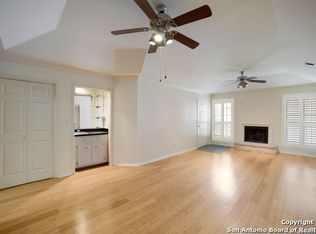
Welcome to this well-maintained, low-maintenance corner townhome in the desirable Northwood area! The HOA provides exceptional value by covering water, supplemental insurance, yard maintenance, and exterior building maintenance, allowing you to spend more time enjoying your home and less time on upkeep. This home has been thoughtfully updated. The roof was replaced in 2021, and all windows were updated, improving both energy efficiency and overall comfort. Inside, you'll find durable laminate wood flooring and ceramic tile throughout-absolutely no carpet! Updates include attractive hardware, stylish light fixtures, and modern ceiling fans, giving the home a fresh, updated look. The functional floor plan offers comfortable living spaces with abundant natural light and easy-care finishes. Step outside to a private, fenced backyard that's ideal for relaxing, container gardening, or giving pets a secure outdoor space. Conveniently located within the highly regarded Northwood Elementary attendance area, this home offers quick access to shopping, dining, churches, parks, medical facilities, and everyday conveniences. Commuters will appreciate the easy drive to JBSA installations and downtown San Antonio. Tobin Library is just minutes away, along with numerous neighborhood amenities. Whether you're a first-time homebuyer, downsizing, seeking an investment property, or simply looking for carefree living in an established neighborhood, this townhome offers an outstanding combination of value, location, updates, and convenience. Don't miss the opportunity to make this charming home your own!
For sale
$218,500
3202 EISENHAUER RD #101, San Antonio, TX 78209
3beds
1,344sqft
Townhouse
Built in 2005
-- sqft lot
$211,600 Zestimate®
$163/sqft
$325/mo HOA
What's special
Modern ceiling fansStylish light fixturesWell-maintained low-maintenance corner townhomeFunctional floor planEasy-care finishesAttractive hardware
- 51 days
- 101
- 7
Zillow last checked:
Listing updated:
Listed by:
Cynthia Mundy TREC #355147 (210) 416-5750,
Wakefield, REALTORS
Source: LERA MLS,MLS#: 2010213
Facts & features
Interior
Bedrooms & bathrooms
- Bedrooms: 3
- Bathrooms: 3
- Full bathrooms: 2
- 1/2 bathrooms: 1
Primary bedroom
- Features: Full Bath
- Level: Upper
- Area: 168
- Dimensions: 14 x 12
Bedroom 2
- Area: 132
- Dimensions: 12 x 11
Bedroom 3
- Area: 100
- Dimensions: 10 x 10
Primary bathroom
- Features: Single Vanity
- Area: 50
- Dimensions: 10 x 5
Family room
- Area: 224
- Dimensions: 16 x 14
Kitchen
- Area: 117
- Dimensions: 13 x 9
Heating
- Central, Heat Pump, Electric
Cooling
- Central Air, Ceiling Fan(s)
Appliances
- Included: Self Cleaning Oven, Microwave, Range, Refrigerator, Disposal, Dishwasher, Plumbed For Ice Maker, Water Softener Owned, Vented Exhaust Fan, Electric Water Heater
- Laundry: Laundry Closet, Main Level, In Kitchen, Washer Hookup, Dryer Connection
Features
- One Living Area, Eat-in Kitchen, Breakfast Bar, Utility Area Inside, All Bedrooms Upstairs, Open Floorplan, Ceiling Fan(s), High Speed Internet
- Flooring: Ceramic Tile, Wood
- Windows: Double Pane Windows, Window Coverings
- Has basement: No
- Has fireplace: No
- Fireplace features: None
Interior area
- Total interior livable area: 1,344 sqft
Video & virtual tour
Property
Parking
- Total spaces: 1
- Parking features: One Car Garage, Attached, Garage Door Opener
- Attached garage spaces: 1
Features
- Levels: Two
- Stories: 2
- Exterior features: Rain Gutters
- Fencing: Privacy
Details
- Parcel number: 087112011010
Construction
Type & style
- Home type: Condo
- Architectural style: Townhouse
- Property subtype: Townhouse
Materials
- Stucco
- Foundation: Slab
- Roof: Composition
Condition
- New construction: No
- Year built: 2005
Utilities & green energy
- Electric: CPS
- Sewer: SAWS
- Water: SAWS, City Water
- Utilities for property: Cable Available, Private Garbage Service
Community & HOA
Community
- Features: None
- Security: Smoke Detector(s), Not Applicable
- Subdivision: Terrel View Condominiums
HOA
- Has HOA: Yes
- Services included: Some Utilities, Insurance, Condo Mgmt, Common Area Liability, Common Maintenance, Trash
- HOA fee: $325 monthly
- HOA name: TERRELL VIEW CONDOS
Location
- Region: San Antonio
Financial & listing details
- Price per square foot: $163/sqft
- Tax assessed value: $229,110
- Annual tax amount: $5,195
- Price range: $218.5K - $218.5K
- Date on market: 8/20/2026
- Cumulative days on market: 836 days
- Listing terms: Conventional,Cash
Estimated market value
$211,600
$201,000 - $222,000
$1,657/mo
Price history
| Date | Event | Price |
|---|---|---|
| 8/20/2026 | Listed for sale | $218,500-0.7%$163/sqft |
Source:  LERA MLS #2010213 Report a problem LERA MLS #2010213 Report a problem | ||
| 7/1/2026 | Listing removed | $220,000$164/sqft |
Source: LERA MLS #1831874 Report a problem | ||
| 12/4/2025 | Listed for sale | $220,000-3.9%$164/sqft |
Source: LERA MLS #1831874 Report a problem | ||
| 4/15/2025 | Price change | $229,000-4.2%$170/sqft |
Source: LERA MLS #1831874 Report a problem | ||
| 1/2/2025 | Listed for sale | $239,000$178/sqft |
Source: LERA MLS #1831874 Report a problem | ||
| 10/5/2024 | Listing removed | $239,000$178/sqft |
Source: LERA MLS #1806686 Report a problem | ||
| 9/6/2024 | Listed for sale | $239,000-2.8%$178/sqft |
Source: LERA MLS #1806686 Report a problem | ||
| 8/7/2024 | Listing removed | $246,000$183/sqft |
Source: LERA MLS #1770927 Report a problem | ||
| 4/18/2024 | Price change | $246,000-1.2%$183/sqft |
Source: LERA MLS #1758174 Report a problem | ||
| 4/10/2024 | Price change | $249,000-6%$185/sqft |
Source: LERA MLS #1758174 Report a problem | ||
| 3/13/2024 | Listed for sale | $265,000-0.7%$197/sqft |
Source: LERA MLS #1758174 Report a problem | ||
| 12/29/2023 | Listing removed | -- |
Source: Zillow Rentals Report a problem | ||
| 12/8/2023 | Listed for rent | $1,750+3.2%$1/sqft |
Source: Zillow Rentals Report a problem | ||
| 3/13/2023 | Listing removed | -- |
Source: Zillow Rentals Report a problem | ||
| 2/23/2023 | Price change | $1,695-3.1%$1/sqft |
Source: Zillow Rentals Report a problem | ||
| 2/2/2023 | Listed for rent | $1,750$1/sqft |
Source: Zillow Rentals Report a problem | ||
| 9/19/2022 | Listing removed | -- |
Source: LERA MLS #1597419 Report a problem | ||
| 7/29/2022 | Listed for sale | $267,000-1.1%$199/sqft |
Source: LERA MLS #1597419 Report a problem | ||
| 7/17/2022 | Listing removed | -- |
Source: LERA MLS #1597419 Report a problem | ||
| 6/6/2022 | Price change | $269,900-3.6%$201/sqft |
Source: LERA MLS #1597419 Report a problem | ||
| 4/6/2022 | Listed for sale | $279,900-1.8%$208/sqft |
Source: LERA MLS #1597419 Report a problem | ||
| 4/1/2022 | Listing removed | -- |
Source: LERA MLS #1568039 Report a problem | ||
| 10/26/2021 | Listed for sale | $285,000+96.6%$212/sqft |
Source: LERA MLS #1568039 Report a problem | ||
| 10/10/2019 | Sold | -- |
Source: LERA MLS #1411107 Report a problem | ||
| 10/3/2019 | Pending sale | $145,000$108/sqft |
Source: San Antonio's Finest Realty #1411107 Report a problem | ||
| 1/26/2007 | Sold | -- |
Source: LERA MLS #615670 Report a problem | ||
Public tax history
| Year | Property taxes | Tax assessment |
|---|---|---|
| 2025 | $3,298 -14.3% | $229,110 -2.2% |
| 2024 | $3,848 -31.9% | $234,180 -4.9% |
| 2023 | $5,651 +16.9% | $246,200 +25.7% |
| 2022 | $4,834 +167.5% | $195,890 +26% |
| 2021 | $1,807 | $155,440 +10.6% |
| 2020 | $1,807 -50.1% | $140,550 +0.7% |
| 2019 | $3,621 | $139,610 +2.5% |
| 2018 | $3,621 +2.9% | $136,200 +3.4% |
| 2017 | $3,518 | $131,740 -0.1% |
| 2016 | -- | $131,810 +0.7% |
| 2015 | -- | $130,850 +7.4% |
| 2014 | -- | $121,840 -0.2% |
| 2013 | -- | $122,050 -0.9% |
| 2012 | -- | $123,100 |
| 2011 | -- | $123,100 -0.8% |
| 2010 | -- | $124,150 -0.8% |
| 2009 | -- | $125,210 +0% |
| 2008 | -- | $125,180 -1.7% |
| 2007 | -- | $127,320 +4.4% |
| 2006 | -- | $121,920 |
Find assessor info on the county website
Monthly payment
Est. payment
Payment breakdown
Explore the cost of this home by adjusting the details. Changes won't be saved.Climate risks
Neighborhood: Wilshire Village
Nearby schools
Schools provided by the listing agent
- Elementary: Northwood
- Middle: Garner
- High: Macarthur
- District: North East I.S.D.
Source: LERA MLS. This data may not be complete. We recommend contacting the local school district to confirm school assignments for this home.
- $193,2003 bd3 ba1.4k sqft3202 Eisenhauer Rd UNIT 102, San Antonio, TX 78209Off Market

- $204,2003 bd2 ba1.4k sqft3202 Eisenhauer Rd UNIT 201, San Antonio, TX 78209Off Market
- $190,0003 bd2 ba1.3k sqft3202 Eisenhauer Rd UNIT 202, San Antonio, TX 78209Off Market
- $173,3002 bd2 ba1k sqft3202 Eisenhauer Rd UNIT 301, San Antonio, TX 78209Off Market
Similar homes
- $199,8752 bd2 ba1.2k sqft2611 EISENHAUER RD #1007, San Antonio, TX 78209For Sale
 MLS ID #1924757, Patrick Conway TREC #615868, Keller Williams City-View. LERA MLS
 - $225,0003 bd2 ba1.1k sqft5835 MIDCROWN DR, San Antonio, TX 78218For Sale
 MLS ID #2016373, R. Carlos Gonzalez TREC #595693, Prime Realty. LERA MLS
 - $219,9503 bd2 ba1k sqft4103 Tropical, San Antonio, TX 78218For Sale
 MLS ID #2013735, Norman Muller TREC #597081, Century 21 Scott Myers, REALTORS. LERA MLS
 - $219,9003 bd2 ba1.7k sqft3715 Electra Dr, San Antonio, TX 78218For Sale
 MLS ID #1934460, Laura Ramirez TREC #824566, Vortex Realty. LERA MLS
 - $210,0003 bd3 ba1.3k sqft1623 N CENTER ST, San Antonio, TX 78202For SaleMLS ID #2020225, Caleb Vourazeris TREC #841490, Keller Williams City-View. LERA MLS
- $220,0003 bd2 ba1.5k sqft4915 BUCKWHEAT ST, San Antonio, TX 78217For SaleMLS ID #2019124, Michael Gonzales TREC #808113, eXp Realty. LERA MLS
- $205,0003 bd3 ba1.9k sqft5894 Castle Run, San Antonio, TX 78218For SaleMLS ID #1849506, Elisabet Gonzalez TREC #806808, Real Broker, LLC. LERA MLS
- $209,9003 bd2 ba1.4k sqft210 VENICE, San Antonio, TX 78201For SaleMLS ID #2001804, Federico Volkmer TREC #670481, Keller Williams City-View. LERA MLS
- $230,0003 bd2 ba1.5k sqft3203 CANDLESIDE DR, San Antonio, TX 78244For SaleMLS ID #2006291, David Gaston TREC #709605, Vortex Realty. LERA MLS
- $204,9993 bd3 ba1.8k sqft7815 Hedrick Farm, San Antonio, TX 78239For SaleMLS ID #2014920, Mavely Escalera TREC #822212, AXIS Brokerage. LERA MLS
- $190,0003 bd2 ba1.1k sqft2863 GOLDSMITH ST, San Antonio, TX 78203For SaleMLS ID #2017301, John Spitzer TREC #702751, Christian Brother, REALTORS. LERA MLS
- $160,0002 bd2 ba1.3k sqft1 Towers Park Ln #412, San Antonio, TX 78209For SaleMLS ID #1926632, Jeanne DeSha Ruffo TREC #420545, Phyllis Browning Company. LERA MLS
- $150,0002 bd2 ba1.3k sqft1 Towers Park Ln #1511, San Antonio, TX 78209For SaleMLS ID #1924398, Jeanne DeSha Ruffo TREC #420545, Phyllis Browning Company. LERA MLS
- $205,0003 bd3 ba1.3k sqft12 WEATHERING CRK, Leon Valley, TX 78238For SaleMLS ID #1853208, Chris Villanueva TREC #544624, Keller Williams City-View. LERA MLS
- $230,0003 bd3 ba1.9k sqft2 Bedford Bay, San Antonio, TX 78239For SaleMLS ID #2005274, Lonny Bernardon TREC #479960, Advisors Realty Group, LLC. LERA MLS
- $219,0003 bd2 ba1.5k sqft8042 CYPRESS PASS, San Antonio, TX 78240For SaleMLS ID #2008264, Yousef Alzubi TREC #613239, Texas Signature Realty. LERA MLS
- $254,9993 bd2 ba1.8k sqft4018 MOORESFIELD ST, San Antonio, TX 78217For SaleMLS ID #2010494, Jacob Carreon TREC #830800, Real Broker, LLC. LERA MLS
- $264,9003 bd2 ba1.1k sqft5170 Village Green, San Antonio, TX 78218For SaleMLS ID #1958176, Rodolfo Saenz TREC #636775, eXp Realty. LERA MLS
- $200,0004 bd2 ba1.2k sqft1827 highland, San Antonio, TX 78210For SaleMLS ID #1919245, Chris Villanueva TREC #544624, Keller Williams City-View. LERA MLS
- $225,0002 bd3 ba1.2k sqft2543 GRAYSON CIRCLE, San Antonio, TX 78232For SaleMLS ID #1972371, Ron Tate TREC #400963, By Referral Realty. LERA MLS
