Great find! Remodeled 3 bedroom/2 bath home. Updates include kitchen & baths with new cabinets/countertops, inside paint, & wood-look flooring throughout, except wet areas which have ceramic tile. Large backyard for entertaining. Great location with easy access to downtown SA.
For sale
Price cut: $5K (10/20)
$185,000
2863 GOLDSMITH ST, San Antonio, TX 78203
3beds
1,191sqft
Single Family Residence
Built in 2005
6,054 Square Feet Lot
$180,900 Zestimate®
$155/sqft
$-- HOA
What's special
Inside paintWood-look flooring throughoutLarge backyard for entertaining
- 53 days
- 87
- 12
Zillow last checked:
Listing updated:
Listed by:
John Spitzer TREC #702751 (210) 698-5311,
Christian Brother, REALTORS
Source: LERA MLS,MLS#: 2017301
Facts & features
Interior
Bedrooms & bathrooms
- Bedrooms: 3
- Bathrooms: 2
- Full bathrooms: 2
Primary bedroom
- Features: Ceiling Fan(s), Full Bath
- Area: 165
- Dimensions: 15 x 11
Bedroom 2
- Area: 150
- Dimensions: 15 x 10
Bedroom 3
- Area: 110
- Dimensions: 11 x 10
Primary bathroom
- Features: Tub/Shower Combo, Double Vanity
- Area: 75
- Dimensions: 15 x 5
Dining room
- Area: 140
- Dimensions: 14 x 10
Kitchen
- Area: 112
- Dimensions: 14 x 8
Living room
- Area: 154
- Dimensions: 14 x 11
Heating
- Central, Electric
Cooling
- Central Air
Appliances
- Included: Washer, Dryer, Microwave, Range, Refrigerator, Disposal, Dishwasher, Electric Water Heater, Electric Cooktop
- Laundry: Washer Hookup, Dryer Connection
Features
- One Living Area, Liv/Din Combo, Utility Room Inside, All Bedrooms Downstairs, Master Downstairs, Ceiling Fan(s), Chandelier
- Flooring: Ceramic Tile, Vinyl
- Windows: Window Coverings
- Has basement: No
- Has fireplace: No
- Fireplace features: Not Applicable
Interior area
- Total interior livable area: 1,191 sqft
Property
Parking
- Total spaces: 1
- Parking features: One Car Garage
- Garage spaces: 1
Features
- Levels: One
- Stories: 1
- Patio & porch: Covered
- Pool features: None
- Fencing: Privacy
Lot
- Size: 6,054 Square Feet
Details
- Parcel number: 014500170190
Construction
Type & style
- Home type: SingleFamily
- Property subtype: Single Family Residence
Materials
- Siding
- Foundation: Slab
- Roof: Composition
Condition
- Pre-Owned
- New construction: No
- Year built: 2005
Utilities & green energy
- Electric: CPS
- Gas: CPS
- Sewer: SAWS, Sewer System
- Water: SAWS, Water System
- Utilities for property: City Garbage service
Community & HOA
Community
- Features: None
- Security: Smoke Detector(s)
- Subdivision: Springview
Location
- Region: San Antonio
Financial & listing details
- Price per square foot: $155/sqft
- Tax assessed value: $160,000
- Annual tax amount: $3,955
- Price range: $185K - $185K
- Date on market: 9/17/2026
- Cumulative days on market: 54 days
- Listing terms: Conventional,FHA,VA Loan,Cash
Estimated market value
$180,900
$172,000 - $190,000
$1,466/mo
Price history
| Date | Event | Price |
|---|---|---|
| 10/20/2026 | Price change | $185,000-2.6%$155/sqft |
Source:  LERA MLS #2017301 Report a problem | ||
| 9/17/2026 | Listed for sale | $190,000+222%$160/sqft |
Source: LERA MLS #2017301 Report a problem | ||
| 10/31/2012 | Sold | -- |
Source: LERA MLS #966273 Report a problem | ||
| 9/17/2012 | Listed for sale | $59,000$50/sqft |
Source: Dunamis Realty Group, LLC #966273 Report a problem | ||
| 6/11/2012 | Sold | -- |
Source: Public Record Report a problem | ||
Public tax history
| Year | Property taxes | Tax assessment |
|---|---|---|
| 2026 | -- | $160,000 -17.1% |
| 2025 | $4,710 -4.3% | $193,000 -4.3% |
| 2024 | $4,919 +17.5% | $201,600 +20% |
| 2023 | $4,188 -13.1% | $168,000 -5.5% |
| 2022 | $4,819 +26.6% | $177,870 +12.9% |
| 2021 | $3,806 | $157,570 +16.1% |
| 2020 | $3,806 +39.4% | $135,670 +19.4% |
| 2019 | $2,731 | $113,601 +10% |
| 2018 | $2,731 +24% | $103,274 +10% |
| 2017 | $2,203 +8.6% | $93,885 +10% |
| 2016 | $2,030 +11.2% | $85,350 +3.2% |
| 2015 | $1,825 | $82,720 +10% |
| 2014 | $1,825 | $75,200 +7% |
| 2013 | -- | $70,250 -0.9% |
| 2012 | -- | $70,870 -14% |
| 2011 | -- | $82,370 -0.9% |
| 2010 | -- | $83,110 +4.3% |
| 2009 | -- | $79,680 -1.9% |
| 2008 | -- | $81,210 -0.9% |
| 2007 | -- | $81,980 +5.1% |
| 2006 | -- | $78,000 +2128.6% |
| 2005 | -- | $3,500 |
Find assessor info on the county website
Monthly payment
Est. payment
Payment breakdown
Explore the cost of this home by adjusting the details. Changes won't be saved.Climate risks
Neighborhood: 78203
Nearby schools
Schools provided by the listing agent
- Elementary: Miller
- Middle: Davis
- High: Sam Houston
- District: San Antonio I.S.D.
Source: LERA MLS. This data may not be complete. We recommend contacting the local school district to confirm school assignments for this home.
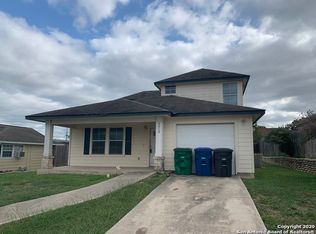
Similar homes
- $185,0003 bd2 ba1.2k sqft4234 Seabrook Dr, San Antonio, TX 78219For Sale By Owner

- $190,0003 bd1 ba1.2k sqft3606 Versailles Dr, San Antonio, TX 78219For Sale
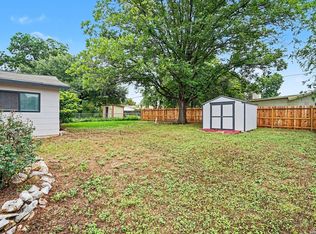
 MLS ID #2001101, April Tellez-Carrillo TREC #804997, Orchard Brokerage. LERA MLS
- $159,0003 bd1 ba1k sqft518 Rotary, San Antonio, TX 78202For Sale
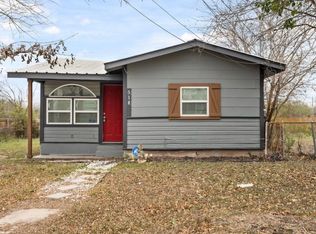 MLS ID #2026096, Anyssa Olivarez-Woods TREC #615518, Premier Realty Group Platinum. LERA MLS
- $195,0003 bd2 ba1.4k sqft3950 S WALTERS, San Antonio, TX 78223For Sale
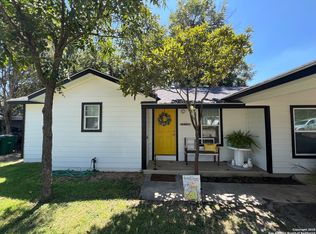 MLS ID #1996822, Diane Menchaca TREC #688898, 3D Realty & Property Management. LERA MLS
- $205,0003 bd3 ba1.5k sqft312 AVONDALE AVE, San Antonio, TX 78223For SaleMLS ID #2026603, Yvette Hansen TREC #727627, Real Broker, LLC. LERA MLS
- $190,0003 bd3 ba1.6k sqft6255 Post ML, San Antonio, TX 78244For SaleMLS ID #2011574, Susan Casas TREC #605781, Vortex Realty. LERA MLS
- $215,0003 bd2 ba1.4k sqft1415 Essex, San Antonio, TX 78210For SaleMLS ID #1936058, Lauro Torres TREC #713684, eXp Realty. LERA MLS
- $170,0003 bd2 ba1.1k sqft2314 MISSION VIS, San Antonio, TX 78223For SaleMLS ID #2003892, Julius Herrera TREC #730115, C Akin 4 Realty LLC. LERA MLS
- $183,0003 bd2 ba1.2k sqft5135 Tom Stafford, Kirby, TX 78219For SaleMLS ID #2005858, Allison Schwarz TREC #677713, 1 Percent Lists Lonestar Realty. LERA MLS
- $205,0003 bd2 ba1.2k sqft102 BOWDOIN ST, San Antonio, TX 78237For SaleMLS ID #2014855, Amber Broadway TREC #618409, Opendoor Brokerage, LLC. LERA MLS
- $200,0003 bd2 ba1.1k sqft2414 Mission Ct, San Antonio, TX 78223For SaleMLS ID #1854104, R. Catherine Rosales TREC #571785, IH 10 Realty. LERA MLS
- $184,9993 bd2 ba870 sqft811 Vickers, San Antonio, TX 78211For SaleMLS ID #2006386, Bertha Garza TREC #568911, Vortex Realty. LERA MLS
- $185,0003 bd3 ba1.4k sqft1511 RANGE FLD, San Antonio, TX 78245For SaleMLS ID #2024595, Matthew Perez TREC #726318, Hecht Real Estate Group. LERA MLS
- $200,0003 bd3 ba865 sqft123 Kathy, San Antonio, TX 78223For SaleMLS ID #2026113, Mario Zaragoza TREC #631487, Exclusive Broker & Realty, LLC. LERA MLS
- $215,0003 bd2 ba1.7k sqft3947 Southport Drive, San Antonio, TX 78223For SaleMLS ID #2016346, Deanna Wright TREC #566830, Kuper Sotheby's Int'l Realty. LERA MLS
- $170,0003 bd3 ba1.4k sqft210 EXPEDITION WAY, San Antonio, TX 78220For SaleMLS ID #1956131, Amber Broadway TREC #618409, Opendoor Brokerage, LLC. LERA MLS
- $185,0003 bd2 ba1.3k sqft8403 Brazos, San Antonio, TX 78252For SaleMLS ID #1892182, Amber Broadway TREC #618409, Opendoor Brokerage, LLC. LERA MLS
- $175,0003 bd3 ba1.5k sqft910 Absolon Farm, San Antonio, TX 78228For SaleMLS ID #2011880, Hector Delgado TREC #832617, San Antonio Elite Realty. LERA MLS
- $230,0004 bd1 ba1.1k sqft235 GRAY ST, San Antonio, TX 78208For SaleMLS ID #1993252, Maria Gonzalez TREC #715995, San Antonio Elite Realty. LERA MLS
- $215,0003 bd3 ba1.6k sqft754 Pinafore, San Antonio, TX 78253For SaleMLS ID #2029036, Crystal Woods TREC #709699, Real Broker, LLC. LERA MLS
