This charming home in San Antonio's Hunt Crossing neighborhood is ready for its next chapter! With approximately 1,465 square feet, 3 bedrooms, and a flexible layout, there's room to spread out, settle in, and make yourself at home. Whether you're hosting friends, enjoying a quiet night in, or creating a space that feels uniquely yours, this home offers a wonderful place to do it all. Built in 2004, this home sits on a manageable lot that gives you space to enjoy without spending every weekend maintaining a huge yard. And when it's time to head out, you'll appreciate the convenient access to Highway 410, Highway 151, and Marbach Road, with Joint Base San Antonio-Lackland roughly 15 minutes away. If you're looking for a home with a practical layout, a convenient location, and plenty of potential to make it your own, 1511 Range Field might just be the place to start your next adventure! Come see the possibilities and imagine yourself right at home!
For sale
$185,000
1511 RANGE FLD, San Antonio, TX 78245
3beds
1,465sqft
Single Family Residence
Built in 2004
3,789 Square Feet Lot
$182,500 Zestimate®
$126/sqft
$13/mo HOA
What's special
Flexible layoutManageable lot
- 21 days
- 427
- 37
Likely to sell faster than
Zillow last checked:
Listing updated:
Listed by:
Matthew Perez TREC #726318 (210) 535-4650,
Hecht Real Estate Group
Source: LERA MLS,MLS#: 2024595
Facts & features
Interior
Bedrooms & bathrooms
- Bedrooms: 3
- Bathrooms: 3
- Full bathrooms: 2
- 1/2 bathrooms: 1
Primary bedroom
- Level: Upper
- Area: 240
- Dimensions: 16 x 15
Bedroom 2
- Area: 110
- Dimensions: 11 x 10
Bedroom 3
- Area: 120
- Dimensions: 12 x 10
Primary bathroom
- Features: Tub/Shower Combo, Single Vanity
- Area: 36
- Dimensions: 4 x 9
Kitchen
- Area: 196
- Dimensions: 14 x 14
Living room
- Area: 240
- Dimensions: 16 x 15
Heating
- Central, Electric
Cooling
- Central Air
Appliances
- Included: Microwave, Range, Disposal, Dishwasher, Plumbed For Ice Maker, Vented Exhaust Fan
- Laundry: Washer Hookup, Dryer Connection
Features
- One Living Area, Eat-in Kitchen, Utility Room Inside, All Bedrooms Upstairs, Open Floorplan, High Speed Internet, Ceiling Fan(s)
- Flooring: Carpet, Ceramic Tile, Wood
- Windows: Window Coverings
- Has basement: No
- Has fireplace: No
- Fireplace features: Not Applicable
Interior area
- Total interior livable area: 1,465 sqft
Property
Parking
- Total spaces: 2
- Parking features: One Car Garage, Attached, One Car Carport
- Attached garage spaces: 1
- Carport spaces: 1
- Covered spaces: 2
Features
- Levels: Two
- Stories: 2
- Pool features: None
- Fencing: Privacy
Lot
- Size: 3,789 Square Feet
Details
- Parcel number: 178740080030
Construction
Type & style
- Home type: SingleFamily
- Property subtype: Single Family Residence
Materials
- Brick, Siding
- Foundation: Slab
- Roof: Wood Shingle/Shake
Condition
- Pre-Owned
- New construction: No
- Year built: 2004
Details
- Builder name: KB
Utilities & green energy
- Electric: CPS
- Sewer: BEXAR METRO
- Water: SAWS, Water System
- Utilities for property: Cable Available
Community & HOA
Community
- Features: Playground
- Security: Smoke Detector(s), Security System Owned
- Subdivision: Hunt Crossing
HOA
- Has HOA: Yes
- HOA fee: $150 annually
- HOA name: HUNT CROSSING (S.A.) HOMEOWNERS ASSOCIATION
Location
- Region: San Antonio
Financial & listing details
- Price per square foot: $126/sqft
- Tax assessed value: $177,360
- Annual tax amount: $4,130
- Price range: $185K - $185K
- Date on market: 10/19/2026
- Cumulative days on market: 22 days
- Listing terms: Conventional,FHA,VA Loan,Investors OK
Estimated market value
$182,500
$173,000 - $192,000
$1,504/mo
Price history
| Date | Event | Price |
|---|---|---|
| 10/19/2026 | Listed for sale | $185,000+23.4%$126/sqft |
Source:  LERA MLS #2024595 Report a problem | ||
| 5/2/2019 | Listing removed | $1,250$1/sqft |
Source: Hecht Real Estate Report a problem | ||
| 4/8/2019 | Listed for rent | $1,250+6.4%$1/sqft |
Source: Hecht Real Estate Report a problem | ||
| 8/25/2018 | Listing removed | $1,175$1/sqft |
Source: Hecht Real Estate Report a problem | ||
| 7/28/2018 | Listed for rent | $1,175+7.3%$1/sqft |
Source: Hecht Real Estate Report a problem | ||
| 8/24/2017 | Sold | -- |
Source: Agent Provided Report a problem | ||
| 2/27/2017 | Listed for sale | $149,900+37.5%$102/sqft |
Source: Pyramis Companies #1226938 Report a problem | ||
| 5/23/2012 | Listing removed | $1,095$1/sqft |
Source: Pyramis Company, Inc. Report a problem | ||
| 5/22/2012 | Price change | $1,095+12.3%$1/sqft |
Source: Pyramis Company, Inc. Report a problem | ||
| 5/17/2012 | Price change | $975-7.1%$1/sqft |
Source: Pyramis Companies Inc. Report a problem | ||
| 5/9/2012 | Price change | $1,050-4.1%$1/sqft |
Source: Pyramis Companies Inc. Report a problem | ||
| 5/3/2012 | Listed for rent | $1,095$1/sqft |
Source: Pyramis Companies #943897 Report a problem | ||
| 11/19/2010 | Listing removed | $109,000$74/sqft |
Source: EXIT IH-10 REALTY #775827 Report a problem | ||
| 9/26/2010 | Listed for sale | $109,000$74/sqft |
Source: EXIT IH-10 REALTY #775827 Report a problem | ||
| 7/9/2010 | Sold | -- |
Source: LERA MLS #44006_775827 Report a problem | ||
| 11/13/2009 | Price change | $109,000-2.7%$74/sqft |
Source: EXIT IH 10 Realty Report a problem | ||
| 10/14/2009 | Price change | $112,000-2.5%$76/sqft |
Source: EXIT IH 10 Realty Report a problem | ||
| 6/12/2009 | Listed for sale | $114,900$78/sqft |
Source: EXIT IH 10 Realty Report a problem | ||
| 8/3/2007 | Sold | -- |
Source: LERA MLS #653959 Report a problem | ||
Public tax history
| Year | Property taxes | Tax assessment |
|---|---|---|
| 2026 | -- | $177,360 -1.7% |
| 2025 | $4,131 -6.9% | $180,360 -6.9% |
| 2024 | $4,435 -4.3% | $193,690 -4% |
| 2023 | $4,635 -2% | $201,810 +5.6% |
| 2022 | $4,729 +38.1% | $191,030 +33.2% |
| 2021 | $3,425 | $143,420 +8.4% |
| 2020 | $3,425 +2.8% | $132,270 +3.6% |
| 2019 | $3,330 | $127,650 +7.4% |
| 2018 | $3,330 +24.1% | $118,870 +5.2% |
| 2017 | $2,684 +11.2% | $112,989 +10% |
| 2016 | $2,413 +15.9% | $102,717 +10% |
| 2015 | $2,083 | $93,379 +10% |
| 2014 | $2,083 | $84,890 -2.5% |
| 2013 | -- | $87,100 -1.6% |
| 2012 | -- | $88,510 -0.8% |
| 2011 | -- | $89,220 -5.3% |
| 2010 | -- | $94,220 -4.2% |
| 2009 | -- | $98,300 -1.6% |
| 2008 | -- | $99,930 +0.3% |
| 2007 | -- | $99,670 -7.3% |
| 2006 | -- | $107,550 +125.6% |
| 2005 | -- | $47,680 |
Find assessor info on the county website
Monthly payment
Est. payment
Payment breakdown
Explore the cost of this home by adjusting the details. Changes won't be saved.Climate risks
Neighborhood: 78245
Nearby schools
Schools provided by the listing agent
- Elementary: Hatchet Ele
- Middle: Pease E. M.
- High: Stevens
- District: Northside
Source: LERA MLS. This data may not be complete. We recommend contacting the local school district to confirm school assignments for this home.
Similar homes
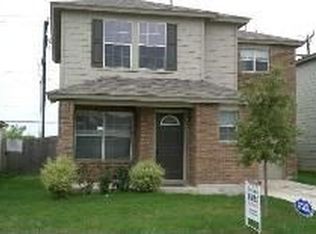
- $180,0004 bd3 ba1.9k sqft10058 Sungate Park, San Antonio, TX 78245For Sale
 MLS ID #2024094, Joann Wiglesworth TREC #307555, Wiglesworth Properties. LERA MLS
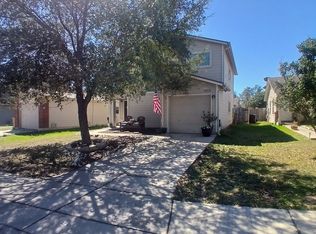
- $159,0003 bd2 ba1.4k sqft9850 MISTY PLAIN DR, San Antonio, TX 78245For Sale
 MLS ID #2024730, David Jones TREC #504178, Keller Williams Heritage. LERA MLS
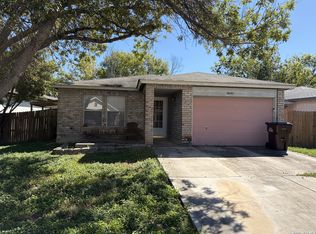
- $199,9003 bd2 ba1.4k sqft274 Burlington Dr, San Antonio, TX 78245For Sale
 MLS ID #2007466, Toni Smart TREC #415719, Smart Group, REALTORS. LERA MLS
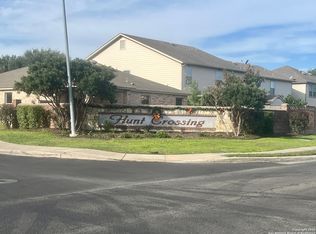
- $225,0003 bd3 ba2.1k sqft1522 Range Finder, San Antonio, TX 78245For Sale
 MLS ID #1926431, Ronnah Stabenow TREC #585253, Good Life Realty Group. LERA MLS
- $176,0002 bd2 ba1k sqft10146 MAPLE RNCH, San Antonio, TX 78245For SaleMLS ID #2024300, Amber Broadway TREC #618409, Opendoor Brokerage, LLC. LERA MLS
- $172,0004 bd2 ba1.6k sqft2830 FISHER FIELD DR, San Antonio, TX 78245For SaleMLS ID #1991427, Amber Broadway TREC #618409, Opendoor Brokerage, LLC. LERA MLS
- $159,0003 bd2 ba1.3k sqft2907 BROAD PLAIN DR, San Antonio, TX 78245For SaleMLS ID #1996536, Lee Jones TREC #481770, Keller Williams City-View. LERA MLS
- $190,0004 bd2 ba1.5k sqft10027 BIRCH FIELD DR, San Antonio, TX 78245For SaleMLS ID #1933707, Elisa Martinez TREC #611780, Vortex Realty. LERA MLS
- $258,0004 bd2 ba1.6k sqft602 CYPRESSGREEN DR, San Antonio, TX 78245For SaleMLS ID #2028440, Tyler Herman TREC #644952, Home Team of America. LERA MLS
- $245,0004 bd2 ba1.6k sqft1415 Barker Bay, San Antonio, TX 78245For SaleMLS ID #2001813, Michael Gonzales TREC #808113, eXp Realty. LERA MLS
- $187,5002 bd2 ba1k sqft3146 BEAR SPRINGS DR, San Antonio, TX 78245For SaleMLS ID #1968677, Alex Zepeda TREC #566464, Realty of America, LLC. LERA MLS
- $229,0003 bd2 ba1.5k sqft2003 Ellison Dr, San Antonio, TX 78245For SaleMLS ID #1995639, Delia Aquino TREC #528245, At Home Realty, LLC. LERA MLS
- $229,9003 bd2 ba1.5k sqft1127 KLONDIKE ST, San Antonio, TX 78245For SaleMLS ID #2004851, Rebecca Jarboe TREC #698479, BHHS Hill Country Properties. LERA MLS
- $189,0004 bd2 ba1.7k sqft2012 Fresno, San Antonio, TX 78201For SaleMLS ID #2029338, Jody Carrillo TREC #787480, Lifestyles Unlimited Realty, INC. LERA MLS
- $204,9003 bd3 ba1.4k sqft861 Barrel Pt, San Antonio, TX 78251For SaleMLS ID #1968713, Fernando Turpin TREC #745384, 210 Realty Group LLC. LERA MLS
- $165,0003 bd2 ba1.5k sqft406 Sw 34th St, San Antonio, TX 78237For SaleMLS ID #2027823, James Rios TREC #795595, eXp Realty. LERA MLS
- $175,0003 bd3 ba1.5k sqft910 Absolon Farm, San Antonio, TX 78228For SaleMLS ID #2011880, Hector Delgado TREC #832617, San Antonio Elite Realty. LERA MLS
- $150,0002 bd1 ba883 sqft10158 Bastrop Crk, San Antonio, TX 78245For SaleMLS ID #2015163, Diana Taylor TREC #591950, RE/MAX Alamo Realty. LERA MLS
- $179,9004 bd2 ba1.3k sqft5903 Mariner St, San Antonio, TX 78242For SaleMLS ID #2021233, Anne Garza TREC #805912, Real Broker, LLC. LERA MLS
- $199,9003 bd3 ba1.4k sqft9034 MOUNTAIN FIELD DR, San Antonio, TX 78240For SaleMLS ID #2014526, Mark Fee TREC #537267, Liberty Management, Inc.. LERA MLS
