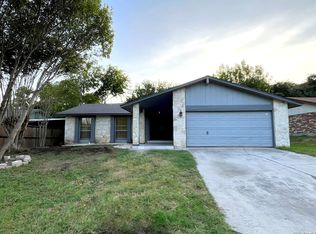
Well-maintained Single-Story home with huge backyard. Location easy access to Lackland AFB, Seaworld and shopping center. Open floor plan, island kitchen, new cabinets, all new appliances, all new window blinds. Washer and Dryer stay until it's no longer functional, after that not to be replaced by owner. Thanks
For sale
Price cut: $16K (7/13)
$229,000
2003 Ellison Dr, San Antonio, TX 78245
3beds
1,520sqft
:
Get pre-qualified$1,678/mo
Single Family Residence
Built in 1994
0.3 Acres Lot
$-- Zestimate®
$151/sqft
$-- HOA
What's special
Huge backyardOpen floor planNew cabinetsWasher and dryer stayAll new appliancesIsland kitchenAll new window blinds
- 36 days |
- 404 |
- 31 |
Zillow last checked:
Listing updated:
Listed by:
Delia Aquino TREC #528245 (210) 831-7017,
At Home Realty, LLC
Source: LERA MLS,MLS#: 1995639
Facts & features
Interior
Bedrooms & bathrooms
- Bedrooms: 3
- Bathrooms: 2
- Full bathrooms: 2
Primary bedroom
- Features: Ceiling Fan(s), Full Bath
- Area: 210
- Dimensions: 14 x 15
Bedroom 2
- Area: 150
- Dimensions: 10 x 15
Bedroom 3
- Area: 110
- Dimensions: 10 x 11
Primary bathroom
- Features: Tub/Shower Combo
- Area: 56
- Dimensions: 7 x 8
Dining room
- Area: 110
- Dimensions: 10 x 11
Family room
- Area: 432
- Dimensions: 24 x 18
Kitchen
- Area: 216
- Dimensions: 12 x 18
Living room
- Area: 432
- Dimensions: 24 x 18
Heating
- Central, Electric
Cooling
- 16+ SEER AC, Central Air
Appliances
- Included: Washer, Dryer, Self Cleaning Oven, Microwave, Refrigerator, Dishwasher, Plumbed For Ice Maker, Vented Exhaust Fan, Electric Water Heater, Electric Cooktop
- Laundry: Washer Hookup, Dryer Connection
Features
- Two Living Area, Separate Dining Room, Eat-in Kitchen, Kitchen Island, Pantry, Utility Room Inside, 1st Floor Lvl/No Steps, Open Floorplan, Walk-In Closet(s), Ceiling Fan(s)
- Flooring: Saltillo Tile
- Doors: Storm Doors
- Windows: Window Coverings
- Has basement: No
- Has fireplace: Yes
- Fireplace features: Living Room, Dining Room, Kitchen, Stone/Rock/Brick
Interior area
- Total interior livable area: 1,520 sqft
Video & virtual tour
Property
Parking
- Total spaces: 2
- Parking features: Two Car Garage, Open
- Garage spaces: 2
Features
- Levels: One
- Stories: 1
- Pool features: None
- Fencing: Privacy
Lot
- Size: 0.3 Acres
- Features: Irregular Lot, Sidewalks, Streetlights
- Residential vegetation: Mature Trees
Details
- Parcel number: 181590760140
Construction
Type & style
- Home type: SingleFamily
- Property subtype: Single Family Residence
Materials
- Stone, Siding
- Foundation: Slab
- Roof: Composition
Condition
- Pre-Owned
- New construction: No
- Year built: 1994
Utilities & green energy
- Electric: CPS
- Gas: CPS
- Sewer: CITY
- Water: SAWS, Water System
- Utilities for property: City Garbage service
Community & HOA
Community
- Features: None
- Security: Smoke Detector(s)
- Subdivision: Adams Hill
Location
- Region: San Antonio
Financial & listing details
- Price per square foot: $151/sqft
- Tax assessed value: $225,000
- Annual tax amount: $4,671
- Price range: $229K - $229K
- Date on market: 6/27/2026
- Cumulative days on market: 36 days
- Listing terms: Conventional,FHA,VA Loan,TX Vet,Cash,Investors OK
Estimated market value
Not available
Estimated sales range
Not available
Not available
Price history
| Date | Event | Price |
|---|---|---|
| 7/13/2026 | Price change | $229,000-6.5%$151/sqft |
Source:  LERA MLS #1995639 Report a problem LERA MLS #1995639 Report a problem | ||
| 6/27/2026 | Listed for sale | $245,000$161/sqft |
Source: LERA MLS #1995639 Report a problem | ||
| 2/28/2024 | Listing removed | -- |
Source: Zillow Rentals Report a problem | ||
| 2/11/2024 | Listed for rent | $1,695$1/sqft |
Source: Zillow Rentals Report a problem | ||
Public tax history
| Year | Property taxes | Tax assessment |
|---|---|---|
| 2025 | $4,672 -9.3% | $225,000 -6.1% |
| 2024 | $5,152 +222.3% | $239,690 +9.5% |
| 2023 | $1,598 -41.2% | $218,803 +10% |
| 2022 | $2,720 +0% | $198,912 +10% |
| 2021 | $2,720 | $180,829 +10% |
| 2020 | $2,720 -15.8% | $164,390 +10% |
| 2019 | $3,230 | $149,445 +10% |
| 2018 | $3,230 +22.2% | $135,859 +10% |
| 2017 | $2,644 +12.6% | $123,508 +10% |
| 2016 | $2,348 +17% | $112,280 +8.5% |
| 2015 | $2,006 | $103,444 +10% |
| 2014 | $2,006 | $94,040 +8.1% |
| 2013 | -- | $87,030 +6.3% |
| 2012 | -- | $81,840 -7.2% |
| 2011 | -- | $88,170 -0.9% |
| 2010 | -- | $88,990 -6.2% |
| 2009 | -- | $94,910 -6.3% |
| 2008 | -- | $101,301 +5.6% |
| 2007 | -- | $95,920 +14.6% |
| 2006 | -- | $83,720 +0.3% |
| 2005 | -- | $83,430 |
| 2004 | -- | -- |
| 2003 | -- | -- |
| 2002 | -- | -- |
| 2001 | -- | -- |
| 2000 | -- | -- |
Find assessor info on the county website
Monthly payment
Est. payment
Payment breakdown
Explore the cost of this home by adjusting the details. Changes won't be saved.Climate risks
Neighborhood: Adams Hill
Nearby schools
GreatSchools rating
- 4/10Adams Hill Elementary SchoolGrades: PK-5Distance: 0.3 mi
- 2/10Pease Middle SchoolGrades: 6-8Distance: 1.6 mi
- 5/10Stevens High SchoolGrades: 9-12Distance: 2 mi
Schools provided by the listing agent
- Elementary: Adams Hill
- Middle: Pease E. M.
- High: Stevens
- District: Northside
Source: LERA MLS. This data may not be complete. We recommend contacting the local school district to confirm school assignments for this home.
- $310,8004 bd2 ba2.8k sqft1923 S Ellison Dr, San Antonio, TX 78245Off Market
- $228,6003 bd2 ba1.5k sqft2007 S Ellison Dr, San Antonio, TX 78245Off Market
- $232,3003 bd2 ba1.5k sqft1919 S Ellison Dr, San Antonio, TX 78245Off Market
- $227,7003 bd2 ba1.6k sqft2011 S Ellison Dr, San Antonio, TX 78245Off Market
- $1,5793 bd2 ba1.6k sqft1934 Marbach Woods, San Antonio, TX 78245For Rent
- $254,6003 bd2 ba2k sqft2002 Marbach Woods, San Antonio, TX 78245Off Market
- $295,8004 bd2 ba2.4k sqft1930 Marbach Woods, San Antonio, TX 78245Off Market
- $250,2004 bd2 ba1.6k sqft2006 Marbach Woods, San Antonio, TX 78245Off Market
A local agent can set up tours, give advice and negotiate with sellers.
Similar homes
- $245,0003 bd2 ba1.5k sqft1127 KLONDIKE ST, San Antonio, TX 78245For Sale
 MLS ID #2004851, Rebecca Jarboe TREC #698479, BHHS Hill Country Properties. LERA MLS
 - $229,5004 bd3 ba2.1k sqft2117 Farmsville, San Antonio, TX 78245For Sale
 MLS ID #1931326, Jacob Delgado TREC #607813, 1st Choice West. LERA MLS
 - $249,5003 bd2 ba1.5k sqft2107 Mossy Creek Dr, San Antonio, TX 78245For Sale
 MLS ID #1969412, Jose Urrabazo TREC #739512, Keller Williams Legacy. LERA MLS
 - $205,0003 bd2 ba1.5k sqft1154 S ELLISON DR, San Antonio, TX 78245For Sale
 MLS ID #1970625, Amber Broadway TREC #618409, Opendoor Brokerage, LLC. LERA MLS
 - $189,0003 bd2 ba1.3k sqft2907 BROAD PLAIN DR, San Antonio, TX 78245For SaleMLS ID #1996536, Lee Jones TREC #481770, Keller Williams City-View. LERA MLS
- $260,0003 bd2 ba1.4k sqft931 Hayloft Ln, San Antonio, TX 78245For SaleMLS ID #1973592, Brenda Gonzalez TREC #654941, Full Spectrum Realty. LERA MLS
- $195,0004 bd2 ba1.6k sqft2830 FISHER FIELD DR, San Antonio, TX 78245For SaleMLS ID #1991427, Amber Broadway TREC #618409, Opendoor Brokerage, LLC. LERA MLS
- $265,0003 bd2 ba1.6k sqft9043 INDIGO LK, San Antonio, TX 78245For SaleMLS ID #2002416, Deborah Nutt TREC #705254, RE/MAX First Shot. LERA MLS
- $204,9003 bd3 ba1.7k sqft11323 CAMP CREEK TRL, San Antonio, TX 78245For SaleMLS ID #1993205, Scott Stanton TREC #654623, Option One Real Estate. LERA MLS
- $179,9993 bd2 ba1.4k sqft10022 Amber Field, San Antonio, TX 78245For SaleMLS ID #1973551, Steven Koleno TREC #779766, Beycome Brokerage Realty LLC. LERA MLS
- $210,0004 bd3 ba1.9k sqft10058 Sungate Park, San Antonio, TX 78245For SaleMLS ID #1951202, Joann Wiglesworth TREC #307555, Wiglesworth Properties. LERA MLS
- $220,0003 bd2 ba1.2k sqft9334 VALLEY RDG, San Antonio, TX 78250For SaleMLS ID #2003133, Isabel Rodriguez TREC #718912, Resi Realty, LLC. LERA MLS
- $--3 bd2 ba1.6k sqft13720 Pullet Way, San Antonio, TX 78252AuctionXome
- $219,0004 bd2 ba1.9k sqft1214 KENROCK ST, San Antonio, TX 78227For SaleMLS ID #1991840, Monica Barrientos TREC #575434, Barrientos Properties. LERA MLS
- $234,9003 bd3 ba1.8k sqft7702 Chatsworth, San Antonio, TX 78250For SaleMLS ID #1993562, Grant Shaffer TREC #557196, Grant Shaffer, Broker. LERA MLS
- $210,0003 bd3 ba1.4k sqft862 BARREL PT, San Antonio, TX 78251For SaleMLS ID #1960793, Rachelle Rowe-smith TREC #732563, LPT Realty, LLC. LERA MLS
- $255,0003 bd2 ba1.4k sqft347 Bertetti, San Antonio, TX 78227For SaleMLS ID #1953796, Diana Rodriguez TREC #462571, Home Team of America. LERA MLS
- $287,9004 bd2 ba2k sqft2706 Just My Style, San Antonio, TX 78245For SaleMLS ID #1969591, Patrick Leddy TREC #610997, PTM Real Estate Group, LLC. LERA MLS
- $194,0003 bd2 ba1.1k sqft7303 HAVENBROOK DR, San Antonio, TX 78227For SaleMLS ID #1997758, Amber Broadway TREC #618409, Opendoor Brokerage, LLC. LERA MLS
- $269,7003 bd2 ba2.1k sqft2518 SAGE HOLW, San Antonio, TX 78251For SaleMLS ID #1996931, Nina Dukes TREC #794158, MCH Realty Group. LERA MLS
