This spacious one-story 4/2 home has enough room for your family with just under 2000 sq ft! The home is nestled in the established Meadow Village neighborhood and is conveniently located close to major highways, shopping, Lackland AFB, and restaurants. This home boasts a formal dining room, breakfast room, large living room, and ample bedrooms. Both front & back yards are large with enough room for entertaining and for children and pets to run around. The lot also showcases beautiful mature trees. City swimming pool and playscape located just up the street. Finally, a large home that is priced affordably. Schedule a showing soon to make this must-see gem your own!
For sale
Price cut: $10K (8/6)
$209,000
1214 KENROCK ST, San Antonio, TX 78227
4beds
1,965sqft
:
Get pre-qualified$1,517/mo
Single Family Residence
Built in 1967
10,454 Square Feet Lot
$-- Zestimate®
$106/sqft
$-- HOA
What's special
Formal dining roomAmple bedroomsBreakfast roomRoom for entertainingBeautiful mature trees
- 59 days |
- 478 |
- 48 |
Zillow last checked:
Listing updated:
Listed by:
Monica Barrientos TREC #575434 (210) 379-5098,
Barrientos Properties
Source: LERA MLS,MLS#: 1991840
Facts & features
Interior
Bedrooms & bathrooms
- Bedrooms: 4
- Bathrooms: 2
- Full bathrooms: 2
Primary bedroom
- Features: Multi-Closets, Ceiling Fan(s), Full Bath
- Area: 242
- Dimensions: 22 x 11
Bedroom 2
- Area: 390
- Dimensions: 26 x 15
Bedroom 3
- Area: 224
- Dimensions: 16 x 14
Bedroom 4
- Area: 90
- Dimensions: 10 x 9
Primary bathroom
- Features: Shower Only, Single Vanity
- Area: 40
- Dimensions: 8 x 5
Dining room
- Area: 192
- Dimensions: 16 x 12
Kitchen
- Area: 108
- Dimensions: 12 x 9
Living room
- Area: 280
- Dimensions: 20 x 14
Heating
- Central, Natural Gas
Cooling
- Ceiling Fan(s), Central Air
Appliances
- Included: Microwave, Range
- Laundry: Main Level, Laundry Room, Washer Hookup, Dryer Connection
Features
- One Living Area, Separate Dining Room, Two Eating Areas, Utility Room Inside, 1st Floor Lvl/No Steps, Open Floorplan, High Speed Internet, All Bedrooms Downstairs, Telephone, Master Downstairs, Ceiling Fan(s)
- Flooring: Carpet, Laminate
- Windows: Window Coverings
- Has basement: No
- Has fireplace: No
- Fireplace features: Not Applicable
Interior area
- Total interior livable area: 1,965 sqft
Video & virtual tour
Property
Parking
- Parking features: Converted Garage
- Has garage: Yes
Features
- Levels: One
- Stories: 1
- Patio & porch: Covered
- Pool features: None
- Fencing: Chain Link
Lot
- Size: 10,454 Square Feet
- Features: Level, Curbs, Street Gutters, Sidewalks
Details
- Parcel number: 153760200040
Construction
Type & style
- Home type: SingleFamily
- Property subtype: Single Family Residence
Materials
- Brick
- Foundation: Slab
- Roof: Composition
Condition
- Pre-Owned
- New construction: No
- Year built: 1967
Utilities & green energy
- Electric: CPS
- Gas: CPS
- Sewer: SAWS
- Water: SAWS, Water System
- Utilities for property: Cable Available
Green energy
- Water conservation: Water-Smart Landscaping
Community & HOA
Community
- Features: None, City Bus
- Security: Smoke Detector(s)
- Subdivision: Meadow Village
Location
- Region: San Antonio
Financial & listing details
- Price per square foot: $106/sqft
- Tax assessed value: $233,800
- Annual tax amount: $5,354
- Price range: $209K - $209K
- Date on market: 6/14/2026
- Cumulative days on market: 59 days
- Listing terms: Conventional,FHA,Cash
- Road surface type: Paved
Estimated market value
Not available
Estimated sales range
Not available
Not available
Price history
| Date | Event | Price |
|---|---|---|
| 8/6/2026 | Price change | $209,000-4.6%$106/sqft |
Source:  LERA MLS #1991840 Report a problem LERA MLS #1991840 Report a problem | ||
| 6/14/2026 | Listed for sale | $219,000+34.4%$111/sqft |
Source: LERA MLS #1991840 Report a problem | ||
| 2/7/2020 | Listing removed | $163,000$83/sqft |
Source: Expert Way Realty #1408946 Report a problem | ||
| 10/22/2019 | Price change | $163,000-1.2%$83/sqft |
Source: Expert Way Realty #1408946 Report a problem | ||
| 8/31/2019 | Listed for sale | $165,000-2.4%$84/sqft |
Source: Expert Way Realty #1408946 Report a problem | ||
| 10/14/2018 | Listing removed | $1,300$1/sqft |
Source: Barrientos Properties #1340247 Report a problem | ||
| 9/24/2018 | Listed for rent | $1,300$1/sqft |
Source: Barrientos Properties #1340247 Report a problem | ||
| 8/24/2018 | Listed for sale | $169,000$86/sqft |
Source: Barrientos Properties #1300534 Report a problem | ||
| 7/31/2018 | Pending sale | $169,000$86/sqft |
Source: Barrientos Properties #1300534 Report a problem | ||
| 7/7/2018 | Price change | $169,000-3.4%$86/sqft |
Source: Barrientos Properties #1300534 Report a problem | ||
| 6/14/2018 | Price change | $175,000-1.7%$89/sqft |
Source: Barrientos Properties #1300534 Report a problem | ||
| 5/10/2018 | Price change | $178,000-1.1%$91/sqft |
Source: Barrientos Properties #1300534 Report a problem | ||
| 4/24/2018 | Price change | $180,000-5.3%$92/sqft |
Source: Barrientos Properties #1300534 Report a problem | ||
| 3/28/2018 | Price change | $190,000-7.3%$97/sqft |
Source: Barrientos Properties #1300534 Report a problem | ||
| 3/24/2018 | Listed for sale | $205,000+64%$104/sqft |
Source: Barrientos Properties #1300534 Report a problem | ||
| 9/6/2017 | Sold | -- |
Source: LERA MLS #1262316 Report a problem | ||
| 8/11/2017 | Listed for sale | $125,000$64/sqft |
Source: Keller Williams Legacy #1262316 Report a problem | ||
Public tax history
| Year | Property taxes | Tax assessment |
|---|---|---|
| 2025 | $5,354 +0% | $233,800 |
| 2024 | $5,353 | $233,800 -10.5% |
| 2023 | -- | $261,320 +8.4% |
| 2022 | $5,970 +35.8% | $241,160 +34.1% |
| 2021 | $4,396 | $179,780 +5.9% |
| 2020 | $4,396 +2.3% | $169,790 +3.1% |
| 2019 | $4,298 | $164,730 +8% |
| 2018 | $4,298 +657.3% | $152,480 +18% |
| 2017 | $568 +6.5% | $129,240 +10% |
| 2016 | $533 +2.9% | $117,491 +10% |
| 2015 | $518 | $106,810 +7% |
| 2014 | $518 | $99,780 +0.6% |
| 2013 | -- | $99,154 +10% |
| 2012 | -- | $90,140 -2.2% |
| 2011 | -- | $92,190 -1.1% |
| 2010 | -- | $93,240 -0.5% |
| 2009 | -- | $93,740 0% |
| 2008 | -- | $93,750 -2.4% |
| 2007 | -- | $96,100 +0.5% |
| 2006 | -- | $95,590 +6.2% |
| 2005 | -- | $89,980 |
| 2004 | -- | -- |
| 2003 | -- | -- |
| 2002 | -- | -- |
| 2001 | -- | -- |
| 2000 | -- | -- |
Find assessor info on the county website
Monthly payment
Est. payment
Payment breakdown
Explore the cost of this home by adjusting the details. Changes won't be saved.Climate risks
Neighborhood: Meadow Village
Nearby schools
GreatSchools rating
- 4/10Meadow Village Elementary SchoolGrades: PK-5Distance: 0.8 mi
- 4/10Jones Middle SchoolGrades: 6-8Distance: 0.5 mi
- 3/10Jay High SchoolGrades: 9-12Distance: 0.6 mi
Schools provided by the listing agent
- Elementary: Meadow Village
- Middle: Jones Anson
- High: John Jay
- District: Northside
Source: LERA MLS. This data may not be complete. We recommend contacting the local school district to confirm school assignments for this home.
- $137,2003 bd1 ba1.4k sqft1210 Kenrock St, San Antonio, TX 78227Off Market
- $151,1004 bd2 ba1.4k sqft1218 Kenrock St, San Antonio, TX 78227Off Market
- $124,3003 bd1 ba1.1k sqft1206 Kenrock St, San Antonio, TX 78227Off Market
- $125,6003 bd1 ba1.1k sqft1222 Kenrock St, San Antonio, TX 78227Off Market
- $152,7003 bd2 ba1.1k sqft1211 Kenrock St, San Antonio, TX 78227Off Market
- $166,6004 bd1 ba1.1k sqft1207 Kenrock St, San Antonio, TX 78227Off Market
- $124,7003 bd1 ba1.1k sqft1215 Kenrock St, San Antonio, TX 78227Off Market
- $132,7003 bd1 ba1.4k sqft1202 Kenrock St, San Antonio, TX 78227Off Market
A local agent can set up tours, give advice and negotiate with sellers.
A local lender can help you make sure your offer is ready when you are.
Similar homes
- $167,0003 bd1 ba992 sqft1011 S Brownleaf St, San Antonio, TX 78227Active
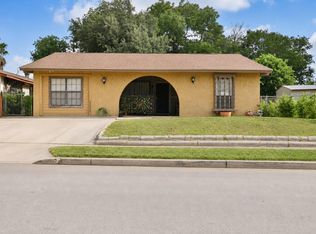
 MLS ID #7101090, Russell Martinez, Res and Ranch LLC. Unlock MLS
 - $185,0003 bd1 ba1.2k sqft147 Kilkenney, San Antonio, TX 78227For Sale
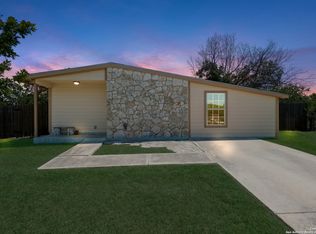
 MLS ID #1966553, Shane Neal TREC #608871, eXp Realty. LERA MLS
 - $225,0003 bd2 ba1.7k sqft4727 Hidden Creek, San Antonio, TX 78238For Sale
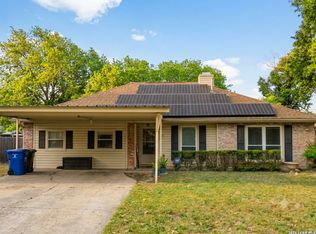 MLS ID #1993725, Susie Riojas TREC #585054, Keller Williams City-View. LERA MLS
 - $209,9004 bd2 ba1.6k sqft9426 Valley Bend, San Antonio, TX 78250For Sale
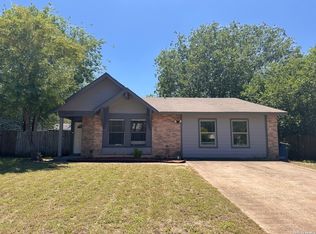 MLS ID #1963561, Tyler Turner TREC #759725, LPT Realty, LLC. LERA MLS
 - $209,5003 bd3 ba1.4k sqft861 Barrel Pt, San Antonio, TX 78251For SaleMLS ID #1968713, Fernando Turpin TREC #745384, 210 Realty Group LLC. LERA MLS
- $245,0003 bd2 ba1.5k sqft1127 KLONDIKE ST, San Antonio, TX 78245For SaleMLS ID #2004851, Rebecca Jarboe TREC #698479, BHHS Hill Country Properties. LERA MLS
- $255,0004 bd2 ba1.6k sqft1415 Barker Bay, San Antonio, TX 78245For SaleMLS ID #2001813, Michael Gonzales TREC #808113, eXp Realty. LERA MLS
- $195,0004 bd3 ba1.9k sqft10058 Sungate Park, San Antonio, TX 78245For SaleMLS ID #1951202, Joann Wiglesworth TREC #307555, Wiglesworth Properties. LERA MLS
- $252,0003 bd3 ba1.5k sqft5626 Timbersteep, San Antonio, TX 78250For SaleMLS ID #2007471, Juan Medina TREC #577657, AE Realty. LERA MLS
- $220,0004 bd2 ba1.1k sqft663 W PYRON AVE, San Antonio, TX 78221For SaleMLS ID #1993069, Jennifer Bishop TREC #723744, Real Broker, LLC. LERA MLS
- $180,0004 bd2 ba1.5k sqft402 Chipinque, San Antonio, TX 78237For SaleMLS ID #1970804, Delaney Ochoa TREC #787255, Levi Rodgers Real Estate Group. LERA MLS
- $235,0004 bd2 ba1.5k sqft815 BRADY BLVD, San Antonio, TX 78207For SaleMLS ID #1962400, Iris Perez TREC #575539, Iris Perez Realty. LERA MLS
- $250,0004 bd3 ba2.6k sqft1235 Autumn Moon, San Antonio, TX 78245For SaleMLS ID #1995799, Dora Delgado TREC #647846, San Antonio Elite Realty. LERA MLS
- $210,0004 bd2 ba1.8k sqft5935 MISTY LAKE ST, San Antonio, TX 78222For SaleMLS ID #1968262, Guillermo Medina TREC #816092, JB Goodwin, REALTORS. LERA MLS
- $190,0003 bd2 ba1.2k sqft1918 Ghost Dancers, San Antonio, TX 78245For SaleMLS ID #2001343, Brad Brewster TREC #492703, Home Team of America. LERA MLS
- $210,0003 bd2 ba1.4k sqft8935 Astral Pl, San Antonio, TX 78252For SaleMLS ID #1998176, Lauren Dowlen TREC #639628, Full Spectrum Realty. LERA MLS
- $240,0004 bd3 ba2k sqft5522 Newcome Dr, San Antonio, TX 78240For SaleMLS ID #1846090, Cynthia Celedon TREC #639832, LPT Realty, LLC. LERA MLS
- $225,0003 bd2 ba1.9k sqft131 SAVANNAH DR, San Antonio, TX 78213For SaleMLS ID #1973022, Seth Burns TREC #729796, M. Stagers Realty Partners. LERA MLS
- $265,0004 bd2 ba1.6k sqft719 Cormorant, San Antonio, TX 78245For SaleMLS ID #1991423, Mario Hesles TREC #491219, The Hesles Agency. LERA MLS
- $269,9004 bd4 ba2.6k sqft7523 Perseus Sound, San Antonio, TX 78252For SaleMLS ID #2007087, Benjamin Delgado TREC #357910, Key Realty. LERA MLS
