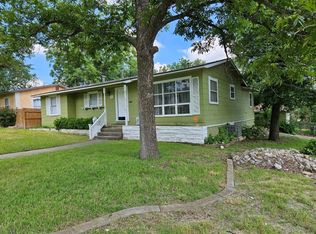
Welcome Home to 815 Brady Blvd. This stunning property offers 4 bedrooms, 2 baths, and a detached apartment. Key features of the main home include an open concept layout with beautiful tile floors throughout, All bedrooms are very spacious and include ceiling fans, HVAC (2025), Roof (2022) and Water Heater (2025). The home features a large kitchen with a gas stove and an abundance of cabinets. Outside you will find a delightful backyard for relaxing or entertaining, complete with a 20' x 38' covered patio with hammocks. An iron fence in the front adds to the curb appeal. Deep driveway can accommodate several cars! The detached apartment offers 1 bedroom,1 bath, and kitchen which can serve as a guest house, mother-in-law suite, or a rental for passive income. The property is situated in an established neighborhood and is conveniently located near downtown San Antonio and major highways. This is a must-see to truly appreciate! Special financing is available. Sellers offering up to $8000.00 in buyer incentives!!
For sale
Price cut: $8K (7/21)
$235,000
815 BRADY BLVD, San Antonio, TX 78207
4beds
1,554sqft
Single Family Residence
Built in 1955
7,230 Square Feet Lot
$227,800 Zestimate®
$151/sqft
$-- HOA
What's special
Gas stoveCeiling fansBeautiful tile floors throughoutLarge kitchenAbundance of cabinetsOpen concept layout
- 110 days |
- 156 |
- 16 |
Zillow last checked:
Listing updated:
Listed by:
Iris Perez TREC #575539 (210) 995-8186,
Iris Perez Realty
Source: LERA MLS,MLS#: 1962400
Facts & features
Interior
Bedrooms & bathrooms
- Bedrooms: 4
- Bathrooms: 2
- Full bathrooms: 2
Primary bedroom
- Features: Split, Walk-In Closet(s), Ceiling Fan(s), Full Bath
- Area: 140
- Dimensions: 14 x 10
Bedroom 2
- Area: 204
- Dimensions: 17 x 12
Bedroom 3
- Area: 204
- Dimensions: 17 x 12
Bedroom 4
- Area: 132
- Dimensions: 12 x 11
Primary bathroom
- Features: Shower Only, Single Vanity
- Area: 45
- Dimensions: 9 x 5
Dining room
- Area: 104
- Dimensions: 8 x 13
Kitchen
- Area: 169
- Dimensions: 13 x 13
Living room
- Area: 228
- Dimensions: 19 x 12
Heating
- Central, Natural Gas
Cooling
- Ceiling Fan(s), Central Air
Appliances
- Included: Microwave, Range, Gas Cooktop, Refrigerator, Gas Water Heater
- Laundry: Washer Hookup, Dryer Connection
Features
- One Living Area, Eat-in Kitchen, Two Eating Areas, Pantry, Utility Room Inside, 1st Floor Lvl/No Steps, Open Floorplan, High Speed Internet, Walk-In Closet(s), Ceiling Fan(s), Chandelier, Programmable Thermostat
- Flooring: Ceramic Tile
- Windows: Double Pane Windows, Window Coverings
- Has basement: No
- Has fireplace: No
- Fireplace features: Not Applicable
Interior area
- Total interior livable area: 1,554 sqft
Property
Parking
- Parking features: None
Features
- Levels: One
- Stories: 1
- Patio & porch: Patio, Covered
- Pool features: None
- Fencing: Privacy,Wrought Iron
Lot
- Size: 7,230 Square Feet
- Features: Level, Curbs, Sidewalks, Streetlights
- Residential vegetation: Mature Trees
Details
- Additional structures: Shed(s), Detached Quarters
- Parcel number: 086130070350
Construction
Type & style
- Home type: SingleFamily
- Architectural style: Contemporary
- Property subtype: Single Family Residence
Materials
- Wood Siding, Stucco, Siding
- Foundation: Slab
- Roof: Composition
Condition
- Pre-Owned
- New construction: No
- Year built: 1955
Utilities & green energy
- Electric: CPS
- Gas: CPS
- Sewer: SAWS
- Water: SAWS, Water System
- Utilities for property: Cable Available, City Garbage service
Community & HOA
Community
- Features: None
- Security: Smoke Detector(s)
- Subdivision: Cupples/Zarzamora
Location
- Region: San Antonio
Financial & listing details
- Price per square foot: $151/sqft
- Tax assessed value: $217,000
- Annual tax amount: $5,295
- Price range: $235K - $235K
- Date on market: 4/30/2026
- Cumulative days on market: 488 days
- Listing terms: Conventional,FHA,VA Loan,TX Vet,Cash,Other
- Road surface type: Paved
Estimated market value
$227,800
$216,000 - $239,000
$1,678/mo
Price history
| Date | Event | Price |
|---|---|---|
| 7/21/2026 | Price change | $235,000-3.3%$151/sqft |
Source:  LERA MLS #1962400 Report a problem LERA MLS #1962400 Report a problem | ||
| 4/30/2026 | Listed for sale | $243,000-0.8%$156/sqft |
Source: LERA MLS #1962400 Report a problem | ||
| 4/1/2026 | Listing removed | $245,000$158/sqft |
Source: LERA MLS #1840461 Report a problem | ||
| 2/17/2026 | Listed for sale | $245,000-2%$158/sqft |
Source: LERA MLS #1840461 Report a problem | ||
| 1/12/2026 | Listing removed | $250,000$161/sqft |
Source: LERA MLS #1840461 Report a problem | ||
| 11/25/2025 | Price change | $250,000-3.8%$161/sqft |
Source: LERA MLS #1840461 Report a problem | ||
| 10/7/2025 | Price change | $260,000-1.9%$167/sqft |
Source: LERA MLS #1840461 Report a problem | ||
| 6/2/2025 | Price change | $265,000-3.6%$171/sqft |
Source: LERA MLS #1840461 Report a problem | ||
| 3/19/2025 | Price change | $275,000-8%$177/sqft |
Source: LERA MLS #1840461 Report a problem | ||
| 2/6/2025 | Listed for sale | $299,000+99.3%$192/sqft |
Source: LERA MLS #1840461 Report a problem | ||
| 6/9/2021 | Sold | -- |
Source: LERA MLS #1523494 Report a problem | ||
| 5/20/2021 | Contingent | $150,000$97/sqft |
Source: LERA MLS #1523494 Report a problem | ||
| 4/29/2021 | Listed for sale | $150,000$97/sqft |
Source: LERA MLS #1523494 Report a problem | ||
Public tax history
| Year | Property taxes | Tax assessment |
|---|---|---|
| 2025 | $5,150 +20% | $211,020 +20% |
| 2024 | $4,291 +1.7% | $175,850 +3.9% |
| 2023 | $4,221 +9% | $169,330 +18.4% |
| 2022 | $3,874 +1467% | $142,960 +52.7% |
| 2021 | $247 | $93,638 +10% |
| 2020 | $247 +10.2% | $85,125 +10% |
| 2019 | $224 | $77,386 +10% |
| 2018 | $224 +6% | $70,351 +10% |
| 2017 | $212 +8.8% | $63,955 +10% |
| 2016 | $195 -0.1% | $58,141 +10% |
| 2015 | $195 | $52,855 +10% |
| 2014 | $195 | $48,050 +0.2% |
| 2013 | -- | $47,970 -2.8% |
| 2012 | -- | $49,360 -4.4% |
| 2011 | -- | $51,610 -7.2% |
| 2010 | -- | $55,640 -0.3% |
| 2009 | -- | $55,790 -9.7% |
| 2008 | -- | $61,758 +4.3% |
| 2007 | -- | $59,240 +16.1% |
| 2006 | -- | $51,040 +5% |
| 2005 | -- | $48,600 |
| 2004 | -- | -- |
| 2003 | -- | -- |
| 2002 | -- | -- |
| 2001 | -- | -- |
| 2000 | -- | -- |
Find assessor info on the county website
Monthly payment
Est. payment
Payment breakdown
Explore the cost of this home by adjusting the details. Changes won't be saved.Climate risks
Neighborhood: Brady Gardens
Nearby schools
GreatSchools rating
- 3/10Sarah S King Elementary SchoolGrades: PK-5Distance: 0.3 mi
- 1/10Rhodes Middle SchoolGrades: 6-8Distance: 0.9 mi
- 3/10Lanier High SchoolGrades: 9-12Distance: 1.9 mi
Schools provided by the listing agent
- District: San Antonio I.S.D.
Source: LERA MLS. This data may not be complete. We recommend contacting the local school district to confirm school assignments for this home.
- $117,7003 bd1 ba1k sqft819 Brady Blvd, San Antonio, TX 78207Off Market
- $131,7003 bd1 ba1.3k sqft811 Brady Blvd, San Antonio, TX 78207Off Market
- $148,9003 bd2 ba1.4k sqft823 Brady Blvd, San Antonio, TX 78207Off Market
- $146,4003 bd1 ba1.6k sqft807 Brady Blvd, San Antonio, TX 78207Off Market
- $149,0002 bd1 ba864 sqft226 Lansing Ln, San Antonio, TX 78207Off Market
- $111,1002 bd1 ba888 sqft222 Lansing Ln, San Antonio, TX 78207Off Market
- $119,7003 bd1 ba962 sqft230 Lansing Ln, San Antonio, TX 78207Off Market
- $131,7002 bd1 ba1.2k sqft827 Brady Blvd, San Antonio, TX 78207Off Market
A local agent can set up tours, give advice and negotiate with sellers.
Similar homes
- $250,0004 bd3 ba1.8k sqft2456 Cincinnati Ave, San Antonio, TX 78228For Sale

 MLS ID #2006247, Mauro Mohrer TREC #638153, Phyllis Browning Company. LERA MLS
 - $210,0003 bd2 ba1.8k sqft1415 W French, San Antonio, TX 78201For Sale
 MLS ID #1968183, Mari Mitchell TREC #509362, Mitchell Realty. LERA MLS
 - $209,0004 bd2 ba1.9k sqft1214 KENROCK ST, San Antonio, TX 78227For Sale
 MLS ID #1991840, Monica Barrientos TREC #575434, Barrientos Properties. LERA MLS
 - $250,0005 bd2 ba1.5k sqft302 Blakeley Dr, San Antonio, TX 78209For Sale
 MLS ID #34842690, Stephen Eaton, Eaton Real Estate Company,LLC. HAR
 - $278,9904 bd2 ba1.7k sqft2735 E HOUSTON ST, San Antonio, TX 78202For SaleMLS ID #2005310, Pamela Sanders TREC #468323, RE/MAX Alamo Realty. LERA MLS
- $245,0004 bd2 ba1.4k sqft5923 CLEARBROOK DR, San Antonio, TX 78238For SaleMLS ID #1996201, Ernest Travieso TREC #291925, Travieso Realty. LERA MLS
- $189,9003 bd2 ba1.5k sqft154 FELTON DR, San Antonio, TX 78226For SaleMLS ID #2002835, Richard Sendejo TREC #540679, Mission San Antonio Property Management. LERA MLS
- $219,0004 bd2 ba1.6k sqft1718 Commercial, San Antonio, TX 78221For SaleMLS ID #1967387, LeRoy Romo TREC #571985, Coldwell Banker D'Ann Harper. LERA MLS
- $229,0003 bd2 ba1.5k sqft2003 Ellison Dr, San Antonio, TX 78245For SaleMLS ID #1995639, Delia Aquino TREC #528245, At Home Realty, LLC. LERA MLS
- $220,0003 bd2 ba1.1k sqft4819 Newcome Dr, San Antonio, TX 78229For SaleMLS ID #2004699, Susan Spitzer TREC #232112, Christian Brother, REALTORS. LERA MLS
- $240,0003 bd2 ba1.5k sqft2107 Mossy Creek Dr, San Antonio, TX 78245For SaleMLS ID #1969412, Jose Urrabazo TREC #739512, Keller Williams Legacy. LERA MLS
- $300,0004 bd3 ba2k sqft1314 W WOODLAWN AVE, San Antonio, TX 78201For SaleMLS ID #1963307, Devin Resendez TREC #663042, Keller Williams Legacy. LERA MLS
- $253,0003 bd3 ba1k sqft532 Montana, San Antonio, TX 78203For SaleMLS ID #1946309, Janet Hurt TREC #780564, Keller Williams Heritage. LERA MLS
- $255,0003 bd2 ba1.4k sqft347 Bertetti, San Antonio, TX 78227For SaleMLS ID #1953796, Diana Rodriguez TREC #462571, Home Team of America. LERA MLS
- $204,9993 bd2 ba1.4k sqft870 W Southcross Blvd, San Antonio, TX 78211For SaleMLS ID #1964157, Jorge Lizalde TREC #638757, Vortex Realty. LERA MLS
- $265,0004 bd2 ba1.6k sqft719 Cormorant, San Antonio, TX 78245For SaleMLS ID #1991423, Mario Hesles TREC #491219, The Hesles Agency. LERA MLS
- $225,0003 bd2 ba1.7k sqft4727 Hidden Creek, San Antonio, TX 78238For SaleMLS ID #1993725, Susie Riojas TREC #585054, Keller Williams City-View. LERA MLS
- $199,0003 bd3 ba1.7k sqft535 E EDMONDS AVE, San Antonio, TX 78214For SaleMLS ID #2003918, Angelica Albanese TREC #606636, The Firm Real Estate Advisors. LERA MLS
- $215,0003 bd2 ba1.2k sqft7839 Van Ness, San Antonio, TX 78251For SaleMLS ID #2006497, Oneida Hall TREC #465885, Oneida D Hall, Broker. LERA MLS
- $190,0003 bd2 ba1.4k sqft1807 ANN ARBOR DR, San Antonio, TX 78224For SaleMLS ID #1995601, Alberto Olmos TREC #556396, Robert Cortez Realty. LERA MLS
