Recently updated comfortable , affordable, 3-2-1 in the Glenoaks Park community in the heart of the Med-Center. Recent updates include wood looking ceramic tile floors in the Living, Dining, Kitchen and 2 full baths. Carpet in the 3 bedrooms. Refrigerator and gas stove are included. Covered patio overlooks large back yard. Quiet, established neighborhood - easy access to Loop 410 and IH-10, Med-Center, Downtown, shopping. Come watch the deer and the peacocks freely walk the area. Won't last. WELCOME HOME!!!
For sale
$220,000
4819 Newcome Dr, San Antonio, TX 78229
3beds
1,123sqft
Single Family Residence
Built in 1959
8,276 Square Feet Lot
$216,400 Zestimate®
$196/sqft
$-- HOA
What's special
- 17 days |
- 463 |
- 27 |
Likely to sell faster than
Zillow last checked:
Listing updated:
Listed by:
Susan Spitzer TREC #232112 (210) 698-5311,
Christian Brother, REALTORS
Source: LERA MLS,MLS#: 2004699
Facts & features
Interior
Bedrooms & bathrooms
- Bedrooms: 3
- Bathrooms: 2
- Full bathrooms: 2
Primary bedroom
- Features: Ceiling Fan(s), Full Bath
- Area: 156
- Dimensions: 13 x 12
Bedroom 2
- Area: 143
- Dimensions: 13 x 11
Bedroom 3
- Area: 110
- Dimensions: 11 x 10
Primary bathroom
- Features: Shower Only, Single Vanity
- Area: 40
- Dimensions: 8 x 5
Dining room
- Area: 90
- Dimensions: 10 x 9
Kitchen
- Area: 120
- Dimensions: 12 x 10
Living room
- Area: 204
- Dimensions: 17 x 12
Heating
- Central, Natural Gas
Cooling
- Central Air
Appliances
- Included: Self Cleaning Oven, Range, Refrigerator, Dishwasher, Gas Water Heater
- Laundry: In Garage, Washer Hookup, Dryer Connection
Features
- One Living Area, Separate Dining Room, 1st Floor Lvl/No Steps, Open Floorplan, All Bedrooms Downstairs, Master Downstairs, Ceiling Fan(s), Chandelier
- Flooring: Carpet, Ceramic Tile
- Windows: Window Coverings
- Has basement: No
- Has fireplace: No
- Fireplace features: Not Applicable
Interior area
- Total interior livable area: 1,123 sqft
Property
Parking
- Total spaces: 1
- Parking features: One Car Garage, Attached, Oversized, Utility Area in Garage
- Attached garage spaces: 1
Features
- Levels: One
- Stories: 1
- Patio & porch: Patio, Covered
- Pool features: None
- Fencing: Chain Link
Lot
- Size: 8,276 Square Feet
- Dimensions: 70x120
- Features: Level
- Residential vegetation: Mature Trees, Mature Trees (ext feat)
Details
- Parcel number: 127970170140
Construction
Type & style
- Home type: SingleFamily
- Property subtype: Single Family Residence
Materials
- Brick, Siding
- Foundation: Slab
- Roof: Composition
Condition
- Pre-Owned
- New construction: No
- Year built: 1959
Utilities & green energy
- Electric: CPS
- Gas: CPS
- Sewer: SAWS, Sewer System
- Water: SAWS, Water System
- Utilities for property: Cable Available, City Garbage service
Community & HOA
Community
- Features: None
- Security: Smoke Detector(s)
- Subdivision: Glen Oaks Park
Location
- Region: San Antonio
Financial & listing details
- Price per square foot: $196/sqft
- Tax assessed value: $186,600
- Annual tax amount: $4,273
- Price range: $220K - $220K
- Date on market: 7/31/2026
- Cumulative days on market: 18 days
- Listing terms: Conventional,FHA,VA Loan,TX Vet,Cash
Estimated market value
$216,400
$206,000 - $227,000
$1,580/mo
Price history
| Date | Event | Price |
|---|---|---|
| 7/31/2026 | Listed for sale | $220,000$196/sqft |
Source:  LERA MLS #2004699 Report a problem LERA MLS #2004699 Report a problem | ||
| 8/8/2020 | Listing removed | $1,250$1/sqft |
Source: Christian Brother, REALTORS #1466600 Report a problem | ||
| 7/14/2020 | Price change | $1,250-5.7%$1/sqft |
Source: Christian Brother, REALTORS #1466600 Report a problem | ||
| 6/29/2020 | Listed for rent | $1,325$1/sqft |
Source: Christian Brother, REALTORS #1466600 Report a problem | ||
Public tax history
| Year | Property taxes | Tax assessment |
|---|---|---|
| 2025 | $4,273 -6.9% | $186,600 -6.9% |
| 2024 | $4,590 -2.8% | $200,460 -2.5% |
| 2023 | $4,723 +5.9% | $205,650 +14.1% |
| 2022 | $4,461 +25.7% | $180,220 +22.8% |
| 2021 | $3,548 | $146,810 +7.1% |
| 2020 | $3,548 +4.5% | $137,050 +5.3% |
| 2019 | $3,396 | $130,160 +1.4% |
| 2018 | $3,396 +10.9% | $128,400 +12.4% |
| 2017 | $3,061 +6.8% | $114,190 +7% |
| 2016 | $2,866 +33.5% | $106,720 +12.7% |
| 2015 | $2,146 | $94,670 +19% |
| 2014 | $2,146 | $79,530 +1.7% |
| 2013 | -- | $78,210 -5.5% |
| 2012 | -- | $82,760 -2.2% |
| 2011 | -- | $84,660 +3% |
| 2010 | -- | $82,230 -0.8% |
| 2009 | -- | $82,880 -7.9% |
| 2008 | -- | $89,990 +12.4% |
| 2007 | -- | $80,030 +2.6% |
| 2006 | -- | $78,030 +14% |
| 2005 | -- | $68,420 |
| 2004 | -- | -- |
| 2003 | -- | -- |
| 2002 | -- | -- |
| 2001 | -- | -- |
| 2000 | -- | -- |
Find assessor info on the county website
Monthly payment
Est. payment
Payment breakdown
Explore the cost of this home by adjusting the details. Changes won't be saved.Climate risks
Neighborhood: 78229
Nearby schools
GreatSchools rating
- 2/10Glenoaks Elementary SchoolGrades: PK-5Distance: 0.4 mi
- 3/10Neff Middle SchoolGrades: 6-8Distance: 0.8 mi
- 4/10Holmes High SchoolGrades: 9-12Distance: 2.9 mi
Schools provided by the listing agent
- Elementary: Glenoaks
- Middle: Neff Pat
- High: Holmes Oliver W
- District: Northside
Source: LERA MLS. This data may not be complete. We recommend contacting the local school district to confirm school assignments for this home.
- $159,5203 bd2 ba1.1k sqft4823 Newcome Dr, San Antonio, TX 78229Off Market
- $243,4004 bd2 ba1.6k sqft4815 Newcome Dr, San Antonio, TX 78229Off Market
- $145,6003 bd1 ba1k sqft4818 Chedder Dr, San Antonio, TX 78229Off Market
- $189,7003 bd2 ba1.4k sqft4811 Newcome Dr, San Antonio, TX 78229Off Market
- $--4 bd3 ba1.9k sqft4827 Newcome Dr, San Antonio, TX 78229Sold
- $184,9003 bd1 ba1k sqft4814 Chedder Dr, San Antonio, TX 78229Off Market
- $215,3003 bd2 ba1.1k sqft4822 Chedder Dr, San Antonio, TX 78229Off Market
- $168,5003 bd1 ba1k sqft4818 Newcome Dr, San Antonio, TX 78229Off Market
A local agent can set up tours, give advice and negotiate with sellers.
Similar homes
- $229,5003 bd2 ba1k sqft1106 CERRO ALTO DR, San Antonio, TX 78213For Sale

 MLS ID #2005980, Marney Higgs TREC #560053, Red Diamond Realty. LERA MLS
 - $215,0003 bd2 ba1.2k sqft7839 Van Ness, San Antonio, TX 78251For Sale
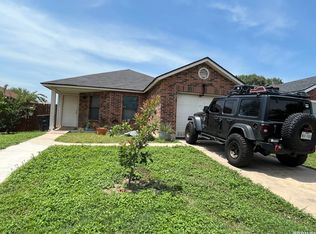 MLS ID #2006497, Oneida Hall TREC #465885, Oneida D Hall, Broker. LERA MLS
 - $215,0003 bd2 ba1.2k sqft9334 VALLEY RDG, San Antonio, TX 78250For Sale
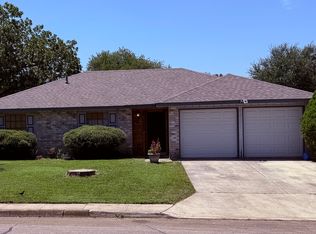 MLS ID #2003133, Isabel Rodriguez TREC #718912, Resi Realty, LLC. LERA MLS
 - $225,0003 bd2 ba1.3k sqft11243 EL SENDERO ST, San Antonio, TX 78233For Sale
 MLS ID #2005892, Daniel Cambon TREC #554681, Cambon Realty LLC. LERA MLS
 - $219,5003 bd2 ba1.2k sqft710 Karen Ln, San Antonio, TX 78218For SaleMLS ID #1943511, Allen Cole TREC #418328, Homecity Real Estate. LERA MLS
- $245,0004 bd2 ba1.4k sqft5923 CLEARBROOK DR, San Antonio, TX 78238For SaleMLS ID #1996201, Ernest Travieso TREC #291925, Travieso Realty. LERA MLS
- $220,0003 bd2 ba1.1k sqft807 Kendalia, San Antonio, TX 78221For SaleMLS ID #1996985, Cesar Flores TREC #778990, IH 10 Realty. LERA MLS
- $189,9003 bd2 ba1.5k sqft154 FELTON DR, San Antonio, TX 78226For SaleMLS ID #2002835, Richard Sendejo TREC #540679, Mission San Antonio Property Management. LERA MLS
- $199,9003 bd2 ba1.2k sqft9107 Brightwater, San Antonio, TX 78254For SaleMLS ID #2001383, Becky Volz McEndree TREC #329029, McEndree Real Estate. LERA MLS
- $189,9003 bd2 ba1k sqft127 GLENCOE DR, San Antonio, TX 78212For SaleMLS ID #1971684, Cristina Medina TREC #552084, My Home in Texas Realty & Investment Solutions. LERA MLS
- $215,0004 bd2 ba1.3k sqft5758 SPRING MOON ST, San Antonio, TX 78247For SaleMLS ID #2007770, Cheryl Farmer TREC #804101, 3D Realty & Property Management. LERA MLS
- $209,9003 bd2 ba1k sqft8023 LAUREL BND, San Antonio, TX 78250For SaleMLS ID #1967414, Ray Soliz TREC #737932, LPT Realty, LLC. LERA MLS
- $199,9003 bd2 ba1.4k sqft14442 BRIARLEDGE ST, San Antonio, TX 78247For SaleMLS ID #2007843, Roland Flores TREC #456549, JB Goodwin, REALTORS. LERA MLS
- $224,9504 bd2 ba1.2k sqft1222 Gardina, San Antonio, TX 78201For SaleMLS ID #1953580, Michael Guerrero TREC #414783, Alamo Real Estate Brokers. LERA MLS
- $179,0003 bd2 ba1.1k sqft526 PHARIS ST, San Antonio, TX 78237For SaleMLS ID #1993559, David Foster TREC #519039, David Foster. LERA MLS
- $210,0003 bd2 ba1.2k sqft843 Big Sky, San Antonio, TX 78245For SaleMLS ID #1993506, Lance Duran TREC #669565, Real Broker, LLC. LERA MLS
- $150,0002 bd2 ba962 sqft4212 MEDICAL DR #202, San Antonio, TX 78229For SaleMLS ID #2007616, Ernesto Ruiz TREC #447377, Casino Realty. LERA MLS
- $180,0002 bd2 ba1k sqft9911 Lauren Mist, San Antonio, TX 78251For SaleMLS ID #2007519, Robert Salazar TREC #527478, LPT Realty, LLC. LERA MLS
- $237,0002 bd3 ba1.2k sqft7126 TOURANT RD, San Antonio, TX 78240For SaleMLS ID #1994298, Gary Martin TREC #605802, Jiovic Realty, LLC. LERA MLS
- $280,0003 bd2 ba1.5k sqft6150 BORDER TRAIL DR, San Antonio, TX 78240For SaleMLS ID #1992387, Patsy Oakley TREC #303184, RE/MAX Associates. LERA MLS
