WELL-MAINTAINED HOME IN EXCELLENT NW LOCATION! Fantastic 3/2/2 single story home has charming curb appeal! Imagine pulling into the driveway and knowing this is YOUR HOME!! Located in desirable Eckhert Crossing on city's popular Northwest side of town! Beautiful treed lot is located on cul-de-sac street. Open floor plan with large single living area and fireplace is perfect for entertaining or quiet evenings at home. Flooring is beautiful large tile and wide plank laminate. Awesome kitchen has island, lots of counter space, and walk-in pantry. Large bay window in breakfast area provides lots of natural light! Spacious covered porches front and back! Great backyard for hours of outdoor fun, screened in back porch! Excellent NISD schools feed into Marshall High! Convenient to Medical Center, USAA, UTSA and close to shopping and restaurants. Don't let this one get away. Investors welcome!! This has been an amazing investment property for many years. More details available.
For sale
Price cut: $5K (7/24)
$280,000
6150 BORDER TRAIL DR, San Antonio, TX 78240
3beds
1,551sqft
:
Get pre-qualified$2,027/mo
Single Family Residence
Built in 1995
7,710 Square Feet Lot
$275,300 Zestimate®
$181/sqft
$13/mo HOA
What's special
Beautiful treed lotLocated on cul-de-sac streetCharming curb appealLots of counter spaceWalk-in pantryScreened in back porch
- 57 days |
- 154 |
- 8 |
Zillow last checked:
Listing updated:
Listed by:
Patsy Oakley TREC #303184 (210) 656-4911,
RE/MAX Associates
Source: LERA MLS,MLS#: 1992387
Facts & features
Interior
Bedrooms & bathrooms
- Bedrooms: 3
- Bathrooms: 2
- Full bathrooms: 2
Primary bedroom
- Features: Split, Outside Access, Walk-In Closet(s), Ceiling Fan(s), Full Bath
- Area: 280
- Dimensions: 20 x 14
Bedroom 2
- Area: 140
- Dimensions: 14 x 10
Bedroom 3
- Area: 110
- Dimensions: 11 x 10
Primary bathroom
- Features: Tub/Shower Combo, Single Vanity, Soaking Tub
- Area: 54
- Dimensions: 9 x 6
Dining room
- Area: 140
- Dimensions: 14 x 10
Kitchen
- Area: 126
- Dimensions: 14 x 9
Living room
- Area: 323
- Dimensions: 19 x 17
Heating
- Central, Electric
Cooling
- Central Air
Appliances
- Included: Microwave, Range, Disposal, Dishwasher, Plumbed For Ice Maker, Vented Exhaust Fan, Electric Water Heater, Plumb for Water Softener
- Laundry: Washer Hookup, Dryer Connection
Features
- One Living Area, Separate Dining Room, Kitchen Island, Pantry, Utility Room Inside, Open Floorplan, High Speed Internet, Ceiling Fan(s), Chandelier
- Flooring: Carpet, Ceramic Tile, Laminate
- Windows: Double Pane Windows, Window Coverings
- Has basement: No
- Number of fireplaces: 1
- Fireplace features: One, Living Room, Wood Burning
Interior area
- Total interior livable area: 1,551 sqft
Property
Parking
- Total spaces: 2
- Parking features: Two Car Garage, Garage Door Opener
- Garage spaces: 2
Features
- Levels: One
- Stories: 1
- Patio & porch: Covered
- Pool features: None
- Fencing: Privacy
- Has view: Yes
- View description: County VIew
Lot
- Size: 7,710 Square Feet
- Features: Cul-De-Sac, Greenbelt
- Residential vegetation: Mature Trees
Details
- Additional structures: Shed(s)
- Parcel number: 189610040130
Construction
Type & style
- Home type: SingleFamily
- Property subtype: Single Family Residence
Materials
- Brick, 4 Sides Masonry, Stucco
- Foundation: Slab
- Roof: Composition
Condition
- Pre-Owned
- New construction: No
- Year built: 1995
Utilities & green energy
- Electric: CPS
- Sewer: SAWS, Sewer System
- Water: SAWS, Water System
- Utilities for property: Cable Available
Community & HOA
Community
- Features: Playground, Jogging Trails
- Security: Smoke Detector(s), Security System Owned
- Subdivision: Eckhert Crossing
HOA
- Has HOA: Yes
- HOA fee: $150 annually
- HOA name: ECKHERT CROSSING HOA
Location
- Region: San Antonio
Financial & listing details
- Price per square foot: $181/sqft
- Tax assessed value: $253,000
- Annual tax amount: $5,800
- Price range: $280K - $280K
- Date on market: 6/16/2026
- Cumulative days on market: 57 days
- Listing terms: Conventional,FHA,VA Loan,Cash
Estimated market value
$275,300
$262,000 - $289,000
$1,839/mo
Price history
| Date | Event | Price |
|---|---|---|
| 7/24/2026 | Price change | $280,000-1.8%$181/sqft |
Source:  LERA MLS #1992387 Report a problem LERA MLS #1992387 Report a problem | ||
| 6/16/2026 | Listed for sale | $285,000$184/sqft |
Source: LERA MLS #1992387 Report a problem | ||
Public tax history
| Year | Property taxes | Tax assessment |
|---|---|---|
| 2025 | $5,794 -4.9% | $253,000 -6.7% |
| 2024 | $6,091 +1.2% | $271,210 +3.5% |
| 2023 | $6,017 +13.1% | $262,000 +11.6% |
| 2022 | $5,322 +17.2% | $234,720 +17.4% |
| 2021 | $4,542 | $200,000 +14% |
| 2020 | $4,542 +2.4% | $175,450 +3.1% |
| 2019 | $4,438 | $170,100 +1.9% |
| 2018 | $4,438 +7.8% | $166,940 +8.7% |
| 2017 | $4,117 +4% | $153,580 +4.2% |
| 2016 | $3,960 +20% | $147,450 +4.3% |
| 2015 | $3,301 | $141,370 +15.6% |
| 2014 | $3,301 | $122,320 +10% |
| 2013 | -- | $111,220 +2.4% |
| 2012 | -- | $108,580 -0.9% |
| 2011 | -- | $109,540 -1.8% |
| 2010 | -- | $111,500 -4.4% |
| 2009 | -- | $116,640 -3% |
| 2008 | -- | $120,200 +0.2% |
| 2007 | -- | $120,010 +6.9% |
| 2006 | -- | $112,260 +6.6% |
| 2005 | -- | $105,330 |
| 2004 | -- | -- |
| 2003 | -- | -- |
| 2002 | -- | -- |
| 2001 | -- | -- |
| 2000 | -- | -- |
Find assessor info on the county website
Monthly payment
Est. payment
Payment breakdown
Explore the cost of this home by adjusting the details. Changes won't be saved.Climate risks
Neighborhood: Eckhert Crossing
Nearby schools
GreatSchools rating
- 3/10Rhodes Elementary SchoolGrades: PK-5Distance: 0.7 mi
- 4/10Rudder Middle SchoolGrades: 6-8Distance: 1.5 mi
- 5/10Marshall High SchoolGrades: 9-12Distance: 0.6 mi
Schools provided by the listing agent
- Elementary: Rhodes
- Middle: Rudder
- High: Marshall
- District: Northside
Source: LERA MLS. This data may not be complete. We recommend contacting the local school district to confirm school assignments for this home.
- $287,5003 bd2 ba2.1k sqft6154 Border Trail Dr, San Antonio, TX 78240Off Market
- $349,4005 bd3 ba3.4k sqft6146 Border Trail Dr, San Antonio, TX 78240Off Market

- $285,0003 bd3 ba2.1k sqft6158 Border Trail Dr, San Antonio, TX 78240Off Market
- $245,8003 bd2 ba1.5k sqft6142 Border Trail Dr, San Antonio, TX 78240Off Market
- $288,5003 bd3 ba2.5k sqft6162 Border Trail Dr, San Antonio, TX 78240Off Market
- $295,3004 bd2 ba2.4k sqft6153 Border Trail Dr, San Antonio, TX 78240Off Market
- $264,4003 bd2 ba2.1k sqft6149 Border Trail Dr, San Antonio, TX 78240Off Market
- $282,8003 bd2 ba2.1k sqft6138 Border Trail Dr, San Antonio, TX 78240Off Market
A local agent can set up tours, give advice and negotiate with sellers.
Similar homes
- $275,0003 bd2 ba1.8k sqft10626 Horn Blvd, San Antonio, TX 78240For Sale

 MLS ID #1969069, Farah Nadela TREC #475171, Home Team of America. LERA MLS
 - $255,0003 bd2 ba1.7k sqft7227 Trace Buckle, San Antonio, TX 78240For Sale
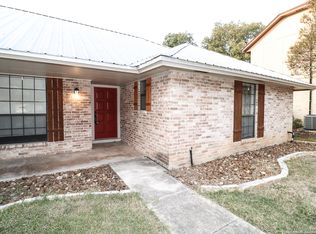 MLS ID #1937159, Randal Hurst TREC #658254, eXp Realty. LERA MLS
 - $285,0003 bd3 ba2.2k sqft9638 Alderwood, San Antonio, TX 78250For Sale
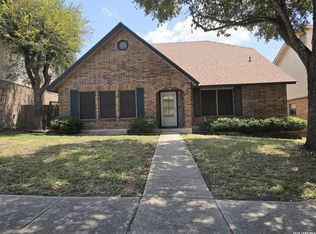 MLS ID #2006967, Mauricio Ruiz TREC #533435, Real Estate Amigo. LERA MLS
 - $209,9983 bd3 ba1.7k sqft27 Messenger Crk, Leon Valley, TX 78238For Sale
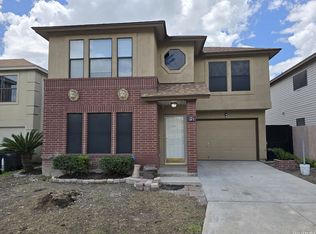 MLS ID #2007472, Yousef Alzubi TREC #613239, Texas Signature Realty. LERA MLS
 - $259,9904 bd3 ba1.8k sqft7363 Corian Park Dr., San Antonio, TX 78249For SaleMLS ID #1993552, Gerard Kolodejcak TREC #704431, Texas Portfolio Realty. LERA MLS
- $249,0003 bd3 ba2.1k sqft9106 BEECH GRV, San Antonio, TX 78245For SaleMLS ID #2007007, Steven Rico TREC #599299, TRU Real Estate Group. LERA MLS
- $245,0004 bd2 ba1.4k sqft5923 CLEARBROOK DR, San Antonio, TX 78238For SaleMLS ID #1996201, Ernest Travieso TREC #291925, Travieso Realty. LERA MLS
- $224,9003 bd3 ba1.7k sqft7203 SNOWDEN CRST, San Antonio, TX 78240For SaleMLS ID #1997261, Yan Liu TREC #630453, Millennia Realty. LERA MLS
- $259,0003 bd2 ba1.5k sqft9519 Brook Green, San Antonio, TX 78250For SaleMLS ID #1942403, Ahmed Sundrani TREC #758633, Real Broker, LLC. LERA MLS
- $220,0003 bd2 ba1.1k sqft4819 Newcome Dr, San Antonio, TX 78229For SaleMLS ID #2004699, Susan Spitzer TREC #232112, Christian Brother, REALTORS. LERA MLS
- $290,0004 bd3 ba2k sqft10910 LIVEWATER TRL, San Antonio, TX 78245For SaleMLS ID #2006554, Maria Peralta TREC #830693, IH 10 Realty. LERA MLS
- $237,0002 bd3 ba1.2k sqft7126 TOURANT RD, San Antonio, TX 78240For SaleMLS ID #1994298, Gary Martin TREC #605802, Jiovic Realty, LLC. LERA MLS
- $215,0003 bd2 ba1.2k sqft7839 Van Ness, San Antonio, TX 78251For SaleMLS ID #2006497, Oneida Hall TREC #465885, Oneida D Hall, Broker. LERA MLS
- $239,9003 bd3 ba1.9k sqft10730 Judie Allen, San Antonio, TX 78254For SaleMLS ID #1990666, Silvia Hance TREC #516647, Hance Realty. LERA MLS
- $289,0004 bd6 ba2.1k sqft8915 Maverick Draw, San Antonio, TX 78250For SaleMLS ID #1993334, Karen Biegger TREC #545343, Jack Biegger, REALTORS. LERA MLS
- $355,0003 bd2 ba2.1k sqft6337 Stable Farm, San Antonio, TX 78249For SaleMLS ID #2002078, Steven Koleno TREC #779766, Beycome Brokerage Realty LLC. LERA MLS
- $250,0003 bd2 ba1.4k sqft1306 S Ellison Dr, San Antonio, TX 78245For SaleMLS ID #1995148, Kevin Contreras TREC #724679, eXp Realty. LERA MLS
- $289,9004 bd3 ba2.1k sqft1215 Farnsworth Drive, San Antonio, TX 78253For SaleMLS ID #2002796, Sergio Franco TREC #817910, eXp Realty. LERA MLS
- $339,9003 bd2 ba1.8k sqft4839 Wesleyan, San Antonio, TX 78249For SaleMLS ID #1913723, Patsy Oakley TREC #303184, RE/MAX Associates. LERA MLS
- $274,9003 bd2 ba1.8k sqft5842 SPRING VLY, San Antonio, TX 78247For SaleMLS ID #1958775, Karen Hale TREC #520453, Keller Williams Legacy. LERA MLS
