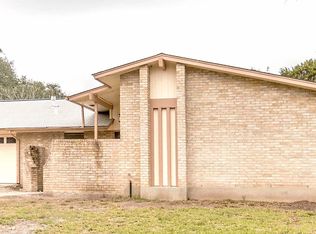
**CUTE, CLEAN & READY FOR QUICK SALE so you can get settled in before school starts! Charming home with pretty curb appeal and 3 bedrooms, 2 full baths, 2 car garage.Well maintained!! Extra living area overlooks back yard and can be great study or playroom tons of bookcases. Great Kitchen!! Easy care flooring. Backyard garden oasis situated on oversized cul-de-sac lot for privacy and feels like your own private park. Close to Clark High School; shopping galore on DeZavala and IH-10. Great for USAA, UTSA, & Medical Center. Don't delay!! Now is the time to see this fantastic home before someone else gets it!! It has been a great investment property. Motivated seller!
For sale
Price cut: $10.1K (6/3)
$339,900
4839 Wesleyan, San Antonio, TX 78249
3beds
1,894sqft
:
Get pre-qualified$2,467/mo
Single Family Residence
Built in 1977
0.29 Acres Lot
$335,200 Zestimate®
$179/sqft
$-- HOA
What's special
Backyard garden oasisGreat kitchenPretty curb appealOversized cul-de-sac lot
- 297 days |
- 393 |
- 20 |
Zillow last checked:
Listing updated:
Listed by:
Patsy Oakley TREC #303184 (210) 656-4911,
RE/MAX Associates
Source: LERA MLS,MLS#: 1913723
Facts & features
Interior
Bedrooms & bathrooms
- Bedrooms: 3
- Bathrooms: 2
- Full bathrooms: 2
Primary bedroom
- Features: Split, Walk-In Closet(s), Ceiling Fan(s), Full Bath
- Area: 192
- Dimensions: 16 x 12
Bedroom 2
- Area: 121
- Dimensions: 11 x 11
Bedroom 3
- Area: 110
- Dimensions: 11 x 10
Primary bathroom
- Features: Tub/Shower Combo, Single Vanity
- Area: 60
- Dimensions: 10 x 6
Dining room
- Area: 154
- Dimensions: 11 x 14
Family room
- Area: 294
- Dimensions: 21 x 14
Kitchen
- Area: 88
- Dimensions: 11 x 8
Living room
- Area: 252
- Dimensions: 18 x 14
Heating
- Central, Electric
Cooling
- Ceiling Fan(s), Central Air
Appliances
- Included: Self Cleaning Oven, Microwave, Range, Disposal, Dishwasher, Plumbed For Ice Maker, Vented Exhaust Fan
- Laundry: Main Level, Laundry Room, Washer Hookup, Dryer Connection
Features
- Two Living Area, Separate Dining Room, Eat-in Kitchen, Two Eating Areas, Florida Room, Utility Room Inside, High Ceilings, Open Floorplan, High Speed Internet, Ceiling Fan(s)
- Flooring: Carpet, Ceramic Tile, Laminate
- Windows: Skylight(s)
- Has basement: No
- Number of fireplaces: 1
- Fireplace features: One, Living Room, Wood Burning
Interior area
- Total interior livable area: 1,894 sqft
Property
Parking
- Total spaces: 2
- Parking features: Two Car Garage
- Garage spaces: 2
Features
- Levels: One
- Stories: 1
- Patio & porch: Patio
- Pool features: None
- Fencing: Chain Link
Lot
- Size: 0.29 Acres
- Features: Cul-De-Sac
Details
- Parcel number: 161440080130
Construction
Type & style
- Home type: SingleFamily
- Property subtype: Single Family Residence
Materials
- Brick, Siding
- Foundation: Slab
- Roof: Composition
Condition
- Pre-Owned
- New construction: No
- Year built: 1977
Utilities & green energy
- Electric: CPS
- Sewer: SAWS, Sewer System
- Water: SAWS, Water System
- Utilities for property: Cable Available, City Garbage service
Community & HOA
Community
- Features: None
- Security: Smoke Detector(s)
- Subdivision: University Oaks
Location
- Region: San Antonio
Financial & listing details
- Price per square foot: $179/sqft
- Tax assessed value: $349,720
- Annual tax amount: $7,880
- Price range: $339.9K - $339.9K
- Date on market: 10/8/2025
- Cumulative days on market: 299 days
- Listing terms: Conventional,FHA,VA Loan,Cash
Estimated market value
$335,200
$318,000 - $352,000
$2,395/mo
Price history
| Date | Event | Price |
|---|---|---|
| 6/3/2026 | Price change | $339,900-2.9%$179/sqft |
Source:  LERA MLS #1913723 Report a problem LERA MLS #1913723 Report a problem | ||
| 5/26/2026 | Listed for sale | $350,000$185/sqft |
Source: LERA MLS #1913723 Report a problem | ||
| 5/18/2026 | Contingent | $350,000$185/sqft |
Source: LERA MLS #1913723 Report a problem | ||
| 10/8/2025 | Listed for sale | $350,000$185/sqft |
Source: LERA MLS #1913723 Report a problem | ||
| 9/18/2020 | Listing removed | $1,595$1/sqft |
Source: RE/MAX Associates #1466427 Report a problem | ||
| 8/27/2020 | Price change | $1,595-5.9%$1/sqft |
Source: RE/MAX Associates #1466427 Report a problem | ||
| 8/10/2020 | Price change | $1,695-5.6%$1/sqft |
Source: RE/MAX Associates #1466427 Report a problem | ||
| 6/27/2020 | Listed for rent | $1,795+12.5%$1/sqft |
Source: RE/MAX Associates #1466427 Report a problem | ||
| 1/21/2019 | Listing removed | $1,595$1/sqft |
Source: SA Homes and Rentals Report a problem | ||
| 1/19/2019 | Price change | $1,595+6.7%$1/sqft |
Source: SA Homes and Rentals Report a problem | ||
| 12/8/2018 | Price change | $1,495-6.3%$1/sqft |
Source: RE/MAX Associates #1324024 Report a problem | ||
| 10/3/2018 | Price change | $1,595-1.8%$1/sqft |
Source: RE/MAX Associates #1324024 Report a problem | ||
| 8/24/2018 | Price change | $1,625-4.1%$1/sqft |
Source: RE/MAX Associates #1324024 Report a problem | ||
| 8/14/2018 | Price change | $1,695-5.6%$1/sqft |
Source: RE/MAX Associates #1324024 Report a problem | ||
| 7/18/2018 | Price change | $1,795-5.3%$1/sqft |
Source: RE/MAX Associates #1324024 Report a problem | ||
| 7/7/2018 | Listed for rent | $1,895+18.8%$1/sqft |
Source: RE/MAX Associates Report a problem | ||
| 6/22/2017 | Listing removed | $1,595-5.9%$1/sqft |
Source: RE/MAX Associates #1235574 Report a problem | ||
| 4/12/2017 | Listed for rent | $1,695$1/sqft |
Source: RE/MAX Associates #1235574 Report a problem | ||
Public tax history
| Year | Property taxes | Tax assessment |
|---|---|---|
| 2025 | $8,009 +1.6% | $349,720 +1.6% |
| 2024 | $7,879 +2.3% | $344,120 +2.7% |
| 2023 | $7,699 +0.7% | $335,230 +8.6% |
| 2022 | $7,642 +18.2% | $308,710 +16.3% |
| 2021 | $6,466 | $265,390 +6.3% |
| 2020 | $6,466 +12.1% | $249,740 +12.9% |
| 2019 | $5,769 | $221,130 +9.8% |
| 2018 | $5,769 +9.9% | $201,440 +2.8% |
| 2017 | $5,251 +83.7% | $195,900 +11.4% |
| 2016 | $2,859 -3.4% | $175,846 +10% |
| 2015 | $2,959 | $159,860 +1.8% |
| 2014 | $2,959 | $157,030 +3.3% |
| 2013 | -- | $152,060 +2.2% |
| 2012 | -- | $148,720 -1% |
| 2011 | -- | $150,160 -0.7% |
| 2010 | -- | $151,240 +6.6% |
| 2009 | -- | $141,830 -8.3% |
| 2008 | -- | $154,680 +1.1% |
| 2007 | -- | $152,980 +41.3% |
| 2006 | -- | $108,250 +6% |
| 2005 | -- | $102,120 |
| 2004 | -- | -- |
| 2003 | -- | -- |
| 2002 | -- | -- |
| 2001 | -- | -- |
| 2000 | -- | -- |
Find assessor info on the county website
Monthly payment
Est. payment
Payment breakdown
Explore the cost of this home by adjusting the details. Changes won't be saved.Climate risks
Neighborhood: 78249
Nearby schools
GreatSchools rating
- 5/10Locke Hill Elementary SchoolGrades: PK-5Distance: 0.6 mi
- 7/10Rawlinson Middle SchoolGrades: 6-8Distance: 0.3 mi
- 6/10Clark High SchoolGrades: 9-12Distance: 0.5 mi
Schools provided by the listing agent
- Elementary: Locke Hill
- Middle: Rawlinson
- High: Clark
- District: Northside
Source: LERA MLS. This data may not be complete. We recommend contacting the local school district to confirm school assignments for this home.
- $285,0004 bd2 ba1.6k sqft4843 Wesleyan St, San Antonio, TX 78249Off Market
- $248,2003 bd2 ba1.4k sqft4835 Wesleyan St, San Antonio, TX 78249Off Market
- $250,0003 bd2 ba1.3k sqft4830 Rockford St, San Antonio, TX 78249Off Market
- $310,8003 bd2 ba1.6k sqft4834 Rockford St, San Antonio, TX 78249Off Market
- $358,0004 bd2 ba1.9k sqft13746 Winston Oaks, San Antonio, TX 78249Off Market
- $--4 bd3 ba2k sqft13806 Oakview Cv, San Antonio, TX 78249Sold
- $294,9003 bd2 ba1.2k sqft4826 Rockford St, San Antonio, TX 78249Off Market
- $360,6003 bd3 ba1.7k sqft13810 Oakview Cv, San Antonio, TX 78249Off Market
A local agent can set up tours, give advice and negotiate with sellers.
A local lender can help you make sure your offer is ready when you are.
Similar homes
- $345,0003 bd3 ba2.4k sqft1830 Enero Park, San Antonio, TX 78230For Sale

 MLS ID #1998063, Christine Serrato TREC #535748, Dash Realty. LERA MLS
 - $299,9403 bd2 ba1.5k sqft4322 Center Oak Woods, San Antonio, TX 78249For Sale
 MLS ID #1944499, Krystal Warnock TREC #742279, Option One Real Estate. LERA MLS
 - $339,0004 bd2 ba1.9k sqft5822 Dan Duryea, San Antonio, TX 78240For Sale
 MLS ID #1896897, Richard Lopez TREC #634231, LIVE REALTY, LLC. LERA MLS
 - $299,9504 bd2 ba2.2k sqft3746 LITCHFIELD DR, San Antonio, TX 78230For Sale
 MLS ID #2002033, Scott Billingsley TREC #304343, The House Company. LERA MLS
 - $295,0003 bd2 ba1.8k sqft223 Beechwood, San Antonio, TX 78216For SaleMLS ID #2004845, Dylan Thomas TREC #701275, Davidson Properties, Inc.. LERA MLS
- $364,9005 bd3 ba2.1k sqft5423 PRINCESS DIANE ST, San Antonio, TX 78229For SaleMLS ID #2002043, Amanda Alderete TREC #742140, Brohill Realty Ltd. LERA MLS
- $335,0005 bd4 ba2.4k sqft7130 QUIET RIDGE WALK, San Antonio, TX 78250For SaleMLS ID #1999500, Ronald Henry TREC #597935, Just Focus Real Estate. LERA MLS
- $248,0003 bd2 ba1.5k sqft11734 SPRING RAIN, San Antonio, TX 78249For SaleMLS ID #1963005, Arnold Ferguson TREC #732381, 5 L Realty, LLC. LERA MLS
- $259,9904 bd3 ba1.8k sqft7363 Corian Park Dr., San Antonio, TX 78249For SaleMLS ID #1993552, Gerard Kolodejcak TREC #704431, Texas Portfolio Realty. LERA MLS
- $280,0003 bd2 ba1.5k sqft6150 BORDER TRAIL DR, San Antonio, TX 78240For SaleMLS ID #1992387, Patsy Oakley TREC #303184, RE/MAX Associates. LERA MLS
- $280,0003 bd3 ba2.1k sqft8310 BORDER RIDGE DR, San Antonio, TX 78240For SaleMLS ID #1963882, Catherine Ilongo TREC #505579, RE/MAX North-San Antonio. LERA MLS
- $--3 bd3 ba2.1k sqft5210 Erickson Blf, San Antonio, TX 78247AuctionAuction.com 2
- $289,9003 bd2 ba1.7k sqft6614 Moss Oak, San Antonio, TX 78229For SaleMLS ID #1993420, Tyler Moore TREC #706682, eXp Realty. LERA MLS
- $322,5003 bd3 ba2.1k sqft2434 Canyon Rim, San Antonio, TX 78232For SaleMLS ID #1953116, Jeffery Shaffer TREC #650739, Better Homes and Gardens Winans. LERA MLS
- $290,0003 bd2 ba1.5k sqft12122 Cherry Blossom St, San Antonio, TX 78247For SaleMLS ID #1969681, Elisabel Balderrama TREC #732669, JWR REALTY, LLC. LERA MLS
- $370,0003 bd3 ba2k sqft2938 Encino Robles, San Antonio, TX 78259For SaleMLS ID #2002483, Amber Kucera TREC #780929, Keller Williams Heritage. LERA MLS
- $324,9993 bd2 ba1.7k sqft111 PIKE RD, San Antonio, TX 78209For SaleMLS ID #1967663, Michael Flinn TREC #486098, RE/MAX Preferred, REALTORS. LERA MLS
- $369,0003 bd3 ba2.3k sqft1019 Hedgestone, San Antonio, TX 78258For SaleMLS ID #1947913, Lorna Main TREC #675602, Scharf Realty. LERA MLS
- $325,0004 bd3 ba2.4k sqft15822 Pleasant Well Drive, San Antonio, TX 78247For SaleMLS ID #1955584, Curt Harlan TREC #723220, C. R. Harlan, LLC. LERA MLS
- $279,5003 bd2 ba1.5k sqft8050 DOVE FLIGHT ST, San Antonio, TX 78250For SaleMLS ID #2002694, Zachary Taylor TREC #535649, RE/MAX North-San Antonio. LERA MLS
