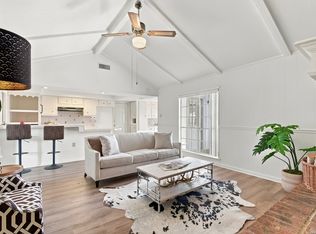
Priced well below BCAD * A blank canvas ready for your updates * Fabulous 78209 location in Northwood * Near airport, $12-$15 ride share trip and major highways * Roof replaced 2020 * Covered patio * Smaller lot with minimal maintenance * Ceiling fans * Wood shutters * Refrigerator conveys * Softener loop * Garage door opener * Please see SD, LBP Addendum and Survey in associated docs * Bring us an offer *
For sale
Price cut: $14K (7/8)
$324,999
111 PIKE RD, San Antonio, TX 78209
3beds
1,723sqft
Single Family Residence
Built in 1976
5,575 Square Feet Lot
$320,800 Zestimate®
$189/sqft
$-- HOA
What's special
Ceiling fansCovered patioRefrigerator conveysWood shutters
- 129 days
- 249
- 7
Zillow last checked:
Listing updated:
Listed by:
Michael Flinn TREC #486098 (210) 601-3270,
RE/MAX Associates Boerne
Source: LERA MLS,MLS#: 1967663
Facts & features
Interior
Bedrooms & bathrooms
- Bedrooms: 3
- Bathrooms: 2
- Full bathrooms: 2
Primary bedroom
- Features: Multi-Closets, Ceiling Fan(s), Full Bath
- Area: 180
- Dimensions: 12 x 15
Bedroom 2
- Area: 110
- Dimensions: 10 x 11
Bedroom 3
- Area: 143
- Dimensions: 13 x 11
Primary bathroom
- Features: Tub/Shower Combo, Double Vanity
- Area: 50
- Dimensions: 10 x 5
Dining room
- Area: 208
- Dimensions: 16 x 13
Kitchen
- Area: 84
- Dimensions: 12 x 7
Living room
- Area: 216
- Dimensions: 18 x 12
Heating
- Central, Natural Gas
Cooling
- Central Air
Appliances
- Included: Range, Refrigerator, Disposal, Dishwasher, Gas Water Heater
- Laundry: Main Level
Features
- One Living Area, Separate Dining Room, Eat-in Kitchen, Two Eating Areas, Utility Room Inside, High Speed Internet, Master Downstairs, Ceiling Fan(s), Chandelier
- Flooring: Carpet, Vinyl, Brick
- Windows: Double Pane Windows
- Has basement: No
- Number of fireplaces: 1
- Fireplace features: One, Living Room, Gas
Interior area
- Total interior livable area: 1,723 sqft
Property
Parking
- Total spaces: 2
- Parking features: Two Car Garage, Attached, Garage Door Opener
- Attached garage spaces: 2
Features
- Levels: One
- Stories: 1
- Patio & porch: Covered
- Exterior features: Sprinkler System
- Pool features: None
- Fencing: Privacy
Lot
- Size: 5,575 Square Feet
- Features: Zero Lot Line
- Residential vegetation: Mature Trees
Details
- Parcel number: 118390030390
Construction
Type & style
- Home type: SingleFamily
- Property subtype: Single Family Residence
Materials
- Brick, 4 Sides Masonry, Siding
- Foundation: Slab
- Roof: Composition
Condition
- Pre-Owned
- New construction: No
- Year built: 1976
Utilities & green energy
- Electric: CPS
- Gas: CPS
- Sewer: SAWS, Sewer System
- Water: SAWS, Water System
- Utilities for property: Cable Available
Community & HOA
Community
- Features: None
- Subdivision: Northwood
Location
- Region: San Antonio
Financial & listing details
- Price per square foot: $189/sqft
- Tax assessed value: $376,680
- Annual tax amount: $8,541
- Price range: $325K - $325K
- Date on market: 5/18/2026
- Cumulative days on market: 130 days
- Listing terms: Conventional,FHA,VA Loan,Cash
Estimated market value
$320,800
$305,000 - $337,000
$2,128/mo
Price history
| Date | Event | Price |
|---|---|---|
| 8/14/2026 | Listed for sale | $324,999$189/sqft |
Source:  LERA MLS #1967663 Report a problem LERA MLS #1967663 Report a problem | ||
| 8/14/2026 | Contingent | $324,999$189/sqft |
Source: LERA MLS #1967663 Report a problem | ||
| 7/8/2026 | Price change | $324,999-4.1%$189/sqft |
Source: LERA MLS #1967663 Report a problem | ||
| 5/18/2026 | Listed for sale | $339,000$197/sqft |
Source: LERA MLS #1967663 Report a problem | ||
Public tax history
| Year | Property taxes | Tax assessment |
|---|---|---|
| 2025 | $1,679 +0.1% | $376,680 |
| 2024 | $1,677 -6.6% | $376,680 +3.6% |
| 2023 | $1,796 -18.8% | $363,569 +10% |
| 2022 | $2,212 +2.8% | $330,517 +10% |
| 2021 | $2,153 | $300,470 +3.3% |
| 2020 | $2,153 +2.4% | $290,810 +6.2% |
| 2019 | $2,103 | $273,810 +5.3% |
| 2018 | $2,103 +1.5% | $260,000 +0.5% |
| 2017 | $2,072 +2.2% | $258,810 +6.4% |
| 2016 | $2,028 -1.3% | $243,210 +10% |
| 2015 | $2,055 | $221,100 +4.5% |
| 2014 | $2,055 | $211,665 +10% |
| 2013 | -- | $192,423 +10% |
| 2012 | -- | $174,930 -1% |
| 2011 | -- | $176,670 +1% |
| 2010 | -- | $175,000 -0.5% |
| 2009 | -- | $175,920 -3.6% |
| 2008 | -- | $182,430 +1.2% |
| 2007 | -- | $180,310 +10.6% |
| 2006 | -- | $163,010 +2.1% |
| 2005 | -- | $159,710 |
| 2004 | -- | -- |
| 2003 | -- | -- |
| 2002 | -- | -- |
| 2001 | -- | -- |
| 2000 | -- | -- |
Find assessor info on the county website
Monthly payment
Est. payment
Payment breakdown
Explore the cost of this home by adjusting the details. Changes won't be saved.Climate risks
Neighborhood: Oak Park - Northwood
Nearby schools
Schools provided by the listing agent
- Elementary: Northwood
- Middle: Garner
- High: Macarthur
- District: North East I.S.D.
Source: LERA MLS. This data may not be complete. We recommend contacting the local school district to confirm school assignments for this home.
Similar homes
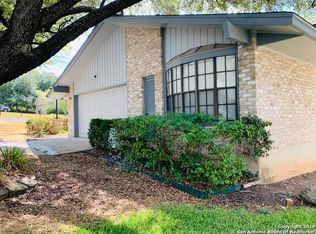
- $325,0003 bd2 ba1.6k sqft2611 DANBURY ST, San Antonio, TX 78217For Sale
 MLS ID #2012234, Tiffanie Kamish TREC #796545, LPT Realty, LLC. LERA MLS
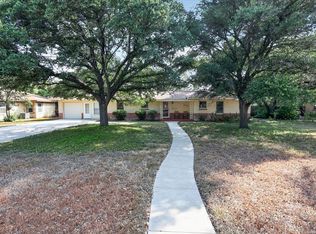
 - $339,9004 bd3 ba2.3k sqft3103 MINDORO DR, San Antonio, TX 78217For Sale
 MLS ID #2014497, Shara Graves TREC #777966, King, REALTORS. LERA MLS
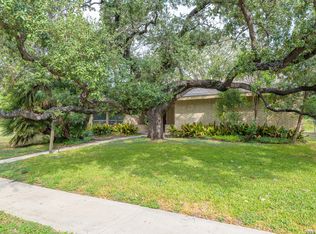
 - $458,7503 bd2 ba1.4k sqft352 LARCHMONT DR, San Antonio, TX 78209For Sale
 MLS ID #1967868, Teresa Zepeda TREC #706355, Real Broker, LLC. LERA MLS
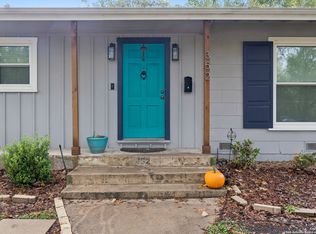
 - $319,0003 bd2 ba1.7k sqft1919 Oakshire Street, San Antonio, TX 78232For Sale
 MLS ID #2000620, Monique Bordelon TREC #489197, RE/MAX Associates Boerne. LERA MLS
 - $325,0004 bd2 ba2.1k sqft720 INDIGO ST, San Antonio, TX 78216For SaleMLS ID #1972043, Martha Salinas TREC #683686, Keller Williams City-View. LERA MLS
- $325,0003 bd2 ba1.6k sqft555 Dawnview, San Antonio, TX 78213For SaleMLS ID #1999671, Angela Potrykus TREC #460225, Real Broker, LLC. LERA MLS
- $320,0003 bd2 ba2k sqft14975 Oak Summit, San Antonio, TX 78232For SaleMLS ID #2003958, Ana Martinez TREC #728812, Kuper Sotheby's Int'l Realty. LERA MLS
- $453,7004 bd2 ba1.4k sqft542 BRIGHTWOOD PL, San Antonio, TX 78209For SaleMLS ID #2012397, JonPaul Martin TREC #529431, Keller Williams Heritage. LERA MLS
- $320,0003 bd2 ba2k sqft10119 Carolwood Drive, San Antonio, TX 78213For SaleMLS ID #1938691, Yesenia Quevedo TREC #701876, AXIS Brokerage. LERA MLS
- $460,0002 bd2 ba1.9k sqft7906 ROBIN REST DR, San Antonio, TX 78209For SaleMLS ID #1959357, Lisa Price TREC #366641, King, REALTORS. LERA MLS
- $319,0004 bd3 ba2.2k sqft413 Golfcrest, Windcrest, TX 78239For SaleMLS ID #2001213, Ralph Rodriguez TREC #405644, Fellowship Real Estate, LLC. LERA MLS
- $310,9994 bd3 ba1.5k sqft13802 Laurel Hollow Dr, San Antonio, TX 78232For SaleMLS ID #1969127, Josue Gallardo TREC #624913, Keller Williams Boerne. LERA MLS
- $315,0003 bd2 ba1.5k sqft15414 Cactus Rock, San Antonio, TX 78232For SaleMLS ID #2011609, Sean Stier TREC #697756, Rubiola Realty. LERA MLS
- $325,0003 bd2 ba1.8k sqft6334 PARKLAND OAKS DR, San Antonio, TX 78240For SaleMLS ID #2015886, Micah Harper TREC #597438, Exquisite Properties, LLC. LERA MLS
- $292,9993 bd2 ba1.7k sqft11110 RENDEZVOUS DR, San Antonio, TX 78216For SaleMLS ID #1999278, Jozabad Ayala TREC #800221, Keller Williams City-View. LERA MLS
- $289,0004 bd2 ba1.9k sqft302 Redcliff, San Antonio, TX 78216For SaleMLS ID #1967382, Cynthia Ramirez TREC #820173, eXp Realty. LERA MLS
- $310,0003 bd3 ba2.1k sqft11810 Button Willow Cv, San Antonio, TX 78213For SaleMLS ID #2004071, William Weber TREC #803104, Keller Williams Heritage. LERA MLS
- $299,0004 bd3 ba2.1k sqft602 Moorside, Windcrest, TX 78239For SaleMLS ID #1946356, Chad Hughes TREC #558993, Keller Williams Heritage. LERA MLS
- $275,0003 bd2 ba1.6k sqft1911 Almond Dr, San Antonio, TX 78247For SaleMLS ID #1999848, Dillon Meek TREC #736842, Keller Williams Realty. LERA MLS
- $270,0003 bd2 ba1.6k sqft5818 Burgoyne St, San Antonio, TX 78233For SaleMLS ID #2017077, Preslie Sovereign TREC #749156, Keller Williams Heritage. LERA MLS
