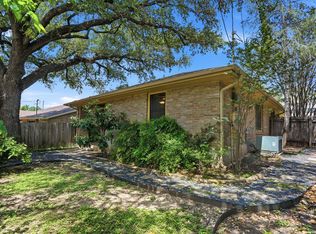
Estate sale property, no seller disclosure. Seller name: Laird H. McNeil, Dependent Administrator of the Estate of William Tullos. Welcome to Windcrest, with a oversized corner lot! Large and open four bedroom, two and 1/2 bath home, with a in-ground pool. Saltillo Tile in living areas, with large kitchen, open to the dining and family room. Center rock fireplace, with tons of windows for natural light. Primary bedroom with patio access, large primary bath and walk in closet. Secondary bedrooms are split, and oversized. Covered and glassed in patio in back yard, overlooking the pool, with privacy fence and mature trees. Side entry garage, oversized, with a workshop; alley access in rear of property. Come see why so many people love Windcrest, and the central location!
For sale
$299,000
602 Moorside, Windcrest, TX 78239
4beds
2,193sqft
Single Family Residence
Built in 1969
0.28 Acres Lot
$295,900 Zestimate®
$136/sqft
$-- HOA
What's special
Center rock fireplacePrivacy fenceOversized corner lotWalk in closetMature treesIn-ground poolLarge primary bath
- 224 days
- 548
- 59
Zillow last checked:
Listing updated:
Listed by:
Chad Hughes TREC #558993 (210) 884-9938,
Keller Williams Heritage
Source: LERA MLS,MLS#: 1946356
Facts & features
Interior
Bedrooms & bathrooms
- Bedrooms: 4
- Bathrooms: 3
- Full bathrooms: 2
- 1/2 bathrooms: 1
Primary bedroom
- Features: Outside Access, Walk-In Closet(s), Ceiling Fan(s), Full Bath
- Area: 216
- Dimensions: 18 x 12
Bedroom 2
- Area: 168
- Dimensions: 14 x 12
Bedroom 3
- Area: 144
- Dimensions: 12 x 12
Bedroom 4
- Area: 143
- Dimensions: 13 x 11
Primary bathroom
- Features: Shower Only, Double Vanity
- Area: 64
- Dimensions: 8 x 8
Dining room
- Area: 198
- Dimensions: 11 x 18
Kitchen
- Area: 165
- Dimensions: 11 x 15
Living room
- Area: 324
- Dimensions: 18 x 18
Heating
- Central, Natural Gas
Cooling
- Central Air
Appliances
- Included: Cooktop, Built-In Oven, Microwave, Refrigerator, Disposal, Dishwasher, Plumbed For Ice Maker, Water Softener Owned, Vented Exhaust Fan, Gas Water Heater, Plumb for Water Softener, Electric Cooktop
- Laundry: Laundry Room, Washer Hookup, Dryer Connection
Features
- Two Living Area, Liv/Din Combo, Eat-in Kitchen, Two Eating Areas, Kitchen Island, Breakfast Bar, Utility Room Inside, 1st Floor Lvl/No Steps, High Ceilings, Open Floorplan, High Speed Internet, All Bedrooms Downstairs, Walk-In Closet(s), Master Downstairs, Ceiling Fan(s), Chandelier, Solid Counter Tops
- Flooring: Carpet, Saltillo Tile, Ceramic Tile, Laminate
- Windows: Window Coverings
- Has basement: No
- Number of fireplaces: 1
- Fireplace features: One, Gas
Interior area
- Total interior livable area: 2,193 sqft
Video & virtual tour
Property
Parking
- Total spaces: 2
- Parking features: Two Car Garage, Attached, Garage Faces Side, Oversized, Garage Door Opener
- Attached garage spaces: 2
Features
- Levels: One
- Stories: 1
- Patio & porch: Patio, Covered, Glass Enclosed
- Exterior features: Sprinkler System, Rain Gutters
- Has private pool: Yes
- Pool features: In Ground, Community
- Fencing: Privacy
Lot
- Size: 0.28 Acres
- Features: Corner Lot, 1/4 - 1/2 Acre, Curbs, Streetlights, Fire Hydrant w/in 500'
- Residential vegetation: Mature Trees
Details
- Additional structures: Shed(s), Workshop
- Parcel number: 054740350010
- Special conditions: Probate Listing
Construction
Type & style
- Home type: SingleFamily
- Architectural style: Ranch
- Property subtype: Single Family Residence
Materials
- Brick, 4 Sides Masonry
- Foundation: Slab
- Roof: Composition
Condition
- Pre-Owned
- New construction: No
- Year built: 1969
Utilities & green energy
- Sewer: Sewer System
- Water: Water System
- Utilities for property: Cable Available
Community & HOA
Community
- Features: Tennis Court(s), Golf, Clubhouse, Playground, Jogging Trails
- Security: Smoke Detector(s), Prewired
- Subdivision: Windcrest
Location
- Region: Windcrest
Financial & listing details
- Price per square foot: $136/sqft
- Tax assessed value: $329,000
- Annual tax amount: $7,146
- Price range: $299K - $299K
- Date on market: 3/5/2026
- Cumulative days on market: 225 days
- Listing terms: Conventional,FHA,VA Loan,TX Vet,Cash
- Road surface type: Paved
Estimated market value
$295,900
$281,000 - $311,000
$2,324/mo
Price history
| Date | Event | Price |
|---|---|---|
| 6/1/2026 | Price change | $299,000-5.1%$136/sqft |
Source:  LERA MLS #1946356 Report a problem LERA MLS #1946356 Report a problem | ||
| 5/12/2026 | Price change | $315,000-3.1%$144/sqft |
Source: LERA MLS #1946356 Report a problem | ||
| 4/9/2026 | Price change | $325,000-5.8%$148/sqft |
Source: LERA MLS #1946356 Report a problem | ||
| 3/5/2026 | Listed for sale | $345,000+15.8%$157/sqft |
Source: LERA MLS #1946356 Report a problem | ||
| 9/20/2021 | Sold | -- |
Source: LERA MLS #1551140 Report a problem | ||
| 8/22/2021 | Pending sale | $298,000$136/sqft |
Source: LERA MLS #1551140 Report a problem | ||
| 8/10/2021 | Contingent | $298,000$136/sqft |
Source: LERA MLS #1551140 Report a problem | ||
| 8/5/2021 | Listed for sale | $298,000$136/sqft |
Source: LERA MLS #1551140 Report a problem | ||
Public tax history
| Year | Property taxes | Tax assessment |
|---|---|---|
| 2025 | $7,146 -5.4% | $329,000 -6.9% |
| 2024 | $7,555 +1.9% | $353,380 +2.1% |
| 2023 | $7,413 +7% | $346,080 +15.6% |
| 2022 | $6,931 +402.7% | $299,290 +25.2% |
| 2021 | $1,379 | $239,030 +8.5% |
| 2020 | $1,379 -49.6% | $220,330 +1.9% |
| 2019 | $2,737 | $216,320 +6.7% |
| 2018 | $2,737 +16.1% | $202,708 +10% |
| 2017 | $2,357 -0.7% | $184,280 -1.4% |
| 2016 | $2,373 -0.4% | $186,960 +8.2% |
| 2015 | $2,382 | $172,821 +10% |
| 2014 | $2,382 | $157,110 +5.3% |
| 2013 | -- | $149,160 +6.1% |
| 2012 | -- | $140,560 -1.3% |
| 2011 | -- | $142,380 +1.7% |
| 2010 | -- | $139,980 -3.2% |
| 2009 | -- | $144,670 -1.2% |
| 2008 | -- | $146,390 -2.1% |
| 2007 | -- | $149,480 +8.2% |
| 2006 | -- | $138,190 +10.1% |
| 2005 | -- | $125,540 |
| 2004 | -- | -- |
| 2003 | -- | -- |
| 2002 | -- | -- |
| 2001 | -- | -- |
| 2000 | -- | -- |
Find assessor info on the county website
Monthly payment
Est. payment
Payment breakdown
Explore the cost of this home by adjusting the details. Changes won't be saved.Climate risks
Neighborhood: 78239
Nearby schools
Schools provided by the listing agent
- Elementary: Windcrest
- Middle: Ed White
- High: Roosevelt
- District: North East I.S.D.
Source: LERA MLS. This data may not be complete. We recommend contacting the local school district to confirm school assignments for this home.

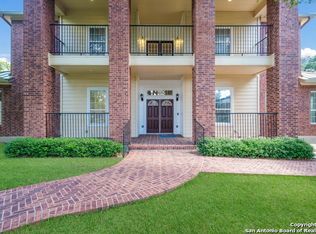
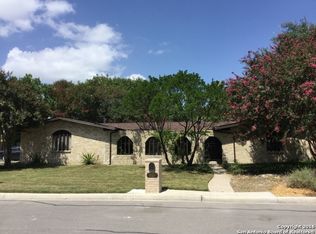
Similar homes
- $319,0004 bd3 ba2.2k sqft413 Golfcrest, Windcrest, TX 78239For Sale
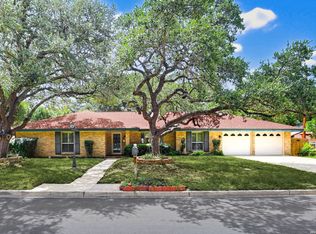
 MLS ID #2001213, Ralph Rodriguez TREC #405644, Fellowship Real Estate, LLC. LERA MLS
 - $360,0003 bd2 ba2.1k sqft421 Windcrest Dr., Windcrest, TX 78239For Sale
 MLS ID #1994758, Annette Skalomenos TREC #534989, Coldwell Banker D'Ann Harper. LERA MLS
 - $345,0003 bd3 ba2.4k sqft5806 WINTERHAVEN DR, Windcrest, TX 78239For Sale
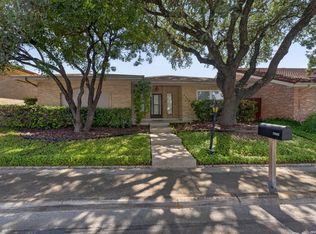 MLS ID #2017631, Lakeisha Davis TREC #696928, LPT Realty, LLC. LERA MLS
 - $299,9003 bd2 ba1.7k sqft111 PIKE RD, San Antonio, TX 78209For Sale
 MLS ID #1967663, Michael Flinn TREC #486098, RE/MAX Associates Boerne. LERA MLS
 - $325,0004 bd2 ba2.1k sqft720 INDIGO ST, San Antonio, TX 78216For SaleMLS ID #1972043, Martha Salinas TREC #683686, Keller Williams City-View. LERA MLS
- $289,0004 bd2 ba1.9k sqft302 Redcliff, San Antonio, TX 78216For SaleMLS ID #1967382, Cynthia Ramirez TREC #820173, eXp Realty. LERA MLS
- $300,0004 bd4 ba2.2k sqft8206 Forsen Dr, San Antonio, TX 78224For SaleMLS ID #2014168, Fabian Peralta TREC #695056, Keller Williams Heritage. LERA MLS
- $305,9994 bd3 ba1.5k sqft13802 Laurel Hollow Dr, San Antonio, TX 78232For SaleMLS ID #1969127, Josue Gallardo TREC #624913, Keller Williams Boerne. LERA MLS
- $315,0003 bd2 ba1.6k sqft2831 KNIGHT ROBIN DR, San Antonio, TX 78209For SaleMLS ID #2004244, Kelley Martin TREC #531034, Keller Williams Legacy. LERA MLS
- $325,0003 bd2 ba1.6k sqft2611 DANBURY ST, San Antonio, TX 78217For SaleMLS ID #2012234, Tiffanie Kamish TREC #796545, LPT Realty, LLC. LERA MLS
- $299,9003 bd2 ba1.5k sqft14130 Queensway St, San Antonio, TX 78217Active
 MLS ID #8442445, Travis Saunders, Central Metro Realty. Unlock MLS
 - $345,0002 bd3 ba1.6k sqft2818 HITCHING POST ST, San Antonio, TX 78217For SaleMLS ID #2021527, Margo Villarreal TREC #648509, Keller Williams Heritage. LERA MLS
- $245,0003 bd2 ba1.7k sqft5031 Sierra Madre, San Antonio, TX 78233For SaleMLS ID #2012428, Janice Flowers TREC #667004, JB Goodwin, REALTORS. LERA MLS
- $240,0004 bd2 ba1.8k sqft13018 Larkyorke, San Antonio, TX 78233For SaleMLS ID #1952667, Athene Witt TREC #772283, eXp Realty. LERA MLS
- $299,8005 bd2 ba2.6k sqft726 Firefly Dr, San Antonio, TX 78216For SaleMLS ID #1956160, Roslyn McCumber TREC #737235, Keller Williams Heritage. LERA MLS
- $254,9003 bd3 ba1.9k sqft9210 SHADOW LAWN CIR, Converse, TX 78109For SaleMLS ID #2002708, Kim Wolff TREC #682810, JB Goodwin, REALTORS. LERA MLS
- $375,0004 bd2 ba1.8k sqft15202 WAYSIDE OAKS ST, San Antonio, TX 78232For SaleMLS ID #2022168, Ruben Cavazos TREC #594497, Cavazos Realty Group LLC. LERA MLS
- $338,0005 bd3 ba2.3k sqft606 Cordoba Dr, Universal City, TX 78148For SaleMLS ID #2006154, Mary Eddy TREC #543005, Global Realty Group. LERA MLS
- $290,0003 bd2 ba1.7k sqft4706 Debbie Drive, San Antonio, TX 78222For SaleMLS ID #1882154, Lisa Mengden TREC #813691, ERA Brokers Consolidated. LERA MLS
- $269,9994 bd3 ba2.6k sqft16406 Clydesdale Run, Selma, TX 78154For SaleMLS ID #2011481, Devin Resendez TREC #663042, Keller Williams Legacy. LERA MLS
