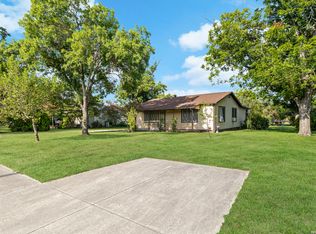
Step inside a timeless gem! Built in 1962 and lovingly maintained by its original family, this home exudes classic charm. Discover its thoughtful design, abundant storage, and the hidden beauty of original wood flooring beneath the carpet. Situated on over a third of an acre, the property boasts mature, majestic trees that provide ample shade and a sense of serenity. This home offers exceptional utility with a garage featuring a dedicated work area and separate laundry room. The backyard provides even more versatility with a storage shed that includes an additional workshop space. Make this your dream home today!
For sale
$290,000
4706 Debbie Drive, San Antonio, TX 78222
3beds
1,793sqft
Single Family Residence
Built in 1962
0.41 Acres Lot
$270,500 Zestimate®
$162/sqft
$-- HOA
What's special
Workshop spaceMature majestic treesDedicated work areaOriginal wood flooringAmple shadeAbundant storageSeparate laundry room
- 412 days |
- 138 |
- 6 |
Zillow last checked:
Listing updated:
Listed by:
Lisa Mengden TREC #813691 (210) 264-8903,
ERA Brokers Consolidated
Source: LERA MLS,MLS#: 1882154
Facts & features
Interior
Bedrooms & bathrooms
- Bedrooms: 3
- Bathrooms: 2
- Full bathrooms: 2
Primary bedroom
- Features: Multi-Closets, Ceiling Fan(s), Full Bath
- Area: 168
- Dimensions: 14 x 12
Bedroom 2
- Area: 192
- Dimensions: 16 x 12
Bedroom 3
- Area: 132
- Dimensions: 11 x 12
Primary bathroom
- Features: Shower Only, Single Vanity
- Area: 35
- Dimensions: 7 x 5
Family room
- Area: 336
- Dimensions: 24 x 14
Kitchen
- Area: 182
- Dimensions: 14 x 13
Living room
- Area: 156
- Dimensions: 12 x 13
Heating
- Central, Natural Gas
Cooling
- Central Air
Appliances
- Included: Washer, Dryer, Microwave, Range, Dishwasher
- Laundry: In Garage, Washer Hookup, Dryer Connection
Features
- One Living Area, Separate Dining Room, Two Eating Areas, Breakfast Bar, 1st Floor Lvl/No Steps, Open Floorplan, All Bedrooms Downstairs, Master Downstairs, Ceiling Fan(s)
- Flooring: Carpet, Wood
- Windows: Window Coverings
- Number of fireplaces: 1
- Fireplace features: One
Interior area
- Total interior livable area: 1,793 sqft
Property
Parking
- Total spaces: 2
- Parking features: Two Car Garage, Utility Area in Garage
- Garage spaces: 2
Features
- Levels: One
- Stories: 1
- Patio & porch: Patio, Covered
- Exterior features: Barbecue
- Pool features: None
- Fencing: Chain Link
Lot
- Size: 0.41 Acres
- Features: Cul-De-Sac, 1/4 - 1/2 Acre
- Residential vegetation: Mature Trees
Details
- Additional structures: Shed(s), Workshop
- Parcel number: 128910000250
Construction
Type & style
- Home type: SingleFamily
- Property subtype: Single Family Residence
Materials
- Brick
- Roof: Composition
Condition
- Pre-Owned
- New construction: No
- Year built: 1962
Utilities & green energy
- Sewer: Septic
Community & HOA
Community
- Features: None
- Subdivision: Jupe Manor
Location
- Region: San Antonio
Financial & listing details
- Price per square foot: $162/sqft
- Annual tax amount: $6,509
- Price range: $290K - $290K
- Date on market: 7/8/2025
- Cumulative days on market: 413 days
- Listing terms: Conventional,FHA,VA Loan,TX Vet,Cash
Estimated market value
$270,500
$257,000 - $284,000
$1,734/mo
Price history
| Date | Event | Price |
|---|---|---|
| 7/28/2026 | Price change | $290,000-6.8%$162/sqft |
Source:  LERA MLS #1882154 Report a problem LERA MLS #1882154 Report a problem | ||
| 7/8/2025 | Listed for sale | $311,000-2.8%$173/sqft |
Source: LERA MLS #1882154 Report a problem | ||
| 11/5/2024 | Listing removed | $320,000$178/sqft |
Source: LERA MLS #1780483 Report a problem | ||
| 6/2/2024 | Listed for sale | $320,000$178/sqft |
Source: LERA MLS #1780483 Report a problem | ||
| 12/1/2023 | Listing removed | -- |
Source: LERA MLS #1707676 Report a problem | ||
| 8/22/2023 | Price change | $320,000-1.5%$178/sqft |
Source: LERA MLS #1707676 Report a problem | ||
| 7/31/2023 | Listed for sale | $325,000$181/sqft |
Source: LERA MLS #1707676 Report a problem | ||
Public tax history
Tax history is unavailable.
Monthly payment
Est. payment
Payment breakdown
Explore the cost of this home by adjusting the details. Changes won't be saved.Climate risks
Neighborhood: Jupe Manor
Nearby schools
GreatSchools rating
- 2/10Hirsch Elementary SchoolGrades: PK-5Distance: 0.3 mi
- 3/10Davis Middle SchoolGrades: 7-8Distance: 1.8 mi
- 2/10Houston High SchoolGrades: 9-12Distance: 2 mi
Schools provided by the listing agent
- Elementary: Hirsch
- Middle: Davis
- High: Sam Houston
- District: San Antonio I.S.D.
Source: LERA MLS. This data may not be complete. We recommend contacting the local school district to confirm school assignments for this home.
- $190,6003 bd2 ba1.7k sqft4706 Debbie, San Antonio, TX 78222Off Market
- $135,7002 bd1 ba1.2k sqft4711 Debbie, San Antonio, TX 78222Off Market
- $204,2003 bd2 ba1.4k sqft4702 Debbie Dr, San Antonio, TX 78222Off Market

- $228,1003 bd2 ba1.5k sqft4714 Debbie, San Antonio, TX 78222Off Market

- $278,1004 bd3 ba2.1k sqft4703 Debbie, San Antonio, TX 78222Off Market
- $142,1002 bd1 ba1.3k sqft2503 Tyne Dr, San Antonio, TX 78222Off Market
- $140,0003 bd1 ba1.2k sqft2419 Tyne Dr, San Antonio, TX 78222Off Market
- $144,6003 bd1 ba1.4k sqft2507 Tyne Dr, San Antonio, TX 78222Off Market
A local agent can set up tours, give advice and negotiate with sellers.
Similar homes
- $199,0002 bd2 ba1.5k sqft2520 Jupe Dr, San Antonio, TX 78222For Sale
 MLS ID #2007725, Celina Garza TREC #671786, SERHANT.. LERA MLS
 - $260,0003 bd2 ba1.6k sqft110 CLUBHILL DR, San Antonio, TX 78228For Sale
 MLS ID #2011292, Chad Hughes TREC #558993, Keller Williams Heritage. LERA MLS
 - $289,0003 bd2 ba2.2k sqft111 SHADYWOOD LN, San Antonio, TX 78216For Sale
 MLS ID #2006673, Shelly Johnson TREC #486938, Shelly Johnson Real Estate. LERA MLS
 - $295,0003 bd2 ba1.8k sqft223 Beechwood, San Antonio, TX 78216For Sale
 MLS ID #2004845, Dylan Thomas TREC #701275, Davidson Properties, Inc.. LERA MLS
 - $300,0003 bd2 ba2k sqft1028 IVY LN, Terrell Hills, TX 78209For SaleMLS ID #2004109, Matthew Ridings TREC #586176, PMI Birdy Properties, CRMC. LERA MLS
- $289,0003 bd2 ba1.5k sqft523 Freiling, San Antonio, TX 78213For SaleMLS ID #2005823, Robert Saenz TREC #553208, Xsellence Realty. LERA MLS
- $250,0003 bd1 ba1.6k sqft2106 STEVES AVE, San Antonio, TX 78210For SaleMLS ID #1957363, Scott Green TREC #683719, JB Goodwin, REALTORS. LERA MLS
- $269,9903 bd2 ba1.6k sqft219 Karen ln, San Antonio, TX 78209For SaleMLS ID #1935458, Jacob Delgado TREC #607813, AXIS Brokerage. LERA MLS
- $315,0003 bd2 ba1.9k sqft6355 Spring Time St, San Antonio, TX 78249For SaleMLS ID #2011172, Daniel Cline TREC #729312, Keller Williams Realty. LERA MLS
- $289,0004 bd2 ba1.9k sqft302 Redcliff, San Antonio, TX 78216For SaleMLS ID #1967382, Cynthia Ramirez TREC #820173, eXp Realty. LERA MLS
- $299,9903 bd2 ba1.3k sqft10814 AULDINE DR, San Antonio, TX 78230For SaleMLS ID #2003549, Alan Greulich TREC #676414, eXp Realty. LERA MLS
- $258,5003 bd2 ba1.2k sqft363 E Rampart, San Antonio, TX 78216For SaleMLS ID #2006487, Norma Lety Velazquez TREC #576832, Phyllis Browning Company. LERA MLS
- $349,0003 bd2 ba2.1k sqft3102 Hitching Post, San Antonio, TX 78217For SaleMLS ID #2008042, Ellen McDonough TREC #398375, Phyllis Browning Company. LERA MLS
- $299,0004 bd3 ba2.1k sqft602 Moorside, Windcrest, TX 78239For SaleMLS ID #1946356, Chad Hughes TREC #558993, Keller Williams Heritage. LERA MLS
- $320,0003 bd2 ba2k sqft10119 Carolwood Drive, San Antonio, TX 78213For SaleMLS ID #1938691, Yesenia Quevedo TREC #701876, AXIS Brokerage. LERA MLS
- $237,0003 bd3 ba1.4k sqft6113 SUN DIAL ST, San Antonio, TX 78238For SaleMLS ID #2011353, Alyssa Tovar TREC #825072, Real Broker, LLC. LERA MLS
- $319,0004 bd3 ba2.2k sqft413 Golfcrest, Windcrest, TX 78239For SaleMLS ID #2001213, Ralph Rodriguez TREC #405644, Fellowship Real Estate, LLC. LERA MLS
- $319,9003 bd2 ba1.6k sqft6103 PECAN TRAIL ST, San Antonio, TX 78249For SaleMLS ID #2008881, Brian Bischoffberger TREC #597080, Five Star Locating, LLC. LERA MLS
- $245,0003 bd2 ba1.4k sqft2900 Buxley, San Antonio, TX 78228For SaleMLS ID #1992929, Nelly Flores Arauza TREC #822038, LPT Realty, LLC. LERA MLS
- $350,0003 bd2 ba2.3k sqft8857 Stuart Rd #3, San Antonio, TX 78263For SaleMLS ID #1998806, Shane Neal TREC #608871, eXp Realty. LERA MLS
