Come see this vintage home in the heart of historic Highland Park. Beautiful wood floors, large rooms nestled on 1/3 of an acre. Meticulously built and home to three generations. The interior features a fireplace in the living room, large dining room and over-sized kitchen. Just needs your personal touch to make it yours. Gorgeous red rock exterior, circular driveway. The backyard has a large covered patio, and detached garage with workshop area. Minutes from downtown.
For sale
$250,000
2106 STEVES AVE, San Antonio, TX 78210
3beds
1,640sqft
Single Family Residence
Built in 1940
0.3 Acres Lot
$243,400 Zestimate®
$152/sqft
$-- HOA
What's special
Large covered patioLarge roomsBeautiful wood floorsLarge dining roomOver-sized kitchenCircular drivewayGorgeous red rock exterior
- 126 days |
- 239 |
- 10 |
Zillow last checked:
Listing updated:
Listed by:
Scott Green TREC #683719 (210) 382-2210,
JB Goodwin, REALTORS
Source: LERA MLS,MLS#: 1957363
Facts & features
Interior
Bedrooms & bathrooms
- Bedrooms: 3
- Bathrooms: 1
- Full bathrooms: 1
Primary bedroom
- Features: Multi-Closets, Ceiling Fan(s)
- Area: 168
- Dimensions: 12 x 14
Bedroom 2
- Area: 144
- Dimensions: 12 x 12
Bedroom 3
- Area: 100
- Dimensions: 10 x 10
Dining room
- Area: 120
- Dimensions: 10 x 12
Kitchen
- Area: 144
- Dimensions: 12 x 12
Living room
- Area: 150
- Dimensions: 10 x 15
Heating
- Central, Natural Gas
Cooling
- Central Air
Appliances
- Included: Cooktop, Built-In Oven, Microwave, Gas Water Heater
- Laundry: In Kitchen, Washer Hookup, Dryer Connection
Features
- One Living Area, Liv/Din Combo, Master Downstairs, Ceiling Fan(s)
- Flooring: Carpet, Ceramic Tile, Linoleum, Wood
- Windows: Window Coverings
- Has basement: No
- Number of fireplaces: 1
- Fireplace features: One, Living Room, Gas Logs Included
Interior area
- Total interior livable area: 1,640 sqft
Property
Parking
- Total spaces: 2
- Parking features: One Car Garage, Detached, Garage Door Opener, One Car Carport, Circular Driveway
- Garage spaces: 1
- Carport spaces: 1
- Covered spaces: 2
- Has uncovered spaces: Yes
Features
- Levels: One
- Stories: 1
- Patio & porch: Patio, Covered
- Pool features: None
- Fencing: Stone/Masonry Fence
Lot
- Size: 0.3 Acres
Details
- Additional structures: Shed(s), Workshop
- Parcel number: 068690030010
Construction
Type & style
- Home type: SingleFamily
- Architectural style: Craftsman
- Property subtype: Single Family Residence
Materials
- Stone
- Foundation: Pillar/Post/Pier
- Roof: Composition
Condition
- Pre-Owned
- New construction: No
- Year built: 1940
Community & HOA
Community
- Features: None
- Subdivision: Highland Park
Location
- Region: San Antonio
Financial & listing details
- Price per square foot: $152/sqft
- Tax assessed value: $275,000
- Annual tax amount: $6,797
- Price range: $250K - $250K
- Date on market: 4/12/2026
- Cumulative days on market: 506 days
- Listing terms: Conventional,FHA,VA Loan,Cash
Estimated market value
$243,400
$231,000 - $256,000
$1,890/mo
Price history
| Date | Event | Price |
|---|---|---|
| 4/12/2026 | Listed for sale | $250,000$152/sqft |
Source:  LERA MLS #1957363 Report a problem LERA MLS #1957363 Report a problem | ||
| 3/1/2026 | Listing removed | $250,000$152/sqft |
Source: LERA MLS #1841905 Report a problem | ||
| 8/30/2025 | Price change | $250,000-9.1%$152/sqft |
Source: LERA MLS #1841905 Report a problem | ||
| 4/24/2025 | Price change | $275,000-5.2%$168/sqft |
Source: LERA MLS #1841905 Report a problem | ||
| 2/13/2025 | Listed for sale | $290,000$177/sqft |
Source: LERA MLS #1841905 Report a problem | ||
Public tax history
| Year | Property taxes | Tax assessment |
|---|---|---|
| 2025 | $6,711 +977.6% | $275,000 +34.2% |
| 2024 | $623 -8.7% | $204,885 +10% |
| 2023 | $682 -28.5% | $186,259 +10% |
| 2022 | $955 | $169,326 +10% |
| 2021 | -- | $153,933 +10% |
| 2020 | -- | $139,939 +10% |
| 2019 | $887 | $127,217 +10% |
| 2018 | $887 +4.6% | $115,652 +10% |
| 2017 | $849 +3.4% | $105,138 +10% |
| 2016 | $821 -12% | $95,580 +1.4% |
| 2015 | $933 | $94,300 +8.9% |
| 2014 | $933 | $86,580 +3.7% |
| 2013 | -- | $83,470 -3.7% |
| 2012 | -- | $86,690 -6.8% |
| 2011 | -- | $93,000 -5.2% |
| 2010 | -- | $98,150 +0.3% |
| 2009 | -- | $97,850 -1.8% |
| 2008 | -- | $99,680 +4.1% |
| 2007 | -- | $95,770 +3% |
| 2006 | -- | $93,010 +14.3% |
| 2005 | -- | $81,400 |
| 2004 | -- | -- |
| 2003 | -- | -- |
| 2002 | -- | -- |
| 2001 | -- | -- |
| 2000 | -- | -- |
Find assessor info on the county website
Monthly payment
Est. payment
Payment breakdown
Explore the cost of this home by adjusting the details. Changes won't be saved.Climate risks
Neighborhood: Southeast Citizens Committee-Highland Park
Nearby schools
GreatSchools rating
- 4/10Eloise Japhet Elementary SchoolGrades: PK-5Distance: 0.8 mi
- NAPoe Middle SchoolGrades: 8Distance: 1.2 mi
- 2/10Highlands High SchoolGrades: 9-12Distance: 0.9 mi
Schools provided by the listing agent
- Elementary: Highland Park
- Middle: Poe
- High: Highlands
- District: San Antonio I.S.D.
Source: LERA MLS. This data may not be complete. We recommend contacting the local school district to confirm school assignments for this home.
- $166,7002 bd2 ba1.3k sqft2110 Steves Ave, San Antonio, TX 78210Off Market
- $--2 bd1 ba796 sqft2912 S Gevers St, San Antonio, TX 78210Sold
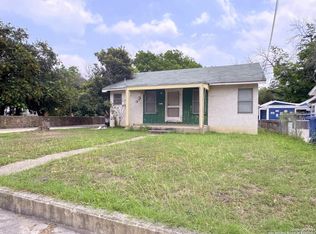
- $197,3002 bd2 ba1.1k sqft2114 Steves Ave, San Antonio, TX 78210Off Market
- $127,6002 bd1 ba-- sqft2916 S Gevers St, San Antonio, TX 78210Off Market

- $178,9002 bd1 ba1.4k sqft2050 Steves Ave, San Antonio, TX 78210Off Market
- $219,3003 bd1 ba1k sqft2118 Steves Ave, San Antonio, TX 78210Off Market
- $1,090-- bd-- ba-- sqft2118 Steves Ave #1, San Antonio, TX 78210Off Market
- $150,2003 bd1 ba1.2k sqft2103 Steves Ave, San Antonio, TX 78210Off Market
A local agent can set up tours, give advice and negotiate with sellers.
Similar homes
- $220,0003 bd1 ba1.7k sqft1902 Schley Ave, San Antonio, TX 78210For Sale
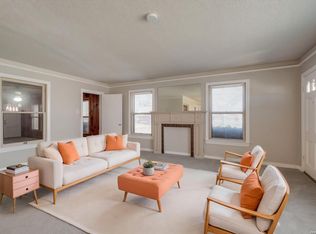
 MLS ID #1948566, Christopher Drayton TREC #755323, Levi Rodgers Real Estate Group. LERA MLS
 - $239,9993 bd2 ba1.4k sqft209 Betty Jean, San Antonio, TX 78223For Sale
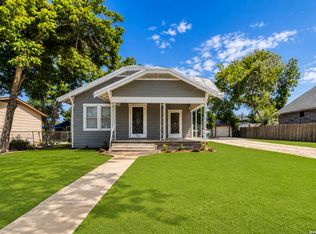 MLS ID #2001717, Beverly Puente TREC #765548, E7 REALty. LERA MLS
 - $250,0004 bd2 ba2k sqft325 MARYLAND ST, San Antonio, TX 78203For Sale
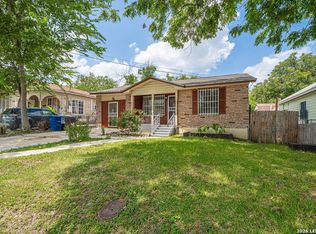 MLS ID #2006702, Kendra Townsend TREC #661141, Jason Mitchell Real Estate Tex. LERA MLS
 - $163,0004 bd2 ba1.5k sqft1019 Chicago Blvd, San Antonio, TX 78210For Sale By Owner

- $169,9003 bd1 ba1k sqft103 Cosgrove, San Antonio, TX 78210For SaleMLS ID #1955125, Katharine Blessing TREC #665713, Fathom Realty. LERA MLS
- $199,0002 bd2 ba1.5k sqft2520 Jupe Dr, San Antonio, TX 78222For SaleMLS ID #2007725, Celina Garza TREC #671786, SERHANT.. LERA MLS
- $224,9905 bd2 ba2.2k sqft4735 Aloha, San Antonio, TX 78219For SaleMLS ID #2007403, Dayton Schrader TREC #312921, eXp Realty. LERA MLS
- $258,5003 bd2 ba1.2k sqft363 E Rampart, San Antonio, TX 78216For SaleMLS ID #2006487, Norma Lety Velazquez TREC #576832, Phyllis Browning Company. LERA MLS
- $235,0003 bd2 ba2.2k sqft1210 Fontaine Dr, San Antonio, TX 78219For SaleMLS ID #1965724, Feven Tadesse TREC #698563, Real Broker, LLC. LERA MLS
- $159,9003 bd2 ba1.4k sqft411 SCHOOL ST, San Antonio, TX 78210For SaleMLS ID #1969713, Rolando San Miguel TREC #577856, Trinidad Realty Partners, Inc. LERA MLS
- $262,0003 bd2 ba1.6k sqft606 W BAETZ BLVD, San Antonio, TX 78221For SaleMLS ID #1877061, David Wilcox TREC #591537, Keller Williams Heritage. LERA MLS
- $239,9903 bd2 ba2.1k sqft13915 Grove Patch, San Antonio, TX 78247For SaleMLS ID #2008117, Branna Humbert TREC #827412, LoKation Real Estate. LERA MLS
- $183,0003 bd1 ba1.6k sqft755 LINDA LOU DR, San Antonio, TX 78223For SaleMLS ID #2000052, Marcus Soliz TREC #786473, LPT Realty, LLC. LERA MLS
- $230,0003 bd1 ba1k sqft254 Bank, San Antonio, TX 78204For SaleMLS ID #1945139, Katheryn Powers TREC #715372, eXp Realty. LERA MLS
- $289,0003 bd2 ba1.8k sqft378 MILLWOOD LN, San Antonio, TX 78216For SaleMLS ID #2006493, John Goodwin TREC #718059, LPT Realty, LLC. LERA MLS
- $150,0003 bd1 ba1.3k sqft230 W High, San Antonio, TX 78210For SaleMLS ID #1995694, Jose Camargo TREC #652380, eXp Realty. LERA MLS
- $290,0003 bd2 ba1.7k sqft4706 Debbie Drive, San Antonio, TX 78222For SaleMLS ID #1882154, Lisa Mengden TREC #813691, ERA Brokers Consolidated. LERA MLS
- $295,0004 bd4 ba2.3k sqft170 Sinclair Rd, San Antonio, TX 78222For SaleMLS ID #1999389, Kay Peck TREC #704389, eXp Realty. LERA MLS
- $249,5005 bd4 ba2.2k sqft342 Alexander Hamilton, San Antonio, TX 78228For SaleMLS ID #1907951, Everet Taylor TREC #787669, Vortex Realty. LERA MLS
- $269,9903 bd2 ba1.6k sqft219 Karen ln, San Antonio, TX 78209For SaleMLS ID #1935458, Jacob Delgado TREC #607813, AXIS Brokerage. LERA MLS
