Listing Highlights * Five bedrooms and three full and one-half bathrooms across two separate living spaces: a three-bedroom, two-bathroom main home and a detached two-bedroom, one-bathroom casita. * The main house offers central air, and supplemental window units for added flexibility. It is approximately 1,748 square feet with high ceilings, well-kept oak floors; plus, an additional 480-square-foot casita includes a private entrance, dedicated parking, a window unit, and an independent electrical submeter. * The lot 1/3 acre; its rare dual-unit configuration create strong potential for multigenerational living, long-term guests, remote work, or income-generating flexibility.
For sale
Price cut: $5.5K (6/9)
$249,500
342 Alexander Hamilton, San Antonio, TX 78228
5beds
2,228sqft
:
Get pre-qualified$1,828/mo
Single Family Residence
Built in 1939
0.31 Acres Lot
$-- Zestimate®
$112/sqft
$-- HOA
What's special
Central airHigh ceilingsTwo separate living spacesWell-kept oak floorsThree-bedroom two-bathroom main homeDetached two-bedroom one-bathroom casitaDedicated parking
- 325 days |
- 1,029 |
- 86 |
Zillow last checked:
Listing updated:
Listed by:
Everet Taylor TREC #787669 (915) 276-6104,
Vortex Realty
Source: LERA MLS,MLS#: 1907951
Facts & features
Interior
Bedrooms & bathrooms
- Bedrooms: 5
- Bathrooms: 4
- Full bathrooms: 3
- 1/2 bathrooms: 1
Primary bedroom
- Area: 210
- Dimensions: 15 x 14
Bedroom 2
- Area: 180
- Dimensions: 15 x 12
Bedroom 3
- Area: 143
- Dimensions: 13 x 11
Bedroom 4
- Area: 99
- Dimensions: 11 x 9
Bedroom 5
- Area: 190
- Dimensions: 19 x 10
Primary bathroom
- Features: Shower Only
- Area: 35
- Dimensions: 7 x 5
Dining room
- Area: 187
- Dimensions: 17 x 11
Kitchen
- Area: 150
- Dimensions: 15 x 10
Living room
- Area: 336
- Dimensions: 24 x 14
Heating
- Central, Natural Gas
Cooling
- Central Air, 3+ Window/Wall, Heat Pump
Appliances
- Included: Range, Gas Cooktop
- Laundry: Lower Level, Laundry Room
Features
- One Living Area, Separate Dining Room, Study/Library, 1st Floor Lvl/No Steps, High Ceilings, Maid's Quarters, High Speed Internet, All Bedrooms Downstairs, Walk-In Closet(s), Master Downstairs, Ceiling Fan(s)
- Flooring: Wood
- Windows: Double Pane Windows, Decorative Bars, Window Coverings
- Has fireplace: No
- Fireplace features: Not Applicable
Interior area
- Total interior livable area: 2,228 sqft
Video & virtual tour
Property
Parking
- Total spaces: 8
- Parking features: Four or More Car Garage, Detached, Four or More Car Carport
- Garage spaces: 4
- Carport spaces: 4
- Covered spaces: 8
Features
- Levels: One
- Stories: 1
- Patio & porch: Patio
- Pool features: None
- Fencing: Privacy,Partial
Lot
- Size: 0.31 Acres
- Features: 1/4 - 1/2 Acre, Curbs
- Residential vegetation: Mature Trees
Details
- Additional structures: Shed(s), Detached Quarters, Second Residence
- Parcel number: 070250150110
Construction
Type & style
- Home type: SingleFamily
- Property subtype: Single Family Residence
Materials
- Brick, 4 Sides Masonry, Stone, Wood Siding, Stone Veneer
- Roof: Composition
Condition
- Pre-Owned
- New construction: No
- Year built: 1939
Utilities & green energy
- Electric: City of SA
- Gas: City of SA
- Sewer: City of SA, Sewer System
- Water: City of SA, Water System
- Utilities for property: Cable Available
Community & HOA
Community
- Features: None
- Subdivision: Jefferson Terrace
Location
- Region: San Antonio
Financial & listing details
- Price per square foot: $112/sqft
- Tax assessed value: $302,610
- Annual tax amount: $7,383
- Price range: $249.5K - $249.5K
- Date on market: 9/16/2025
- Cumulative days on market: 325 days
- Listing terms: Conventional,FHA,VA Loan,Cash
- Road surface type: Paved
Estimated market value
Not available
Estimated sales range
Not available
Not available
Price history
| Date | Event | Price |
|---|---|---|
| 6/9/2026 | Price change | $249,500-2.2%$112/sqft |
Source:  LERA MLS #1907951 Report a problem LERA MLS #1907951 Report a problem | ||
| 5/5/2026 | Price change | $255,000-1.5%$114/sqft |
Source: LERA MLS #1907951 Report a problem | ||
| 4/21/2026 | Price change | $259,000-3.7%$116/sqft |
Source: LERA MLS #1907951 Report a problem | ||
| 4/3/2026 | Price change | $269,000-7.2%$121/sqft |
Source: LERA MLS #1907951 Report a problem | ||
| 3/3/2026 | Price change | $290,000-1.7%$130/sqft |
Source: LERA MLS #1907951 Report a problem | ||
| 1/13/2026 | Price change | $295,000-1%$132/sqft |
Source: LERA MLS #1907951 Report a problem | ||
| 11/8/2025 | Price change | $298,000-1.3%$134/sqft |
Source: LERA MLS #1907951 Report a problem | ||
| 9/16/2025 | Listed for sale | $302,000$136/sqft |
Source: LERA MLS #1907951 Report a problem | ||
| 9/24/2014 | Listing removed | $1,500$1/sqft |
Source: Rey Garza Real Estate #1068539 Report a problem | ||
| 7/20/2014 | Listed for rent | $1,500$1/sqft |
Source: Rey Garza Real Estate #1068539 Report a problem | ||
Public tax history
| Year | Property taxes | Tax assessment |
|---|---|---|
| 2025 | -- | $302,610 |
| 2024 | -- | $302,610 +0.9% |
| 2023 | -- | $299,959 +10% |
| 2022 | -- | $272,690 +10% |
| 2021 | -- | $247,900 +9.7% |
| 2020 | -- | $226,016 +10% |
| 2019 | -- | $205,469 +10% |
| 2018 | -- | $186,790 +0.6% |
| 2017 | -- | $185,620 +20.2% |
| 2016 | $4,937 | $154,372 +10% |
| 2015 | -- | $140,338 +10% |
| 2014 | -- | $127,580 +5.4% |
| 2013 | -- | $121,030 -2% |
| 2012 | -- | $123,470 -3.7% |
| 2011 | -- | $128,180 -2.9% |
| 2010 | -- | $132,060 +9% |
| 2008 | -- | $121,110 +2% |
| 2007 | -- | $118,680 +3.3% |
| 2006 | -- | $114,930 +20.6% |
| 2005 | -- | $95,300 |
| 2004 | -- | -- |
| 2003 | -- | -- |
| 2002 | -- | -- |
| 2001 | -- | -- |
| 2000 | -- | -- |
Find assessor info on the county website
Monthly payment
Est. payment
Payment breakdown
Explore the cost of this home by adjusting the details. Changes won't be saved.Climate risks
Neighborhood: Jefferson
Nearby schools
GreatSchools rating
- 4/10Madison Elementary SchoolGrades: PK-5Distance: 0.8 mi
- 3/10Longfellow Middle SchoolGrades: 6-8Distance: 1.2 mi
- 3/10Jefferson High SchoolGrades: 9-12Distance: 0.5 mi
Schools provided by the listing agent
- Elementary: Maverick
- Middle: Longfellow
- High: Jefferson
- District: San Antonio I.S.D.
Source: LERA MLS. This data may not be complete. We recommend contacting the local school district to confirm school assignments for this home.
- $192,3003 bd1 ba1.4k sqft338 Alexander Hamilton Dr, San Antonio, TX 78228Off Market
- $164,8002 bd1 ba1.2k sqft348 Alexander Hamilton Dr, San Antonio, TX 78228Off Market
- $169,4003 bd1 ba1.4k sqft352 Alexander Hamilton Dr, San Antonio, TX 78228Off Market
- $210,3002 bd2 ba1.2k sqft365 Meredith Dr, San Antonio, TX 78228Off Market
- $243,8003 bd1 ba1.3k sqft330 Alexander Hamilton Dr, San Antonio, TX 78228Off Market
- $219,7003 bd2 ba1.5k sqft361 Meredith Dr, San Antonio, TX 78228Off Market
- $161,7002 bd1 ba1.3k sqft369 Meredith Dr, San Antonio, TX 78228Off Market
- $236,5003 bd2 ba1.5k sqft343 Alexander Hamilton Dr, San Antonio, TX 78228Off Market
A local agent can set up tours, give advice and negotiate with sellers.
Similar homes
- $235,0004 bd2 ba1.7k sqft530 JOHN ADAMS DR, San Antonio, TX 78228For Sale

 MLS ID #1993453, Victor Garcia TREC #820937, 1st Choice Realty Group. LERA MLS
 - $245,0003 bd2 ba1.4k sqft2900 Buxley, San Antonio, TX 78228For Sale
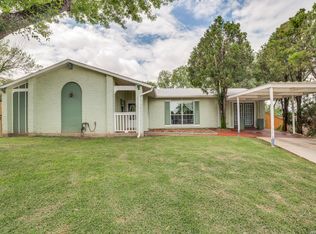 MLS ID #1992929, Nelly Flores Arauza TREC #822038, LPT Realty, LLC. LERA MLS
 - $242,4002 bd2 ba1.3k sqft239 E Ligustrum, San Antonio, TX 78228For Sale
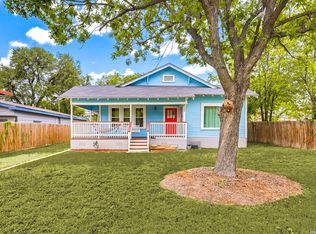 MLS ID #1965937, John Barrera TREC #466160, Keller Williams Heritage. LERA MLS
 - $220,0003 bd2 ba1.5k sqft2643 W Craig Pl, San Antonio, TX 78228For Sale
 MLS ID #1923024, Wayne Ramirez TREC #663470, Keller Williams Heritage. LERA MLS
 - $249,0004 bd2 ba1.5k sqft1023 W French Pl, San Antonio, TX 78212For SaleMLS ID #1997482, Roy Bogar TREC #685870, Coldwell Banker D'Ann Harper. LERA MLS
- $258,5003 bd2 ba1.2k sqft363 E Rampart, San Antonio, TX 78216For SaleMLS ID #2006487, Norma Lety Velazquez TREC #576832, Phyllis Browning Company. LERA MLS
- $225,0003 bd2 ba1.9k sqft131 SAVANNAH DR, San Antonio, TX 78213For SaleMLS ID #1973022, Seth Burns TREC #729796, M. Stagers Realty Partners. LERA MLS
- $169,0003 bd1 ba1.1k sqft711 John Adams, San Antonio, TX 78228For SaleMLS ID #2004124, Brian Mylar TREC #612427, Coldwell Banker D'Ann Harper. LERA MLS
- $235,0004 bd2 ba2k sqft255 Lansing Ln, San Antonio, TX 78207For SaleMLS ID #1955708, Jonathan Brewer TREC #723720, Location Three Real Estate, LLC. LERA MLS
- $250,0003 bd2 ba1.4k sqft214 Schmeltzer Ln, San Antonio, TX 78213For SaleMLS ID #1947734, Marie Crabb TREC #612087, Exquisite Properties, LLC. LERA MLS
- $289,0003 bd2 ba1.8k sqft378 MILLWOOD LN, San Antonio, TX 78216For SaleMLS ID #2006493, John Goodwin TREC #718059, LPT Realty, LLC. LERA MLS
- $250,0004 bd2 ba1.4k sqft8306 Staton Dr, San Antonio, TX 78224For SaleMLS ID #2001943, Steven Koleno TREC #779766, Beycome Brokerage Realty LLC. LERA MLS
- $199,0003 bd2 ba2.2k sqft2911 dall, San Antonio, TX 78228For SaleMLS ID #1931132, Melanie Ruiz TREC #670120, Real Broker, LLC. LERA MLS
- $241,9903 bd2 ba1.4k sqft209 Betty Jean, San Antonio, TX 78223For SaleMLS ID #2001717, Beverly Puente TREC #765548, E7 REALty. LERA MLS
- $199,9873 bd2 ba2.2k sqft1927 W WOODLAWN AVE, San Antonio, TX 78201For SaleMLS ID #1968377, Kerry Dike TREC #561284, M. Stagers Realty Partners. LERA MLS
- $294,9993 bd3 ba2.2k sqft927 W Huisache, San Antonio, TX 78201For SaleMLS ID #2003501, Isabella Zertuche TREC #821760, Zertuche, REALTORS. LERA MLS
- $300,0004 bd3 ba2.3k sqft433 W Woodlawn Ave, San Antonio, TX 78212For SaleMLS ID #1925353, Randy Elgin TREC #525639, Keller Williams Legacy. LERA MLS
- $250,0003 bd2 ba1.1k sqft4135 BIG MEADOWS ST, San Antonio, TX 78230For SaleMLS ID #1994447, Brian Paris TREC #598379, Keller Williams City-View. LERA MLS
- $250,0003 bd1 ba1.6k sqft2106 STEVES AVE, San Antonio, TX 78210For SaleMLS ID #1957363, Scott Green TREC #683719, JB Goodwin, REALTORS. LERA MLS
- $300,0003 bd3 ba1.9k sqft112 TAFT BLVD, San Antonio, TX 78225For SaleMLS ID #2006313, Adam Morgan TREC #752352, Option One Real Estate. LERA MLS
