Step into the charm of early 1900s craftsmanship with this traditional two-story home just minutes from downtown San Antonio. Classic architectural details and high ceilings create a timeless atmosphere, while wood flooring throughout adds warmth and character-no carpet anywhere. Enjoy three inviting living areas, two dining spaces, and enclosed balconies and porch that offer extra versatility for relaxing or entertaining. The spacious kitchen features gas cooking and connects seamlessly to the main-level laundry area for everyday convenience. A cozy wood-burning fireplace anchors the living room, perfect for unwinding at the end of the day. With a durable metal roof, pier and beam foundation, and proximity to the bus line, this home combines vintage appeal with practical comfort. Sold as-is, it's ready for your personal touch and vision to bring it to life.
For sale
$300,000
433 W Woodlawn Ave, San Antonio, TX 78212
4beds
2,328sqft
Single Family Residence
Built in 1919
8,102 Square Feet Lot
$-- Zestimate®
$129/sqft
$-- HOA
What's special
Cozy wood-burning fireplaceTraditional two-story homeGas cookingHigh ceilingsWood flooring throughoutMain-level laundry areaTwo dining spaces
- 60 days
- 1,792
- 149
Zillow last checked:
Listing updated:
Listed by:
Randy Elgin TREC #525639 (210) 232-2310,
Keller Williams Legacy
Source: LERA MLS,MLS#: 1925353
Facts & features
Interior
Bedrooms & bathrooms
- Bedrooms: 4
- Bathrooms: 3
- Full bathrooms: 2
- 1/2 bathrooms: 1
Primary bedroom
- Features: Full Bath
- Level: Upper
- Area: 110
- Dimensions: 11 x 10
Bedroom 2
- Area: 132
- Dimensions: 12 x 11
Bedroom 3
- Area: 144
- Dimensions: 12 x 12
Bedroom 4
- Area: 150
- Dimensions: 15 x 10
Primary bathroom
- Features: Tub/Shower Combo, Single Vanity
- Area: 35
- Dimensions: 7 x 5
Dining room
- Area: 198
- Dimensions: 18 x 11
Family room
- Area: 195
- Dimensions: 15 x 13
Kitchen
- Area: 120
- Dimensions: 12 x 10
Living room
- Area: 154
- Dimensions: 14 x 11
Heating
- Other, Natural Gas
Cooling
- Ceiling Fan(s), Wall/Window Unit(s)
Appliances
- Included: Range, Gas Cooktop, Refrigerator, Vented Exhaust Fan, Gas Water Heater
- Laundry: Main Level, Washer Hookup, Dryer Connection
Features
- Three Living Area, Separate Dining Room, Two Eating Areas, Utility Room Inside, All Bedrooms Upstairs, High Ceilings, Ceiling Fan(s), Chandelier
- Flooring: Wood
- Windows: Window Coverings
- Number of fireplaces: 1
- Fireplace features: One, Living Room, Wood Burning
Interior area
- Total interior livable area: 2,328 sqft
Video & virtual tour
Property
Parking
- Total spaces: 1
- Parking features: One Car Garage, Detached
- Garage spaces: 1
Accessibility
- Accessibility features: Entry Slope less than 1 foot, No Carpet, Near Bus Line, Level Drive, First Floor Bath, Stall Shower
Features
- Levels: Two
- Stories: 2
- Patio & porch: Glass Enclosed, Screened
- Pool features: None
Lot
- Size: 8,102 Square Feet
- Dimensions: 60x135
- Features: Curbs, Sidewalks, Streetlights
- Residential vegetation: Mature Trees
Details
- Parcel number: 018400300120
Construction
Type & style
- Home type: SingleFamily
- Property subtype: Single Family Residence
Materials
- Wood Siding, Siding
- Roof: Metal
Condition
- Pre-Owned
- New construction: No
- Year built: 1919
Utilities & green energy
- Electric: CPS Energy
- Gas: CPS Energy
- Sewer: SAWS, Sewer System
- Water: SAWS, Water System
Community & HOA
Community
- Features: None, City Bus
- Subdivision: Alta Vista
Location
- Region: San Antonio
Financial & listing details
- Price per square foot: $129/sqft
- Tax assessed value: $343,600
- Annual tax amount: $8,385
- Price range: $300K - $300K
- Date on market: 6/30/2026
- Cumulative days on market: 228 days
- Listing terms: Conventional,Cash
- Road surface type: Paved, Asphalt
Estimated market value
Not available
Estimated sales range
Not available
Not available
Price history
| Date | Event | Price |
|---|---|---|
| 6/30/2026 | Listed for sale | $300,000$129/sqft |
Source:  LERA MLS #1925353 Report a problem LERA MLS #1925353 Report a problem | ||
| 5/14/2026 | Listing removed | $300,000$129/sqft |
Source: LERA MLS #1925353 Report a problem | ||
| 5/8/2026 | Price change | $300,000-20%$129/sqft |
Source: LERA MLS #1925353 Report a problem | ||
| 3/14/2026 | Price change | $375,000-11.8%$161/sqft |
Source: LERA MLS #1925353 Report a problem | ||
| 11/28/2025 | Listed for sale | $425,000$183/sqft |
Source: LERA MLS #1925353 Report a problem | ||
Public tax history
| Year | Property taxes | Tax assessment |
|---|---|---|
| 2025 | $8,385 +0% | $343,600 |
| 2024 | $8,384 -4.5% | $343,600 -2.4% |
| 2023 | $8,776 +13.5% | $352,040 +23.3% |
| 2022 | $7,733 +18.7% | $285,400 +18.5% |
| 2021 | $6,516 | $240,800 +3.7% |
| 2020 | $6,516 +8.3% | $232,240 +9.4% |
| 2019 | $6,019 | $212,360 +10% |
| 2018 | $6,019 +17.4% | $193,140 +6.9% |
| 2017 | $5,125 +9.5% | $180,600 +9% |
| 2016 | $4,679 +87.2% | $165,760 +11.6% |
| 2015 | $2,499 | $148,590 +60.9% |
| 2014 | $2,499 | $92,370 +5.9% |
| 2013 | -- | $87,210 -1.6% |
| 2012 | -- | $88,620 -2.4% |
| 2011 | -- | $90,840 -3.3% |
| 2010 | -- | $93,930 -10.3% |
| 2009 | -- | $104,750 +1.7% |
| 2008 | -- | $103,000 +12.9% |
| 2007 | -- | $91,200 +13.1% |
| 2006 | -- | $80,630 +6.8% |
| 2005 | -- | $75,490 |
| 2004 | -- | -- |
| 2003 | -- | -- |
| 2002 | -- | -- |
| 2001 | -- | -- |
| 2000 | -- | -- |
Find assessor info on the county website
Monthly payment
Est. payment
Payment breakdown
Explore the cost of this home by adjusting the details. Changes won't be saved.Climate risks
Neighborhood: Alta Vista
Nearby schools
Schools provided by the listing agent
- Elementary: Cotton
- Middle: Cotton
- High: Edison
- District: San Antonio I.S.D.
Source: LERA MLS. This data may not be complete. We recommend contacting the local school district to confirm school assignments for this home.
- $247,2003 bd2 ba1.8k sqft435 W Woodlawn Ave, San Antonio, TX 78212Off Market
- $--2 bd1 ba1.4k sqft423 W Woodlawn Ave APT 1, San Antonio, TX 78212Off Market
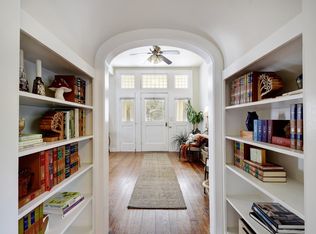
- $--1 bd1 ba400 sqft423 W Woodlawn Ave APT 3, San Antonio, TX 78212Off Market

- $318,000-- bd1 ba450 sqft423 W Woodlawn Ave APT 4, San Antonio, TX 78212Off Market

Similar homes
- $300,0004 bd2 ba1.5k sqft1023 W French Pl, San Antonio, TX 78212For Sale

 MLS ID #1997482, Roy Bogar TREC #685870, Coldwell Banker D'Ann Harper. LERA MLS
 - $299,0003 bd3 ba1.5k sqft814 W magnolia, San Antonio, TX 78212For Sale
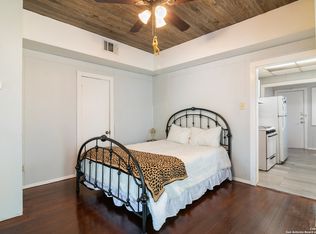 MLS ID #1998064, Elizabeth Braden TREC #565022, San Antonio Portfolio KW RE. LERA MLS
 - $359,9004 bd2 ba2.7k sqft515 W WOODLAWN AVE, San Antonio, TX 78212For Sale
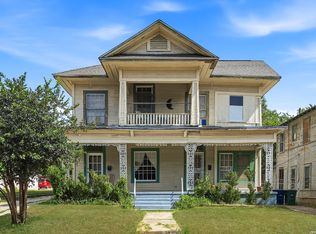 MLS ID #2008462, John Rodriguez TREC #458289, Keller Williams Heritage. LERA MLS
 - $340,0002 bd2 ba1.8k sqft342 W GRAMERCY PL, San Antonio, TX 78212For Sale
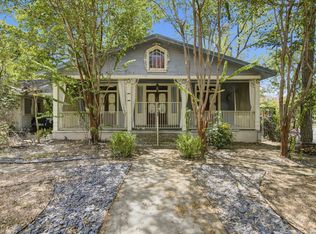 MLS ID #2010858, Kyle Jancovech TREC #596190, Jancovech Real Estate, LLC. LERA MLS
 - $449,0003 bd3 ba1.5k sqft1036 W RUSSELL PL, San Antonio, TX 78212For SaleMLS ID #2010150, Jeff Schlichting TREC #620148, BHHS Don Johnson Realtors - SA. LERA MLS
- $298,0003 bd2 ba1.9k sqft509 E DREXEL AVE, San Antonio, TX 78210For SaleMLS ID #2007124, Nefetari Bladen TREC #712006, JNB Realty. LERA MLS
- $288,0003 bd3 ba1.4k sqft1549 W Huisache Avenue, San Antonio, TX 78201For SaleMLS ID #1999245, Adam Biechlin TREC #638167, Kuper Sotheby's Int'l Realty. LERA MLS
- $450,0003 bd4 ba2.4k sqft607 W KINGS HWY, San Antonio, TX 78212For SaleMLS ID #1973762, Elizabeth Bartolomei TREC #569335, Phyllis Browning Company. LERA MLS
- $289,0003 bd2 ba1.1k sqft235 CORNELL AVE, San Antonio, TX 78201For SaleMLS ID #1959413, Anna Ghalumian TREC #748831, Real Broker, LLC. LERA MLS
- $325,0002 bd2 ba1.3k sqft616 W Agarita, San Antonio, TX 78212For SaleMLS ID #1968104, Beatrice Briseno TREC #443893, RE/MAX Unlimited. LERA MLS
- $350,0004 bd2 ba2.6k sqft622 Patricia, San Antonio, TX 78216For SaleMLS ID #1999716, Nena King TREC #421584, Nix Realty Company. LERA MLS
- $342,5002 bd2 ba1.6k sqft1031 W MULBERRY AVE, San Antonio, TX 78201For SaleMLS ID #2004184, Tonantzin Vasquez-Lopez TREC #636682, SERHANT.. LERA MLS
- $320,0004 bd3 ba1.8k sqft707 N PINE ST, San Antonio, TX 78202For SaleMLS ID #1962913, Melissa Stagers TREC #435856, M. Stagers Realty Partners. LERA MLS
- $299,8005 bd2 ba2.6k sqft726 Firefly Dr, San Antonio, TX 78216For SaleMLS ID #1956160, Roslyn McCumber TREC #737235, Keller Williams Heritage. LERA MLS
- $289,0004 bd2 ba1.9k sqft302 Redcliff, San Antonio, TX 78216For SaleMLS ID #1967382, Cynthia Ramirez TREC #820173, eXp Realty. LERA MLS
- $315,0003 bd3 ba1.8k sqft426 Rigsby Ave, San Antonio, TX 78210For SaleMLS ID #1957227, Analiza Alvarado TREC #658838, Keller Williams Legacy. LERA MLS
- $300,0003 bd2 ba1.3k sqft147 North Dr, San Antonio, TX 78201For SaleMLS ID #1961311, Allison Schwarz TREC #677713, 1 Percent Lists Lonestar Realty. LERA MLS
- $272,0004 bd2 ba1.7k sqft525 SOUTHTRAIL DR, San Antonio, TX 78216For SaleMLS ID #2011350, Christopher Drawdy TREC #790317, eXp Realty. LERA MLS
- $299,9904 bd2 ba2.7k sqft503 Olney Dr, San Antonio, TX 78209For SaleMLS ID #1969418, Stefanie McCarty TREC #688984, Keller Williams Heritage. LERA MLS
- $375,0004 bd2 ba2.1k sqft526 Fulton, San Antonio, TX 78212For SaleMLS ID #1947297, Laura Grau TREC #655029, eXp Realty. LERA MLS
