The One With the Guest House. Welcome to this beautifully updated 1928 Colonial Revival in the heart of Alta Vista. Packed with historic charm, you'll find original hardwood floors, gorgeous architectural details, and sun-filled spaces throughout. Need extra room? The detached guest house comes complete with a living area, mini kitchen, and full bath. Think guest suite, work-from-home setup, gym, art studio, or rental potential. A massive oak tree anchors the backyard, creating the perfect outdoor hangout space, all just minutes from The Pearl and Trinity University. Historic charm meets modern living in one of San Antonio's most loved neighborhoods.
For sale
Price cut: $15K (7/30)
$475,000
607 W KINGS HWY, San Antonio, TX 78212
3beds
2,450sqft
:
Get pre-qualified$3,382/mo
Single Family Residence
Built in 1928
7,361 Square Feet Lot
$460,600 Zestimate®
$194/sqft
$-- HOA
What's special
Original hardwood floorsPerfect outdoor hangout spaceGorgeous architectural detailsSun-filled spaces throughout
- 64 days |
- 672 |
- 80 |
Zillow last checked:
Listing updated:
Listed by:
Elizabeth Bartolomei TREC #569335 (210) 824-7878,
Phyllis Browning Company
Source: LERA MLS,MLS#: 1973762
Facts & features
Interior
Bedrooms & bathrooms
- Bedrooms: 3
- Bathrooms: 4
- Full bathrooms: 3
- 1/2 bathrooms: 1
Primary bedroom
- Features: Ceiling Fan(s), Full Bath
- Area: 196
- Dimensions: 14 x 14
Bedroom 2
- Area: 169
- Dimensions: 13 x 13
Bedroom 3
- Area: 169
- Dimensions: 13 x 13
Primary bathroom
- Features: Shower Only, Single Vanity
- Area: 100
- Dimensions: 10 x 10
Dining room
- Area: 225
- Dimensions: 15 x 15
Kitchen
- Area: 150
- Dimensions: 15 x 10
Living room
- Area: 400
- Dimensions: 25 x 16
Office
- Area: 225
- Dimensions: 15 x 15
Heating
- Central, Natural Gas
Cooling
- Ceiling Fan(s), Central Air
Appliances
- Included: Cooktop, Range, Refrigerator, Disposal, Dishwasher, Gas Water Heater, ENERGY STAR Qualified Appliances
- Laundry: Laundry Closet, Upper Level, Washer Hookup, Dryer Connection
Features
- Two Living Area, Liv/Din Combo, Two Eating Areas, All Bedrooms Upstairs, High Ceilings, Maid's Quarters, High Speed Internet, Ceiling Fan(s), Chandelier, Solid Counter Tops, 2nd Floor Utility Room, Programmable Thermostat
- Flooring: Ceramic Tile, Wood
- Windows: Window Coverings
- Attic: Access Only,Pull Down Stairs
- Number of fireplaces: 1
- Fireplace features: One, Living Room, Wood Burning
Interior area
- Total interior livable area: 2,450 sqft
Property
Parking
- Total spaces: 1
- Parking features: None, One Car Carport, Circular Driveway, Unpaved Drive
- Carport spaces: 1
- Has uncovered spaces: Yes
Features
- Levels: Two
- Stories: 2
- Patio & porch: Covered
- Pool features: None
- Fencing: Privacy
Lot
- Size: 7,361 Square Feet
- Features: Curbs, Sidewalks
- Residential vegetation: Mature Trees, Mature Trees (ext feat)
Details
- Additional structures: Shed(s), Detached Quarters
- Parcel number: 064330110230
Construction
Type & style
- Home type: SingleFamily
- Architectural style: Traditional,Craftsman
- Property subtype: Single Family Residence
Materials
- Siding
- Roof: Composition
Condition
- Pre-Owned
- New construction: No
- Year built: 1928
Utilities & green energy
- Utilities for property: Cable Available, City Garbage service
Green energy
- Water conservation: Water-Smart Landscaping
Community & HOA
Community
- Features: Playground
- Subdivision: Alta Vista
Location
- Region: San Antonio
Financial & listing details
- Price per square foot: $194/sqft
- Tax assessed value: $420,000
- Annual tax amount: $8,848
- Price range: $475K - $475K
- Date on market: 6/8/2026
- Cumulative days on market: 65 days
- Listing terms: Conventional,Cash
- Road surface type: Paved
Estimated market value
$460,600
$438,000 - $484,000
$2,570/mo
Price history
| Date | Event | Price |
|---|---|---|
| 7/30/2026 | Price change | $475,000-3.1%$194/sqft |
Source:  LERA MLS #1973762 Report a problem LERA MLS #1973762 Report a problem | ||
| 6/24/2026 | Price change | $490,000-4.9%$200/sqft |
Source: LERA MLS #1973762 Report a problem | ||
| 6/8/2026 | Listed for sale | $515,000+14.5%$210/sqft |
Source: LERA MLS #1973762 Report a problem | ||
| 3/22/2024 | Sold | -- |
Source: LERA MLS #1735876 Report a problem | ||
| 2/26/2024 | Pending sale | $449,900$184/sqft |
Source: LERA MLS #1735876 Report a problem | ||
| 2/5/2024 | Contingent | $449,900$184/sqft |
Source: LERA MLS #1735876 Report a problem | ||
| 1/25/2024 | Price change | $449,900-7.1%$184/sqft |
Source: LERA MLS #1735876 Report a problem | ||
| 11/28/2023 | Listed for sale | $484,500+287.6%$198/sqft |
Source: LERA MLS #1735876 Report a problem | ||
| 7/17/2015 | Sold | -- |
Source: LERA MLS #44006_1127944 Report a problem | ||
| 5/7/2015 | Sold | -- |
Source: LERA MLS #1083070 Report a problem | ||
| 2/19/2015 | Listed for sale | $125,000-30.6%$51/sqft |
Source: Crow Realty #1083070 Report a problem | ||
| 7/18/2010 | Listing removed | $180,000$73/sqft |
Source: RE/MAX Realty Advantage #830561 Report a problem | ||
| 4/10/2010 | Listed for sale | $180,000$73/sqft |
Source: RE/MAX Realty Advantage #830561 Report a problem | ||
Public tax history
| Year | Property taxes | Tax assessment |
|---|---|---|
| 2025 | $7,625 -8.6% | $420,000 -3.2% |
| 2024 | $8,346 +7.4% | $433,906 +10% |
| 2023 | $7,770 -10% | $394,460 +10% |
| 2022 | $8,635 +0.9% | $358,600 +10% |
| 2021 | $8,559 | $326,000 +1.2% |
| 2020 | $8,559 +6.1% | $322,170 +6.7% |
| 2019 | $8,069 | $301,930 +6.4% |
| 2018 | $8,069 +16.3% | $283,710 +8.8% |
| 2017 | $6,938 -4% | $260,740 -3.3% |
| 2016 | $7,227 +123.4% | $269,500 +93.3% |
| 2015 | $3,235 | $139,410 +9.5% |
| 2014 | $3,235 | $127,310 +0.3% |
| 2013 | -- | $126,960 -1.4% |
| 2012 | -- | $128,820 -0.5% |
| 2011 | -- | $129,500 +0.4% |
| 2010 | -- | $129,000 +5.7% |
| 2009 | -- | $122,000 +9.1% |
| 2008 | -- | $111,804 +2.3% |
| 2007 | -- | $109,300 +11.5% |
| 2006 | -- | $98,000 +16.7% |
| 2005 | -- | $84,000 |
| 2004 | -- | -- |
| 2003 | -- | -- |
| 2002 | -- | -- |
| 2001 | -- | -- |
| 2000 | -- | -- |
Find assessor info on the county website
Monthly payment
Est. payment
Payment breakdown
Explore the cost of this home by adjusting the details. Changes won't be saved.Climate risks
Neighborhood: Alta Vista
Nearby schools
GreatSchools rating
- 6/10Agnes Cotton Elementary SchoolGrades: 3-8Distance: 0.2 mi
- 4/10Edison High SchoolGrades: 9-12Distance: 0.9 mi
Schools provided by the listing agent
- Elementary: Cotton
- Middle: Cotton
- High: Edison
- District: San Antonio I.S.D.
Source: LERA MLS. This data may not be complete. We recommend contacting the local school district to confirm school assignments for this home.
- $294,4003 bd1 ba1.2k sqft603 W Kings Hwy, San Antonio, TX 78212Off Market
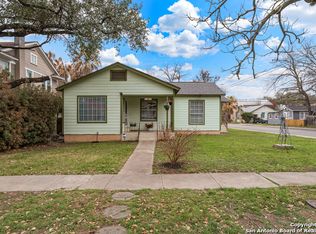
- $204,2002 bd1 ba993 sqft611 W Kings Hwy, San Antonio, TX 78212Off Market
- $303,0003 bd1 ba1.4k sqft615 W Kings Hwy, San Antonio, TX 78212Off Market
- $228,6003 bd1 ba1.2k sqft606 W Gramercy Pl, San Antonio, TX 78212Off Market
- $418,9003 bd2 ba1.7k sqft619 W Kings Hwy, San Antonio, TX 78212For Sale
- $153,300-- bd-- ba-- sqft622 W Kings Hwy, San Antonio, TX 78212Off Market
- $386,900-- bd3 ba1.9k sqft600 W Gramercy Pl, San Antonio, TX 78212Off Market
- $384,4003 bd2 ba1.4k sqft610 W Gramercy Pl, San Antonio, TX 78212Off Market
A local agent can set up tours, give advice and negotiate with sellers.
A local lender can help you make sure your offer is ready when you are.
Similar homes
- $475,0003 bd2 ba1.6k sqft211 W NORWOOD CT, San Antonio, TX 78212For Sale

 MLS ID #1994870, Frances Petroff TREC #626517, Texas Premier Realty. LERA MLS
 - $439,9994 bd2 ba1.8k sqft612 W Magnolia Ave, San Antonio, TX 78212For Sale
 MLS ID #1992250, Scott Malouff TREC #658231, Keller Williams Heritage. LERA MLS
 - $418,9003 bd2 ba1.7k sqft619 W Kings Hwy, San Antonio, TX 78212For Sale
 MLS ID #1964892, Trevaris Walker TREC #744794, JB Goodwin, REALTORS. LERA MLS
 - $415,0004 bd3 ba2.6k sqft531 W Gramercy Pl, San Antonio, TX 78212For Sale
 MLS ID #2003017, Carmela Hampton TREC #754881, Real Broker, LLC. LERA MLS
 - $497,0003 bd4 ba2.3k sqft500 Kendall, San Antonio, TX 78212For SaleMLS ID #1916197, Cesar Soto TREC #810371, Real Broker, LLC. LERA MLS
- $519,4002 bd2 ba1.4k sqft126 Princess Pass, San Antonio, TX 78212For SaleMLS ID #2000629, Debbie Maltz TREC #259825, Kuper Sotheby's Int'l Realty. LERA MLS
- $424,9003 bd2 ba1.5k sqft407 E COURTLAND PL, San Antonio, TX 78212For SaleMLS ID #1971103, Cesar Amezcua TREC #580573, CA & Company, REALTORS. LERA MLS
- $480,0003 bd2 ba1.5k sqft214 Ira, San Antonio, TX 78209For SaleMLS ID #2004847, Trevaris Walker TREC #744794, JB Goodwin, REALTORS. LERA MLS
- $460,0003 bd2 ba1.5k sqft181 Hermine, San Antonio, TX 78212For SaleMLS ID #1915594, Travis Reed TREC #582264, Phyllis Browning Company. LERA MLS
- $649,0003 bd2 ba2k sqft330 W AGARITA AVE, San Antonio, TX 78212For SaleMLS ID #1992548, David Munro TREC #419858, RE/MAX Preferred, REALTORS. LERA MLS
- $560,0004 bd3 ba2.5k sqft617 E Park Ave, San Antonio, TX 78212For SaleMLS ID #1972972, Jane Tomaszewski TREC #617418, JB Goodwin, REALTORS. LERA MLS
- $690,0004 bd3 ba3.5k sqft343 W GRAMERCY PL, San Antonio, TX 78212For SaleMLS ID #1970322, Reagan Williamson TREC #596415, Homecity Real Estate. LERA MLS
- $475,0003 bd2 ba1.7k sqft122 Vitra Pl, San Antonio, TX 78210For SaleMLS ID #1973337, Jim Seifert TREC #447935, Redfin Corporation. LERA MLS
- $380,0003 bd3 ba1.6k sqft1118 W Summit Ave, San Antonio, TX 78201For SaleMLS ID #2006034, Shane Neal TREC #608871, eXp Realty. LERA MLS
- $575,0003 bd2 ba1.9k sqft523 E HUISACHE AVE, San Antonio, TX 78212New ConstructionMLS ID #1957231, Suzanne Menick TREC #548439, South Texas Realty Services. LERA MLS
- $365,0002 bd2 ba1.6k sqft218 W Mandalay, San Antonio, TX 78212For SaleMLS ID #2002020, Thomas Lumley TREC #806332, Phyllis Browning Company. LERA MLS
- $375,0003 bd2 ba1.9k sqft225 HARRIETT DR, San Antonio, TX 78216For SaleMLS ID #2006067, Stephanie Farias TREC #693950, Texas Edge Realty. LERA MLS
- $342,5003 bd3 ba1.6k sqft1031 W MULBERRY AVE, San Antonio, TX 78201For SaleMLS ID #2004184, Tonantzin Vasquez-Lopez TREC #636682, SERHANT.. LERA MLS
- $475,0002 bd2 ba1.3k sqft310 Queen Anne Ct, San Antonio, TX 78209For SaleMLS ID #1964689, Katrina Czaban TREC #755240, Exquisite Properties, LLC. LERA MLS
- $370,0003 bd2 ba1.6k sqft1602 TEXAS AVE, San Antonio, TX 78201For SaleMLS ID #2006669, Brian Tanner TREC #659017, Smart Group, REALTORS. LERA MLS
