Whether your looking for a personal retreat or a smart investment, this beautifully updated 3-bedroom, 3.5-bath home offers 2,322 sq. ft. of elegant space in a prime location-just steps from the St. Mary's Strip and minutes from The Pearl. Blending timeless architecture with modern design, the home features high ceilings, abundant natural light, and stylish finishes throughout. Each bedroom includes a private bath, offering comfort and privacy for all. Enjoy city views from the upstairs front balcony and experience the perfect balance of classic character and contemporary convenience in one of San Antonio's most sought-after historic areas.
For sale
Price cut: $1K (7/7)
$497,000
500 Kendall, San Antonio, TX 78212
3beds
2,322sqft
:
Get pre-qualified$3,539/mo
Single Family Residence
Built in 1930
6,316 Square Feet Lot
$483,900 Zestimate®
$214/sqft
$-- HOA
What's special
Stylish finishesHigh ceilingsAbundant natural light
- 283 days |
- 505 |
- 46 |
Zillow last checked:
Listing updated:
Listed by:
Cesar Soto TREC #810371 (210) 782-2559,
Real Broker, LLC
Source: LERA MLS,MLS#: 1916197
Facts & features
Interior
Bedrooms & bathrooms
- Bedrooms: 3
- Bathrooms: 4
- Full bathrooms: 3
- 1/2 bathrooms: 1
Primary bedroom
- Features: Walk-In Closet(s), Ceiling Fan(s), Full Bath
- Area: 240
- Dimensions: 20 x 12
Bedroom 2
- Area: 156
- Dimensions: 13 x 12
Bedroom 3
- Area: 156
- Dimensions: 13 x 12
Primary bathroom
- Features: Shower Only
- Area: 78
- Dimensions: 13 x 6
Family room
- Area: 300
- Dimensions: 20 x 15
Kitchen
- Area: 120
- Dimensions: 12 x 10
Heating
- Central, Electric
Cooling
- Two Central
Appliances
- Included: Range, Disposal, Dishwasher, Vented Exhaust Fan
- Laundry: Laundry Closet, Main Level, Washer Hookup, Dryer Connection
Features
- Two Living Area, Liv/Din Combo, Two Eating Areas, Study/Library, Utility Room Inside, High Ceilings, Open Floorplan, High Speed Internet, Walk-In Closet(s), Master Downstairs, Ceiling Fan(s), Chandelier
- Flooring: Ceramic Tile, Wood
- Has fireplace: No
- Fireplace features: Not Applicable
Interior area
- Total interior livable area: 2,322 sqft
Property
Parking
- Parking features: Garage Faces Side, Street Parking Only
- Has garage: Yes
- Has uncovered spaces: Yes
Features
- Levels: Two
- Stories: 2
- Patio & porch: Deck
- Pool features: None
- Fencing: Chain Link
Lot
- Size: 6,316 Square Feet
- Residential vegetation: Mature Trees
Details
- Parcel number: 017350140180
Construction
Type & style
- Home type: SingleFamily
- Property subtype: Single Family Residence
Materials
- Wood Siding, Siding
- Roof: Composition
Condition
- Pre-Owned
- New construction: No
- Year built: 1930
Utilities & green energy
- Electric: CPS Energy
- Sewer: SAWS, Sewer System
- Water: SAWS, Water System
- Utilities for property: Cable Available, City Garbage service
Community & HOA
Community
- Features: None
- Security: Smoke Detector(s), Security System Owned
- Subdivision: Tobin Hill
Location
- Region: San Antonio
Financial & listing details
- Price per square foot: $214/sqft
- Tax assessed value: $488,340
- Annual tax amount: $11,917
- Price range: $497K - $497K
- Date on market: 10/17/2025
- Cumulative days on market: 1105 days
- Listing terms: Conventional,Cash
Estimated market value
$483,900
$460,000 - $508,000
$3,677/mo
Price history
| Date | Event | Price |
|---|---|---|
| 7/7/2026 | Price change | $497,000-0.2%$214/sqft |
Source:  LERA MLS #1916197 Report a problem LERA MLS #1916197 Report a problem | ||
| 6/24/2026 | Price change | $498,000-0.2%$214/sqft |
Source: LERA MLS #1916197 Report a problem | ||
| 6/8/2026 | Price change | $499,000-0.2%$215/sqft |
Source: LERA MLS #1916197 Report a problem | ||
| 5/18/2026 | Price change | $500,000-0.2%$215/sqft |
Source: LERA MLS #1916197 Report a problem | ||
| 4/29/2026 | Price change | $501,000-0.4%$216/sqft |
Source: LERA MLS #1916197 Report a problem | ||
| 4/17/2026 | Price change | $503,000-1%$217/sqft |
Source: LERA MLS #1916197 Report a problem | ||
| 4/15/2026 | Price change | $508,000-0.2%$219/sqft |
Source: LERA MLS #1916197 Report a problem | ||
| 3/30/2026 | Price change | $509,000-1.1%$219/sqft |
Source: LERA MLS #1916197 Report a problem | ||
| 3/11/2026 | Price change | $514,500-0.3%$222/sqft |
Source: LERA MLS #1916197 Report a problem | ||
| 1/13/2026 | Price change | $516,000-0.4%$222/sqft |
Source: LERA MLS #1916197 Report a problem | ||
| 11/20/2025 | Price change | $518,000-1%$223/sqft |
Source: LERA MLS #1916197 Report a problem | ||
| 10/17/2025 | Listed for sale | $523,000-3%$225/sqft |
Source: LERA MLS #1916197 Report a problem | ||
| 10/14/2025 | Listing removed | $539,000$232/sqft |
Source: LERA MLS #1858288 Report a problem | ||
| 6/6/2025 | Price change | $539,000-1.8%$232/sqft |
Source: LERA MLS #1858288 Report a problem | ||
| 5/18/2025 | Price change | $549,000-6.9%$236/sqft |
Source: LERA MLS #1858288 Report a problem | ||
| 4/14/2025 | Price change | $590,000-0.8%$254/sqft |
Source: LERA MLS #1858288 Report a problem | ||
| 9/12/2023 | Price change | $595,000-2.5%$256/sqft |
Source: LERA MLS #1700073 Report a problem | ||
| 8/11/2023 | Price change | $610,000-4.7%$263/sqft |
Source: LERA MLS #1700073 Report a problem | ||
| 6/30/2023 | Listed for sale | $639,900+60.4%$276/sqft |
Source: LERA MLS #1700073 Report a problem | ||
| 10/17/2022 | Sold | -- |
Source: LERA MLS #1634976 Report a problem | ||
| 9/18/2022 | Pending sale | $399,000$172/sqft |
Source: LERA MLS #1634976 Report a problem | ||
| 9/7/2022 | Contingent | $399,000$172/sqft |
Source: LERA MLS #1634976 Report a problem | ||
| 8/31/2022 | Listed for sale | $399,000-15.1%$172/sqft |
Source: LERA MLS #1634976 Report a problem | ||
| 7/4/2022 | Listing removed | -- |
Source: LERA MLS #1603117 Report a problem | ||
| 6/9/2022 | Price change | $470,000-2.1%$202/sqft |
Source: LERA MLS #1603117 Report a problem | ||
| 6/2/2022 | Listed for sale | $480,000$207/sqft |
Source: LERA MLS #1603117 Report a problem | ||
| 3/31/2016 | Sold | -- |
Source: LERA MLS #1152868 Report a problem | ||
Public tax history
| Year | Property taxes | Tax assessment |
|---|---|---|
| 2025 | $11,918 +4% | $488,340 +4% |
| 2024 | $11,458 -4.8% | $469,580 -2.7% |
| 2023 | $12,033 -16.1% | $482,710 -8.8% |
| 2022 | $14,342 +8.1% | $529,310 +14.7% |
| 2021 | $13,273 | $461,340 -2.5% |
| 2020 | $13,273 -2.9% | $473,080 -1.9% |
| 2019 | $13,669 | $482,280 +22.5% |
| 2018 | $13,669 +25.9% | $393,650 +2.9% |
| 2017 | $10,853 +41.1% | $382,470 +40.3% |
| 2016 | $7,694 +228.8% | $272,580 +175.6% |
| 2015 | $2,340 | $98,890 +14.4% |
| 2014 | $2,340 | $86,480 -0.6% |
| 2013 | -- | $87,000 -0.4% |
| 2012 | -- | $87,390 -2.4% |
| 2011 | -- | $89,530 -2.3% |
| 2010 | -- | $91,660 -3.5% |
| 2009 | -- | $95,000 -3.1% |
| 2008 | -- | $98,000 +4.3% |
| 2007 | -- | $94,000 +13.1% |
| 2006 | -- | $83,130 -0.2% |
| 2005 | -- | $83,260 |
| 2004 | -- | -- |
| 2003 | -- | -- |
| 2002 | -- | -- |
| 2001 | -- | -- |
| 2000 | -- | -- |
Find assessor info on the county website
Monthly payment
Est. payment
Payment breakdown
Explore the cost of this home by adjusting the details. Changes won't be saved.Climate risks
Neighborhood: Tobin Hill
Nearby schools
GreatSchools rating
- 4/10Hawthorne Pk-8 AcademyGrades: PK-8Distance: 0.3 mi
- 4/10Edison High SchoolGrades: 9-12Distance: 2.1 mi
Schools provided by the listing agent
- Elementary: Hawthorne
- Middle: Hawthorne Academy
- High: Edison
- District: San Antonio I.S.D.
Source: LERA MLS. This data may not be complete. We recommend contacting the local school district to confirm school assignments for this home.
- $590,9003 bd3 ba2.3k sqft500 Kendall Way, San Antonio, TX 78212Off Market
- $178,2003 bd1 ba980 sqft502 Kendall St, San Antonio, TX 78212Off Market
- $298,9804 bd2 ba2.7k sqft605 E Locust St, San Antonio, TX 78212Off Market
- $264,750-- bd-- ba-- sqft607 E Locust St #4, San Antonio, TX 78212Off Market
- $446,2002 bd3 ba1.8k sqft607 E Locust St UNIT 101, San Antonio, TX 78212Off Market
- $425,7003 bd3 ba1.8k sqft607 E Locust St UNIT 102, San Antonio, TX 78212Off Market
- $397,2003 bd3 ba1.8k sqft607 E Locust St UNIT 103, San Antonio, TX 78212Off Market
- $337,9003 bd3 ba1.4k sqft607 E Locust St UNIT 201, San Antonio, TX 78212Off Market
A local agent can set up tours, give advice and negotiate with sellers.
A local lender can help you make sure your offer is ready when you are.
Similar homes
- $490,0004 bd4 ba2.4k sqft607 W KINGS HWY, San Antonio, TX 78212For Sale

 MLS ID #1973762, Elizabeth Bartolomei TREC #569335, Phyllis Browning Company. LERA MLS
 - $575,0004 bd3 ba2.5k sqft617 E Park Ave, San Antonio, TX 78212For Sale
 MLS ID #1972972, Jane Tomaszewski TREC #617418, JB Goodwin, REALTORS. LERA MLS
 - $479,0003 bd3 ba1.3k sqft311 E Evergreen #20, San Antonio, TX 78212For Sale
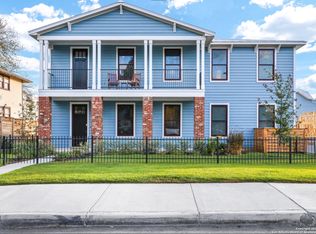 MLS ID #1934403, Matthew Ridings TREC #586176, PMI Birdy Properties, CRMC. LERA MLS
 - $424,9003 bd2 ba1.5k sqft407 E COURTLAND PL, San Antonio, TX 78212For Sale
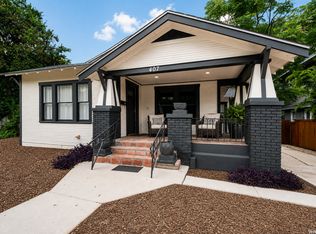 MLS ID #1971103, Cesar Amezcua TREC #580573, CA & Company, REALTORS. LERA MLS
 - $519,9903 bd3 ba2.4k sqft327 Jackson, San Antonio, TX 78212For SaleMLS ID #1950577, Erica Braden TREC #802054, Keller Williams Heritage. LERA MLS
- $475,0003 bd2 ba1.6k sqft211 W NORWOOD CT, San Antonio, TX 78212For SaleMLS ID #1994870, Frances Petroff TREC #626517, Texas Premier Realty. LERA MLS
- $684,0003 bd3 ba2k sqft506 E Evergreen St, San Antonio, TX 78212For SaleMLS ID #63367357, Jaime Donner, Rice Realty Group. HAR
- $435,0003 bd2 ba1.7k sqft619 W Kings Hwy, San Antonio, TX 78212For SaleMLS ID #1964892, Trevaris Walker TREC #744794, JB Goodwin, REALTORS. LERA MLS
- $560,0003 bd4 ba2.3k sqft215 E MULBERRY AVE, San Antonio, TX 78212For SaleMLS ID #1999570, Jacob Eisenhauer TREC #713863, Coldwell Banker D'Ann Harper. LERA MLS
- $560,0003 bd4 ba2.3k sqft215 E Mulberry #215-2, San Antonio, TX 78212For SaleMLS ID #1999584, Jacob Eisenhauer TREC #713863, Coldwell Banker D'Ann Harper. LERA MLS
- $489,9903 bd2 ba1.5k sqft214 Ira, San Antonio, TX 78209For SaleMLS ID #1936124, Trevaris Walker TREC #744794, JB Goodwin, REALTORS. LERA MLS
- $475,0003 bd2 ba1.7k sqft122 Vitra Pl, San Antonio, TX 78210For SaleMLS ID #1973337, Jim Seifert TREC #447935, Redfin Corporation. LERA MLS
- $745,0003 bd2 ba2.6k sqft206 E Agarita Ave, San Antonio, TX 78212For SaleMLS ID #1999390, Patricia Nelson TREC #526443, San Antonio Portfolio KW RE. LERA MLS
- $460,0003 bd2 ba1.8k sqft348 FUNSTON PL, San Antonio, TX 78209For SaleMLS ID #1972799, Libby Ross TREC #538366, Coldwell Banker D'Ann Harper. LERA MLS
- $550,0004 bd2 ba2.2k sqft7503 Quail Run, San Antonio, TX 78209For SaleMLS ID #2002791, Jeff Smith TREC #430382, San Antonio Elite Realty. LERA MLS
- $525,0003 bd3 ba1.8k sqft1119 DAWSON ST, San Antonio, TX 78202For SaleMLS ID #1999275, Susan Dikin TREC #542407, Kuper Sotheby's Int'l Realty. LERA MLS
- $475,0003 bd2 ba1.4k sqft431 Hays, San Antonio, TX 78202For SaleMLS ID #1962524, Alicia Stumph TREC #709249, Keller Williams Heritage. LERA MLS
- $499,0003 bd2 ba1.9k sqft338 BREES BLVD, San Antonio, TX 78209For SaleMLS ID #1965700, Travis Amaro TREC #598694, Kuper Sotheby's Int'l Realty. LERA MLS
- $599,9003 bd4 ba2.3k sqft225 E Mulberry #211-2, San Antonio, TX 78212For SaleMLS ID #1965784, George Gavito TREC #694562, LPT Realty, LLC. LERA MLS
- $575,0003 bd3 ba1.6k sqft1120 E Quincy, San Antonio, TX 78212For SaleMLS ID #1963698, Amy Case TREC #737129, Phyllis Browning Company. LERA MLS
