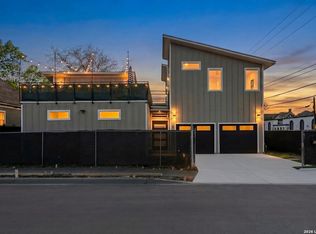
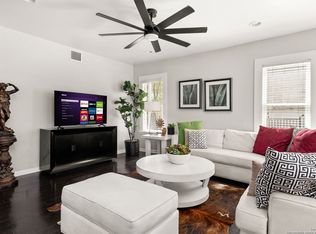
Sophisticated three-story living awaits in the highly sought-after Villa Monte Vista Condominiums. This beautifully designed residence offers 3 bedrooms, 3.5 baths, and approximately 2,350 square feet of thoughtfully arranged living space that perfectly balances privacy and entertaining. The first floor features a private guest suite with a full bath and direct access to the attached two-car/three-storage room garage, creating an ideal space for overnight guests, or a home office. The entire second floor is dedicated to gathering and entertaining, featuring an expansive open-concept layout with rich hardwood floors and soaring ceilings. The kitchen, dining area, and spacious living room blend effortlessly together, with the living area extending onto a private balcony that provides the perfect spot for morning coffee or evening cocktails. A conveniently located powder bath completes this level. The third floor is dedicated to private living quarters, featuring the luxurious primary suite with Jacuzzi tub/shower separate and an additional secondary bedroom with its own en-suite bath. This thoughtful layout provides exceptional separation from guests and creates a peaceful retreat away from the home's social spaces. Recent updates include both HVAC systems, the water heater, dishwasher, and water softener, offering peace of mind for years to come. Whether entertaining friends or enjoying a lock-and-leave lifestyle, residents of Villa Monte Vista appreciate the ample guest parking and unmatched convenience of this location. From The Pearl and Quarry Markets, to the San Antonio Zoo, Japanese Tea Garden, Brackenridge Park, and San Antonio Country Club, some of the city's most beloved destinations are just minutes away, with easy access to downtown and the airport.
For sale
$560,000
215 E Mulberry #215-2, San Antonio, TX 78212
3beds
2,350sqft
Townhouse
Built in 2006
-- sqft lot
$537,500 Zestimate®
$238/sqft
$450/mo HOA
What's special
Sophisticated three-story livingRich hardwood floorsSoaring ceilingsConveniently located powder bathAmple guest parkingExpansive open-concept layout
- 48 days
- 187
- 5
Zillow last checked:
Listing updated:
Listed by:
Jacob Eisenhauer TREC #713863 (210) 471-9367,
Coldwell Banker D'Ann Harper
Source: LERA MLS,MLS#: 1999584
Facts & features
Interior
Bedrooms & bathrooms
- Bedrooms: 3
- Bathrooms: 4
- Full bathrooms: 3
- 1/2 bathrooms: 1
Primary bedroom
- Level: Upper
- Area: 255
- Dimensions: 17 x 15
Bedroom 2
- Area: 176
- Dimensions: 16 x 11
Bedroom 3
- Area: 192
- Dimensions: 16 x 12
Primary bathroom
- Features: Soaking Tub
- Area: 130
- Dimensions: 13 x 10
Dining room
- Area: 160
- Dimensions: 16 x 10
Kitchen
- Area: 182
- Dimensions: 13 x 14
Living room
- Area: 240
- Dimensions: 16 x 15
Heating
- Central, Electric
Cooling
- Two Central
Appliances
- Included: Cooktop, Self Cleaning Oven, Disposal, Dishwasher, Water Softener Owned, Electric Water Heater
- Laundry: Upper Level, Laundry Room, Washer Hookup, Dryer Connection
Features
- One Living Area, Living/Dining Combo, Eat-in Kitchen, Two Eating Areas, Pantry, Secondary Bdrm Downstairs, High Ceilings, Open Floorplan, Walk-In Closet(s), Ceiling Fan(s), Chandelier, High Speed Internet
- Flooring: Wood, Slate, Other
- Has basement: No
- Attic: Pull Down Storage
- Has fireplace: Yes
- Fireplace features: Living Room
- Common walls with other units/homes: No One Below
Interior area
- Total interior livable area: 2,350 sqft
Video & virtual tour
Property
Parking
- Total spaces: 6
- Parking features: Two Car Garage, Garage Door Opener, Four or More Car Open Space
- Garage spaces: 2
Features
- Levels: Three Or More
- Stories: 3
- Patio & porch: Patio, Covered, Deck
- Exterior features: Rain Gutters
- Has view: Yes
- View description: City
Lot
- Residential vegetation: Mature Trees, Mature Trees (ext feat)
Details
- Parcel number: 068842150020
Construction
Type & style
- Home type: Condo
- Architectural style: Townhouse
- Property subtype: Townhouse
Materials
- Stucco
- Foundation: Slab
- Roof: Concrete
Condition
- New construction: No
- Year built: 2006
Details
- Builder name: Boutique Build
Utilities & green energy
- Electric: City
- Gas: City
- Sewer: City
- Water: City, City Garbage Service, City Water
- Utilities for property: City Garbage Service
Community & HOA
Community
- Features: Historic District
- Security: Smoke Detector(s), Security System Owned, Prewired, Panic Alarm, Pre-Wired
- Subdivision: Monte Vista,Villa Monte Vista
HOA
- Has HOA: Yes
- Services included: Some Utilities, Condo Mgmt, Common Area Liability, Common Maintenance, Trash, Pest Control
- HOA fee: $450 monthly
- HOA name: VILLA MONTE VISTA CONDOMINIUM OWNERS ASSOCIATION, INC.
Location
- Region: San Antonio
Financial & listing details
- Price per square foot: $238/sqft
- Annual tax amount: $1,600
- Price range: $560K - $560K
- Date on market: 7/11/2026
- Cumulative days on market: 49 days
- Listing terms: Conventional,FHA,VA Loan,TX Vet,Cash
Estimated market value
$537,500
$511,000 - $564,000
$3,512/mo
Price history
| Date | Event | Price |
|---|---|---|
| 7/11/2026 | Listed for sale | $560,000$238/sqft |
Source:  LERA MLS #1999584 Report a problem LERA MLS #1999584 Report a problem | ||
Public tax history
Tax history is unavailable.
Monthly payment
Est. payment
Payment breakdown
Explore the cost of this home by adjusting the details. Changes won't be saved.Climate risks
Neighborhood: Monte Vista
Nearby schools
Schools provided by the listing agent
- Elementary: Rogers
- Middle: Cotton
- High: Edison
- District: San Antonio I.S.D.
Source: LERA MLS. This data may not be complete. We recommend contacting the local school district to confirm school assignments for this home.
- $549,5003 bd3 ba2.3k sqft215 E Mulberry Ave #1, San Antonio, TX 78212Off Market
- $554,0003 bd3 ba2.3k sqft215 E Mulberry Ave #2, San Antonio, TX 78212Off Market
- $560,0003 bd4 ba2.3k sqft215 E Mulberry Ave, San Antonio, TX 78212For Sale

- $839,6004 bd3 ba3.9k sqft201 E Mulberry Ave, San Antonio, TX 78212Off Market
Similar homes
- $560,0003 bd4 ba2.3k sqft215 E MULBERRY AVE, San Antonio, TX 78212For Sale
 MLS ID #1999570, Jacob Eisenhauer TREC #713863, Coldwell Banker D'Ann Harper. LERA MLS
 - $599,9003 bd4 ba2.3k sqft225 E Mulberry #211-2, San Antonio, TX 78212For Sale
 MLS ID #1965784, George Gavito TREC #694562, LPT Realty, LLC. LERA MLS
 - $509,9003 bd3 ba2.4k sqft327 JACKSON ST, San Antonio, TX 78212For Sale
 MLS ID #2012104, Brandi Dunagan TREC #833730, Keller Williams Heritage. LERA MLS
 - $482,0003 bd4 ba2.3k sqft500 Kendall, San Antonio, TX 78212For Sale
 MLS ID #1916197, Cesar Soto TREC #810371, Real Broker, LLC. LERA MLS
 - $475,0003 bd2 ba1.6k sqft211 W NORWOOD CT, San Antonio, TX 78212For SaleMLS ID #1994870, Frances Petroff TREC #626517, Texas Premier Realty. LERA MLS
- $690,0004 bd3 ba3.5k sqft343 W GRAMERCY PL, San Antonio, TX 78212For SaleMLS ID #1970322, Reagan Williamson TREC #596415, Homecity Real Estate. LERA MLS
- $529,7774 bd3 ba2.2k sqft119 Blakeley Dr, San Antonio, TX 78209For SaleMLS ID #2004126, Isabel Owen TREC #700221, Keller Williams Heritage. LERA MLS
- $549,0002 bd3 ba1.8k sqft137 Saint Dennis #137, San Antonio, TX 78209For SaleMLS ID #1937049, Adrianne Frost TREC #463190, Phyllis Browning Company. LERA MLS
- $675,0003 bd3 ba2.2k sqft8127 N New Braunfels #701, San Antonio, TX 78209For SaleMLS ID #1963370, Cory Bakke TREC #422703, Phyllis Browning Company. LERA MLS
- $559,9004 bd3 ba3k sqft17207 FAWN CLOUD LN, San Antonio, TX 78248For SaleMLS ID #1998624, Tammara Alarcon TREC #561134, Full Spectrum Realty. LERA MLS
- $600,0003 bd3 ba2.1k sqft126 daniel, San Antonio, TX 78204For SaleMLS ID #1950331, Cedric Dequin TREC #645118, Phyllis Browning Company. LERA MLS
- $535,0003 bd3 ba2.5k sqft3002 IRON STONE CT, San Antonio, TX 78230For SaleMLS ID #2008800, Sheila Piazza TREC #568036, Piazza Realty Group, LLC. LERA MLS
- $662,5002 bd3 ba1.9k sqft208 Grandview UNIT 5, Alamo Heights, TX 78209For SaleMLS ID #2006316, Diana Gonzalez TREC #593609, Crown Realty Holdings LLC. LERA MLS
- $499,9993 bd3 ba2.2k sqft13402 VISTA DEL REY, San Antonio, TX 78216For SaleMLS ID #1973622, Shana Kounse TREC #635872, Keller Williams Heritage. LERA MLS
- $595,0003 bd3 ba2.4k sqft18803 Cierra Sur, San Antonio, TX 78258For SaleMLS ID #2007727, Isabel Owen TREC #700221, Keller Williams Heritage. LERA MLS
- $589,9003 bd3 ba3k sqft7 Greens Shadow, San Antonio, TX 78216For SaleMLS ID #1993236, Carlos Canales TREC #528758, Windsor International Realty. LERA MLS
- $510,0004 bd3 ba2.8k sqft1111 Venado Vista, San Antonio, TX 78216For SaleMLS ID #1923259, Diana Rosenberger TREC #443758, Trinidad Realty Partners, Inc. LERA MLS
- $550,0003 bd3 ba2.6k sqft6 Ancient Bend, San Antonio, TX 78248For SaleMLS ID #1955823, Cheryl Julian TREC #409369, All City San Antonio Registered Series. LERA MLS
- $557,0005 bd4 ba2.8k sqft13502 CHARTER BEND DR, San Antonio, TX 78231For SaleMLS ID #1993273, Kelly Hanson TREC #520539, NextHome Generations. LERA MLS
- $450,0003 bd2 ba2.5k sqft8123 N New Braunfels #D, San Antonio, TX 78209For SaleMLS ID #1953336, Natalee Newell TREC #474943, Engel & Volkers Alamo Heights. LERA MLS
