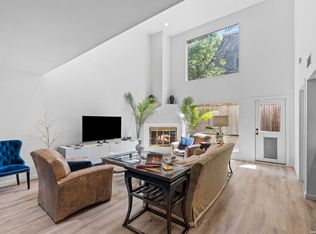
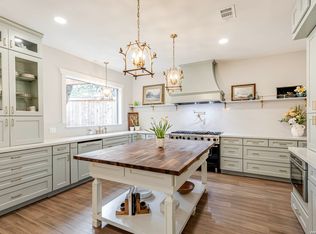
Welcome to this handsome 3-bedroom, 2.5 bath condominium in Los Arboles, at Camelia Drive and North New Braunfels in the heart of Oak Park, 78209. The remodeled, two-story, +/- 2300 square foot unit features a large living room with fireplace, separate formal dining space, den\family room, a well-appointed, eat-in kitchen with breakfast bar and powder bath down. Upstairs, there's a spacious, light-filled primary suite with walk-in closet and luxurious ensuite with dual vanities, and separate tub and shower. Two nice-sized secondary bedrooms share an updated hall bath, with the laundry room located conveniently across. Just off the downstairs living spaces, you'll find the condo's welcoming, well-manicured and privacy-fenced back patio, complemented by a two-car garage with plenty of storage up front. Warm hardwoods and high-end tile flooring grounds the unit inside, with designer colors and decorator fixtures and finishes throughout. There's controlled access in and out of the complex, as well as a community pool. You're close to just about everything here - the Oak Park HEB, Lincoln Heights and the Quarry, AHISD schools and all the major highways and thoroughfares - making this condominium the premier choice for area lock-and-leave living. Schedule your showing today!
For sale
$675,000
8127 N New Braunfels #701, San Antonio, TX 78209
3beds
2,287sqft
Condominium
Built in 2000
-- sqft lot
$651,200 Zestimate®
$295/sqft
$710/mo HOA
What's special
Updated hall bathSeparate formal dining spaceSeparate tub and showerWalk-in closetCommunity poolSpacious light-filled primary suite
- 122 days
- 134
- 11
Zillow last checked:
Listing updated:
Listed by:
Cory Bakke TREC #422703 (210) 387-6852,
Phyllis Browning Company
Source: LERA MLS,MLS#: 1963370
Facts & features
Interior
Bedrooms & bathrooms
- Bedrooms: 3
- Bathrooms: 3
- Full bathrooms: 2
- 1/2 bathrooms: 1
Primary bedroom
- Features: Walk-In Closet(s), Full Bath
- Level: Upper
- Area: 195
- Dimensions: 13 x 15
Bedroom 2
- Area: 187
- Dimensions: 17 x 11
Bedroom 3
- Area: 121
- Dimensions: 11 x 11
Primary bathroom
- Features: Shower Only, Double Vanity
- Area: 120
- Dimensions: 10 x 12
Dining room
- Area: 99
- Dimensions: 9 x 11
Family room
- Area: 255
- Dimensions: 15 x 17
Kitchen
- Area: 156
- Dimensions: 12 x 13
Living room
- Area: 132
- Dimensions: 12 x 11
Heating
- Central, Electric
Cooling
- Two Central
Appliances
- Included: Cooktop, Built-In Oven, Microwave, Refrigerator, Disposal, Dishwasher, Plumbed For Ice Maker
- Laundry: Upper Level, Washer Hookup, Dryer Connection
Features
- Two Living Area, Separate Dining Room, Eat-in Kitchen, Two Eating Areas, Kitchen Island, Breakfast Bar, Utility Area Inside, All Bedrooms Upstairs, Walk-In Closet(s), Ceiling Fan(s)
- Flooring: Ceramic Tile, Wood
- Windows: Double Pane Windows
- Has basement: No
- Number of fireplaces: 1
- Fireplace features: One, Gas
Interior area
- Total interior livable area: 2,287 sqft
Video & virtual tour
Property
Parking
- Total spaces: 2
- Parking features: Two Car Garage
- Garage spaces: 2
Features
- Levels: Two
- Stories: 2
- Patio & porch: Patio, Deck
- Exterior features: Rain Gutters
- Pool features: Community
- Fencing: Privacy,Stone/Masonry Fence
Details
- Parcel number: 118762070020
Construction
Type & style
- Home type: Condo
- Property subtype: Condominium
- Attached to another structure: Yes
Materials
- Stucco, 4 Sides Masonry
- Foundation: Slab
- Roof: Metal
Condition
- New construction: No
- Year built: 2000
Utilities & green energy
- Electric: CPS Energy
- Gas: CPS Energy
- Sewer: SAWS
- Water: SAWS
- Utilities for property: Cable Available
Community & HOA
Community
- Security: Prewired, Controlled Access
- Subdivision: Los Arboles
HOA
- Has HOA: Yes
- Services included: Some Utilities, Insurance, Condo Mgmt, Common Area Liability, Common Maintenance
- HOA fee: $710 monthly
- HOA name: AAM, INC.
Location
- Region: San Antonio
Financial & listing details
- Price per square foot: $295/sqft
- Tax assessed value: $578,930
- Annual tax amount: $13,151
- Price range: $675K - $675K
- Date on market: 5/2/2026
- Cumulative days on market: 123 days
- Listing terms: Conventional,Cash
Estimated market value
$651,200
$619,000 - $684,000
$2,384/mo
Price history
| Date | Event | Price |
|---|---|---|
| 7/30/2026 | Listed for sale | $675,000$295/sqft |
Source:  LERA MLS #1963370 Report a problem LERA MLS #1963370 Report a problem | ||
| 7/23/2026 | Contingent | $675,000$295/sqft |
Source: LERA MLS #1963370 Report a problem | ||
| 7/8/2026 | Listed for rent | $3,750$2/sqft |
Source: LERA MLS #1998574 Report a problem | ||
| 5/2/2026 | Listed for sale | $675,000+10.7%$295/sqft |
Source: LERA MLS #1963370 Report a problem | ||
| 8/12/2022 | Sold | -- |
Source: LERA MLS #1619440 Report a problem | ||
| 7/12/2022 | Contingent | $610,000$267/sqft |
Source: LERA MLS #1619440 Report a problem | ||
| 7/1/2022 | Listed for sale | $610,000+52.5%$267/sqft |
Source: LERA MLS #1619440 Report a problem | ||
| 12/21/2021 | Sold | -- |
Source: LERA MLS #1575293 Report a problem | ||
| 12/15/2021 | Pending sale | $399,999$175/sqft |
Source: LERA MLS #1575293 Report a problem | ||
| 12/8/2021 | Contingent | $399,999$175/sqft |
Source: LERA MLS #1575293 Report a problem | ||
| 12/4/2021 | Listed for sale | $399,999$175/sqft |
Source: LERA MLS #1575293 Report a problem | ||
| 10/21/2009 | Sold | -- |
Source: LERA MLS #724865 Report a problem | ||
Public tax history
| Year | Property taxes | Tax assessment |
|---|---|---|
| 2025 | $5,672 -11.3% | $528,527 +10% |
| 2024 | $6,395 +3.5% | $480,479 +10% |
| 2023 | $6,180 -21% | $436,799 +10% |
| 2022 | $7,822 -6.8% | $397,090 +4.2% |
| 2021 | $8,396 | $381,150 |
| 2020 | $8,396 +0.1% | $381,150 +0.6% |
| 2019 | $8,389 | $378,820 +2.1% |
| 2018 | $8,389 -6.4% | $370,880 +0.3% |
| 2017 | $8,959 | $369,650 +1% |
| 2016 | -- | $365,970 -0.9% |
| 2015 | -- | $369,190 +5% |
| 2014 | -- | $351,610 +1.3% |
| 2013 | -- | $347,130 -0.8% |
| 2012 | -- | $350,050 +5.4% |
| 2011 | -- | $332,030 -0.8% |
| 2010 | -- | $334,740 -11.5% |
| 2009 | -- | $378,390 +8.6% |
| 2008 | -- | $348,323 -8.9% |
| 2007 | -- | $382,560 +4.8% |
| 2006 | -- | $365,060 +39.5% |
| 2005 | -- | $261,700 |
| 2004 | -- | -- |
| 2003 | -- | -- |
| 2002 | -- | -- |
| 2001 | -- | -- |
Find assessor info on the county website
Monthly payment
Est. payment
Payment breakdown
Explore the cost of this home by adjusting the details. Changes won't be saved.Climate risks
Neighborhood: Oak Park - Northwood
Nearby schools
Schools provided by the listing agent
- Elementary: Woodridge
- Middle: Alamo Heights
- High: Alamo Heights
- District: Alamo Heights I.S.D.
Source: LERA MLS. This data may not be complete. We recommend contacting the local school district to confirm school assignments for this home.
- $546,8003 bd3 ba2.2k sqft8127 N New Braunfels Ave APT 201, San Antonio, TX 78209Off Market

- $607,7003 bd3 ba2.3k sqft8127 N New Braunfels Ave APT 401, San Antonio, TX 78209Off Market
- $600,8003 bd4 ba2.3k sqft8127 N New Braunfels Ave APT 101, San Antonio, TX 78209Off Market

- $518,1003 bd4 ba2.3k sqft8127 N New Braunfels Ave APT 102, San Antonio, TX 78209Off Market
Similar homes
- $775,0003 bd3 ba2.6k sqft219 TOPHILL RD, San Antonio, TX 78209For Sale

 MLS ID #2008546, Hedda Layne TREC #693654, Engel & Volkers Alamo Heights. LERA MLS
 - $450,0003 bd2 ba2.5k sqft8123 N New Braunfels #D, San Antonio, TX 78209For Sale
 MLS ID #1953336, Natalee Newell TREC #474943, Engel & Volkers Alamo Heights. LERA MLS
 - $662,5002 bd3 ba1.9k sqft208 Grandview UNIT 5, Alamo Heights, TX 78209For Sale
 MLS ID #2006316, Diana Gonzalez TREC #593609, Crown Realty Holdings LLC. LERA MLS
 - $898,0003 bd3 ba2.9k sqft7110 PONIENTE LN #E, San Antonio, TX 78209For Sale
 MLS ID #2012208, Dean Aitken TREC #633339, Keller Williams Heritage. LERA MLS
 - $675,0003 bd4 ba2.8k sqft145 Elizabeth, Alamo Heights, TX 78209For SaleMLS ID #1955986, Betty Kirkpatrick TREC #129586, Annette Slater, Broker. LERA MLS
- $695,0003 bd2 ba2.1k sqft201 CHICHESTER PL, Alamo Heights, TX 78209For SaleMLS ID #2002889, Cedric Dequin TREC #645118, Phyllis Browning Company. LERA MLS
- $895,0003 bd3 ba2.6k sqft120 LAMONT AVE, Alamo Heights, TX 78209For SaleMLS ID #2011912, Minette Olson Hedin TREC #832583, Phyllis Browning Company. LERA MLS
- $788,9503 bd3 ba2.5k sqft123 Saint Dennis #123, San Antonio, TX 78209For SaleMLS ID #1967244, Kristy Bradfield Petlin TREC #310032, Kuper Sotheby's Int'l Realty. LERA MLS
- $365,0003 bd3 ba2k sqft7731 BROADWAY #A10, San Antonio, TX 78209For SaleMLS ID #1955982, Caroline Decherd TREC #617257, Phyllis Browning Company. LERA MLS
- $569,9993 bd2 ba2.1k sqft252 Wyanoke Dr, San Antonio, TX 78209For SaleMLS ID #2000631, Megan Flores TREC #808106, Phyllis Browning Company. LERA MLS
- $599,0004 bd2 ba2.9k sqft7511 Bridgewater, San Antonio, TX 78209For SaleMLS ID #1969927, Janet Heydenreich TREC #309876, Phyllis Browning Company. LERA MLS
- $995,0003 bd4 ba3.2k sqft7602 VINEWOOD CT, San Antonio, TX 78209For SaleMLS ID #1968241, Elizabeth Bartolomei TREC #569335, Phyllis Browning Company. LERA MLS
- $529,7774 bd3 ba2.2k sqft119 Blakeley Dr, San Antonio, TX 78209For SaleMLS ID #2004126, Isabel Owen TREC #700221, Keller Williams Heritage. LERA MLS
- $659,5002 bd3 ba1.6k sqft208 Grandview Place #7 #7, San Antonio, TX 78209For SaleMLS ID #2004402, Rick Kuper TREC #388410, Kuper Sotheby's Int'l Realty. LERA MLS
- $850,0003 bd3 ba2k sqft123 EATON ST #102, Alamo Heights, TX 78209For SaleMLS ID #2009146, Araceli Vela TREC #579750, eXp Realty. LERA MLS
- $549,0002 bd3 ba1.8k sqft137 Saint Dennis #137, San Antonio, TX 78209For SaleMLS ID #1937049, Adrianne Frost TREC #463190, Phyllis Browning Company. LERA MLS
- $499,0003 bd2 ba1.9k sqft338 BREES BLVD, San Antonio, TX 78209For SaleMLS ID #1965700, Travis Amaro TREC #598694, Kuper Sotheby's Int'l Realty. LERA MLS
- $560,0003 bd4 ba2.3k sqft215 E Mulberry #215-2, San Antonio, TX 78212For SaleMLS ID #1999584, Jacob Eisenhauer TREC #713863, Coldwell Banker D'Ann Harper. LERA MLS
- $825,0003 bd2 ba2.2k sqft216 TUXEDO AVE, Alamo Heights, TX 78209For SaleMLS ID #1994753, Codi Vives TREC #598623, Compass RE Texas, LLC. LERA MLS
- $430,0004 bd4 ba2.4k sqft3103 Eisenhauer Rd #J 11, San Antonio, TX 78209For SaleMLS ID #1957247, Jose Mariscal TREC #828121, Levi Rodgers Real Estate Group. LERA MLS
