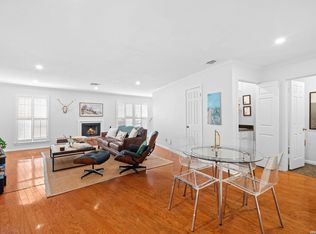
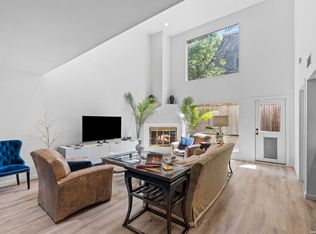
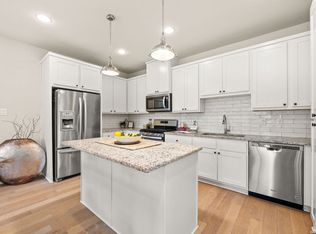
Welcome to 7731 Broadway #A10, a beautifully updated two-story condo in the desirable Dijon North community of Alamo Heights. Offering over 2,000 square feet of living space, this 3-bedroom, 2.5-bath residence combines comfort, convenience, and low-maintenance living in one of San Antonio's most sought-after locations. Hardwood floors, high ceilings, and abundant natural light enhance the spacious interior, while the inviting living room with wet bar creates an ideal setting for entertaining. The well-appointed kitchen opens to a private fenced patio and is complemented by a breakfast area, walk-in pantry, and formal dining room. Upstairs, the expansive primary suite features a walk-in closet, dual vanities, generous storage, and a separate tub and shower. Two additional bedrooms, a full bath, and upper-level laundry provide a functional and flexible floor plan. Residents enjoy controlled access, mature trees, a community pool, tennis courts, on-site management, and a lock-and-leave lifestyle. HOA dues include water, electric, trash service, pest control, common area maintenance, exterior maintenance, and condominium management. Additional highlights include a two-car covered carport and a recently installed three-zone HVAC system (April 2024). Ideally located along the Broadway corridor near shopping, dining, entertainment, downtown San Antonio, the Pearl, San Antonio International Airport, and major medical centers, this Alamo Heights condo offers exceptional value, space, and convenience within Alamo Heights ISD.
For sale
Price cut: $15K (6/10)
$365,000
7731 BROADWAY #A10, San Antonio, TX 78209
3beds
2,033sqft
:
Get pre-qualified$3,584/mo
Condominium
Built in 1974
-- sqft lot
$358,400 Zestimate®
$180/sqft
$934/mo HOA
What's special
Beautifully updated two-story condoHigh ceilingsHardwood floorsFormal dining roomAbundant natural lightWalk-in closetGenerous storage
- 82 days |
- 308 |
- 12 |
Zillow last checked:
Listing updated:
Listed by:
Caroline Decherd TREC #617257 (210) 313-2904,
Phyllis Browning Company
Source: LERA MLS,MLS#: 1955982
Facts & features
Interior
Bedrooms & bathrooms
- Bedrooms: 3
- Bathrooms: 3
- Full bathrooms: 2
- 1/2 bathrooms: 1
Primary bedroom
- Features: Outisde Access, Walk-In Closet(s), Full Bath
- Level: Upper
- Area: 280
- Dimensions: 20 x 14
Bedroom 2
- Area: 196
- Dimensions: 14 x 14
Bedroom 3
- Area: 168
- Dimensions: 14 x 12
Primary bathroom
- Features: Double Vanity
- Area: 80
- Dimensions: 8 x 10
Dining room
- Area: 182
- Dimensions: 14 x 13
Kitchen
- Area: 120
- Dimensions: 12 x 10
Living room
- Area: 195
- Dimensions: 15 x 13
Heating
- Central, Electric
Cooling
- Central Air, Zoned
Appliances
- Included: Washer/Dryer Stacked, Range, Disposal, Dishwasher, Electric Water Heater
- Laundry: Laundry Closet, Upper Level, Washer Hookup
Features
- One Living Area, Separate Dining Room, Breakfast Bar, Pantry, All Bedrooms Upstairs, Walk-In Closet(s), Ceiling Fan(s), Wet Bar
- Flooring: Carpet, Wood
- Has basement: No
- Has fireplace: No
- Fireplace features: None
Interior area
- Total interior livable area: 2,033 sqft
Video & virtual tour
Property
Parking
- Total spaces: 2
- Parking features: None, Two Car Carport
- Carport spaces: 2
Features
- Levels: Two
- Stories: 2
- Pool features: Community
Lot
- Residential vegetation: Mature Trees
Details
- Parcel number: 119281000100
Construction
Type & style
- Home type: Condo
- Property subtype: Condominium
- Attached to another structure: Yes
Materials
- Brick, 4 Sides Masonry
- Foundation: Slab
Condition
- New construction: No
- Year built: 1974
Utilities & green energy
- Electric: HOA
- Water: HOA
Community & HOA
Community
- Features: Tennis Court(s)
- Security: Controlled Access
- Subdivision: Dijon North Condo Ah,Dijon North
HOA
- Has HOA: Yes
- Services included: Some Utilities, Condo Mgmt, Common Area Liability, Common Maintenance, Trash, Pest Control
- HOA fee: $934 monthly
- HOA name: DIJON NORTH CONDOMINIUM
Location
- Region: San Antonio
Financial & listing details
- Price per square foot: $180/sqft
- Annual tax amount: $7,701
- Price range: $365K - $365K
- Date on market: 5/19/2026
- Cumulative days on market: 58 days
- Listing terms: Conventional,Cash
Estimated market value
$358,400
$340,000 - $376,000
$2,827/mo
Price history
| Date | Event | Price |
|---|---|---|
| 7/20/2026 | Listed for sale | $365,000$180/sqft |
Source:  LERA MLS #1955982 Report a problem LERA MLS #1955982 Report a problem | ||
| 7/5/2026 | Pending sale | $365,000$180/sqft |
Source: LERA MLS #1955982 Report a problem | ||
| 6/29/2026 | Contingent | $365,000$180/sqft |
Source: LERA MLS #1955982 Report a problem | ||
| 6/10/2026 | Price change | $365,000-3.9%$180/sqft |
Source: LERA MLS #1955982 Report a problem | ||
| 5/19/2026 | Listed for sale | $380,000-4.8%$187/sqft |
Source: LERA MLS #1955982 Report a problem | ||
| 7/14/2025 | Listing removed | $399,000$196/sqft |
Source: LERA MLS #1837660 Report a problem | ||
| 7/12/2025 | Listing removed | $2,995$1/sqft |
Source: Zillow Rentals Report a problem | ||
| 6/17/2025 | Listed for rent | $2,995$1/sqft |
Source: Zillow Rentals Report a problem | ||
| 6/5/2025 | Price change | $399,000-2.7%$196/sqft |
Source: LERA MLS #1837660 Report a problem | ||
| 5/28/2025 | Price change | $410,000-2.4%$202/sqft |
Source: LERA MLS #1837660 Report a problem | ||
| 5/18/2025 | Price change | $420,000-2.3%$207/sqft |
Source: LERA MLS #1837660 Report a problem | ||
| 4/22/2025 | Price change | $430,000-1.1%$212/sqft |
Source: LERA MLS #1837660 Report a problem | ||
| 1/27/2025 | Listed for sale | $435,000$214/sqft |
Source: LERA MLS #1837660 Report a problem | ||
Public tax history
Tax history is unavailable.
Monthly payment
Est. payment
Payment breakdown
Explore the cost of this home by adjusting the details. Changes won't be saved.Climate risks
Neighborhood: 78209
Nearby schools
GreatSchools rating
- NAHoward Early Childhood CenterGrades: PK-KDistance: 0.1 mi
- 9/10Alamo Heights Junior High SchoolGrades: 6-8Distance: 0.4 mi
- 7/10Alamo Heights High SchoolGrades: 9-12Distance: 0.8 mi
Schools provided by the listing agent
- Elementary: Cambridge
- Middle: Alamo Heights
- High: Alamo Heights
- District: Alamo Heights I.S.D.
Source: LERA MLS. This data may not be complete. We recommend contacting the local school district to confirm school assignments for this home.
- $330,2001 bd1 ba874 sqft7731 Broadway St, San Antonio, TX 78209Off Market

- $--3 bd2 ba2.3k sqft7731 Broadway UNIT F34, San Antonio, TX 78209Off Market
- $--3 bd2 ba2.3k sqft7731 Broadway #34F, San Antonio, TX 78209Off Market

- $--3 bd2 ba2k sqft7731 Broadway APT 6A, San Antonio, TX 78209Off Market

- $205,4002 bd1 ba996 sqft7731 Broadway #A-8, San Antonio, TX 78209Off Market
- $---- bd-- ba-- sqft7731 Broadway, San Antonio, TX 78209Off Market
- $--3 bd3 ba2.3k sqft7731 Broadway St UNIT H33, San Antonio, TX 78209Sold
- $336,3003 bd3 ba2k sqft7731 Broadway UNIT A6, San Antonio, TX 78209Off Market
A local agent can set up tours, give advice and negotiate with sellers.
Similar homes
- $395,0002 bd3 ba1.8k sqft201 ELLWOOD ST #211, San Antonio, TX 78209For Sale
 MLS ID #2004611, Kate Park TREC #478783, Nix Realty Company. LERA MLS
 - $311,0003 bd4 ba2.4k sqft3102 Eisenhauer Rd #D 28, San Antonio, TX 78209For Sale
 MLS ID #1991913, Shannon Richardson TREC #681114, Keller Williams City-View. LERA MLS
 - $450,0003 bd2 ba2.5k sqft8123 N New Braunfels #D, San Antonio, TX 78209For Sale
 MLS ID #1953336, Natalee Newell TREC #474943, Engel & Volkers Alamo Heights. LERA MLS
 - $400,0003 bd3 ba1.5k sqft202 CLAREMONT AVE #102, San Antonio, TX 78209For Sale
 MLS ID #2004283, David Abrahams TREC #719953, Phyllis Browning Company. LERA MLS
 - $410,0004 bd2 ba2.2k sqft3202 Bent Bow, San Antonio, TX 78209For SaleMLS ID #1953595, Shaylie Stroud TREC #602457, S. Porter Group LLC. LERA MLS
- $350,0002 bd3 ba2.1k sqft1180 GARRATY RD #9, San Antonio, TX 78209For SaleMLS ID #1964972, Brian Montgomery TREC #611978, Vortex Realty. LERA MLS
- $440,0004 bd4 ba2.4k sqft3103 Eisenhauer Rd #J 11, San Antonio, TX 78209For SaleMLS ID #1957247, Jose Mariscal TREC #828121, Levi Rodgers Real Estate Group. LERA MLS
- $230,0002 bd2 ba1k sqft7711 BROADWAY #20B, San Antonio, TX 78209For SaleMLS ID #1955753, Cindy Mitchell TREC #519762, JPAR San Antonio. LERA MLS
- $399,0003 bd3 ba1.7k sqft138 Chichester, San Antonio, TX 78209For SaleMLS ID #1951789, Matthew Laird TREC #735453, Keller Williams City-View. LERA MLS
- $499,9992 bd2 ba1.6k sqft146 Lorenz Rd, San Antonio, TX 78209For SaleMLS ID #1990986, Kathy Ripps TREC #511905, Kuper Sotheby's Int'l Realty. LERA MLS
- $365,0002 bd2 ba1.6k sqft218 W Mandalay, San Antonio, TX 78212For SaleMLS ID #2002020, Thomas Lumley TREC #806332, Phyllis Browning Company. LERA MLS
- $364,9994 bd2 ba2.1k sqft2326 Shadow Cliff St, San Antonio, TX 78232For SaleMLS ID #1993517, Rebecca Chan TREC #714790, Real Broker, LLC. LERA MLS
- $453,0003 bd2 ba1.8k sqft348 FUNSTON PL, San Antonio, TX 78209For SaleMLS ID #2005033, Libby Ross TREC #538366, Coldwell Banker D'Ann Harper. LERA MLS
- $539,9004 bd3 ba2.2k sqft119 Blakeley Dr, San Antonio, TX 78209For SaleMLS ID #2004126, Isabel Owen TREC #700221, Keller Williams Heritage. LERA MLS
- $500,0003 bd2 ba1.8k sqft714 Larkwood Drive, San Antonio, TX 78209For SaleMLS ID #2003673, Kimberly Howell TREC #446317, Keller Williams Legacy. LERA MLS
- $369,9003 bd2 ba1.7k sqft3139 MORNING CRK, San Antonio, TX 78247For SaleMLS ID #2002449, Joslyn Campbell TREC #576312, Suburban Spaces, LLC. LERA MLS
- $400,0004 bd3 ba2.6k sqft929 Morningside, Terrell Hills, TX 78209For SaleMLS ID #1887993, Robert Elder TREC #436622, Phyllis Browning Company. LERA MLS
- $350,0002 bd3 ba2.1k sqft1180 Garraty #9, San Antonio, TX 78209For SaleMLS ID #1997132, Brian Montgomery TREC #611978, Vortex Realty. LERA MLS
- $460,0002 bd2 ba2.6k sqft418 Northridge, San Antonio, TX 78209For SaleMLS ID #1998529, Arlene Chalkley TREC #585873, ERA Brokers Consolidated. LERA MLS
- $220,0003 bd4 ba2k sqft3102 EISENHAUER RD #E34, San Antonio, TX 78209For SaleMLS ID #1962521, Dylan Forde TREC #759737, Real Broker, LLC. LERA MLS
