OPEN HOUSE SAT 8/15, 12-2PM. The finishes on this house leave you loving what you see and wanting to make it your own! Don't settle for less than this charming single-story beauty in the perfect pocket neighborhood, Morning Glen - NO HOA! Stand out features include: no carpet, chef's kitchen, designer accent walls, luxury primary suite, spa-inspired bathrooms, outdoor living, low maintenance yard, statement fireplace, modern farmhouse lighting, and MOVE IN READY! Enter into your spacious living room with pitched ceilings and open view into the kitchen and dining. Amazing entertaining home for sports watch parties, birthdays, holidays and more. Tons of counter space and storage. Designer finishes with quartzite counters and tile floors throughout. Location is EVERYTHING, centrally located near the intersection of Jones Malts and 1000 Oaks - you will be on 281, I-35, 1604 and 410 in moments!
For sale
$369,900
3139 MORNING CRK, San Antonio, TX 78247
3beds
1,748sqft
Single Family Residence
Built in 1985
6,185 Square Feet Lot
$362,000 Zestimate®
$212/sqft
$-- HOA
What's special
Statement fireplaceModern farmhouse lightingLow maintenance yardCharming single-story beautyOutdoor livingTile floors throughoutLuxury primary suite
- 23 days |
- 443 |
- 25 |
Likely to sell faster than
Zillow last checked:
Listing updated:
Listed by:
Joslyn Campbell TREC #576312 (210) 639-1718,
Suburban Spaces, LLC
Source: LERA MLS,MLS#: 2002449
Facts & features
Interior
Bedrooms & bathrooms
- Bedrooms: 3
- Bathrooms: 2
- Full bathrooms: 2
Primary bedroom
- Features: Split, Walk-In Closet(s), Multi-Closets, Ceiling Fan(s), Full Bath
- Area: 195
- Dimensions: 15 x 13
Bedroom 2
- Area: 110
- Dimensions: 11 x 10
Bedroom 3
- Area: 110
- Dimensions: 11 x 10
Primary bathroom
- Features: Tub/Shower Separate, Separate Vanity
- Area: 96
- Dimensions: 12 x 8
Dining room
- Area: 110
- Dimensions: 11 x 10
Kitchen
- Area: 170
- Dimensions: 17 x 10
Living room
- Area: 504
- Dimensions: 24 x 21
Office
- Area: 99
- Dimensions: 11 x 9
Heating
- Central, Natural Gas
Cooling
- Central Air
Appliances
- Included: Range, Disposal, Dishwasher, Gas Water Heater, Electric Cooktop, Double Oven
- Laundry: In Kitchen, Washer Hookup, Dryer Connection
Features
- One Living Area, Separate Dining Room, Eat-in Kitchen, Two Eating Areas, Atrium, Utility Room Inside, 1st Floor Lvl/No Steps, High Ceilings, Open Floorplan, All Bedrooms Downstairs, Walk-In Closet(s), Ceiling Fan(s), Chandelier, Solid Counter Tops
- Flooring: Ceramic Tile
- Has basement: No
- Attic: Pull Down Storage,Partially Floored,Pull Down Stairs,Storage Only
- Number of fireplaces: 1
- Fireplace features: One, Living Room
Interior area
- Total interior livable area: 1,748 sqft
Property
Parking
- Total spaces: 2
- Parking features: Two Car Garage, Garage Door Opener
- Garage spaces: 2
Features
- Levels: One
- Stories: 1
- Patio & porch: Covered
- Pool features: None
Lot
- Size: 6,185 Square Feet
Details
- Parcel number: 168650030580
Construction
Type & style
- Home type: SingleFamily
- Architectural style: Traditional
- Property subtype: Single Family Residence
Materials
- Brick, Siding
- Foundation: Slab
- Roof: Composition
Condition
- Pre-Owned
- New construction: No
- Year built: 1985
Utilities & green energy
- Sewer: Sewer System
- Water: Water System
- Utilities for property: City Garbage service
Community & HOA
Community
- Features: None
- Subdivision: Morning Glen
Location
- Region: San Antonio
Financial & listing details
- Price per square foot: $212/sqft
- Tax assessed value: $361,990
- Annual tax amount: $8,208
- Price range: $369.9K - $369.9K
- Date on market: 7/23/2026
- Cumulative days on market: 16 days
- Listing terms: Conventional,FHA,VA Loan,Cash
Estimated market value
$362,000
$344,000 - $380,000
$1,963/mo
Price history
| Date | Event | Price |
|---|---|---|
| 7/31/2026 | Listed for sale | $369,900+32.1%$212/sqft |
Source:  LERA MLS #2002449 Report a problem LERA MLS #2002449 Report a problem | ||
| 4/9/2021 | Sold | -- |
Source: LERA MLS #1510736 Report a problem | ||
| 3/12/2021 | Pending sale | $280,000$160/sqft |
Source: LERA MLS #1510736 Report a problem | ||
| 2/28/2021 | Contingent | $280,000$160/sqft |
Source: LERA MLS #1510736 Report a problem | ||
| 2/24/2021 | Listed for sale | $280,000+47.4%$160/sqft |
Source: LERA MLS #1510736 Report a problem | ||
| 4/21/2016 | Sold | -- |
Source: LERA MLS #1162277 Report a problem | ||
| 2/23/2016 | Listed for sale | $189,900+32.9%$109/sqft |
Source: Keller Williams - San Antonio Legacy Group #1162277 Report a problem | ||
| 8/30/2012 | Listing removed | $142,900$82/sqft |
Source: RE/MAX Associates #899920 Report a problem | ||
| 7/27/2012 | Listed for sale | $142,900$82/sqft |
Source: RE/MAX Associates #899920 Report a problem | ||
| 9/7/2011 | Sold | -- |
Source: LERA MLS #899920 Report a problem | ||
| 6/27/2011 | Listed for sale | $142,900$82/sqft |
Source: RE/MAX Associates #899920 Report a problem | ||
Public tax history
| Year | Property taxes | Tax assessment |
|---|---|---|
| 2025 | $6,013 -6.3% | $361,990 -0.1% |
| 2024 | $6,420 +9% | $362,395 +10% |
| 2023 | $5,888 -10.4% | $329,450 +10% |
| 2022 | $6,573 +12.5% | $299,500 +26.9% |
| 2021 | $5,845 | $235,990 +3.8% |
| 2020 | $5,845 +1.2% | $227,270 +2.1% |
| 2019 | $5,774 | $222,640 +7% |
| 2018 | $5,774 +12.1% | $208,150 +7.9% |
| 2017 | $5,151 +66.9% | $192,930 +2.1% |
| 2016 | $3,086 -2.7% | $188,900 +7.7% |
| 2015 | $3,172 | $175,400 +7% |
| 2014 | $3,172 | $163,999 +10% |
| 2013 | -- | $149,090 -3.4% |
| 2012 | -- | $154,400 -3.3% |
| 2011 | -- | $159,600 -1% |
| 2010 | -- | $161,180 +4.3% |
| 2009 | -- | $154,580 -0.9% |
| 2008 | -- | $156,060 +5.3% |
| 2007 | -- | $148,220 +3.8% |
| 2006 | -- | $142,860 +9.2% |
| 2005 | -- | $130,820 |
| 2004 | -- | -- |
| 2003 | -- | -- |
| 2002 | -- | -- |
| 2001 | -- | -- |
| 2000 | -- | -- |
Find assessor info on the county website
Monthly payment
Est. payment
Payment breakdown
Explore the cost of this home by adjusting the details. Changes won't be saved.Climate risks
Neighborhood: 78247
Nearby schools
GreatSchools rating
- 8/10Redland Oaks Elementary SchoolGrades: PK-5Distance: 1 mi
- 5/10Driscoll Middle SchoolGrades: 6-8Distance: 1.2 mi
- 4/10MacArthur High SchoolGrades: 9-12Distance: 3.4 mi
Schools provided by the listing agent
- Elementary: Redland Oaks
- Middle: Driscoll
- High: Macarthur
- District: North East I.S.D.
Source: LERA MLS. This data may not be complete. We recommend contacting the local school district to confirm school assignments for this home.
- $--3 bd2 ba1.5k sqft3143 Morning Crk, San Antonio, TX 78247Sold
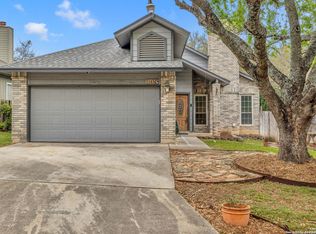
- $324,3003 bd2 ba1.7k sqft3135 Morning Crk, San Antonio, TX 78247Off Market

- $--3 bd2 ba1.5k sqft3131 Morning Crk, San Antonio, TX 78247Sold

- $334,6003 bd2 ba2k sqft3147 Morning Crk, San Antonio, TX 78247Off Market
- $415,2004 bd2 ba3k sqft3126 Fall Crest Dr, San Antonio, TX 78247Off Market
- $387,1004 bd2 ba2.6k sqft3130 Fall Crest Dr, San Antonio, TX 78247Off Market
- $299,4003 bd2 ba1.6k sqft3127 Morning Crk, San Antonio, TX 78247Off Market
- $391,3003 bd2 ba2.2k sqft3122 Fall Crest Dr, San Antonio, TX 78247Off Market
A local agent can set up tours, give advice and negotiate with sellers.
A local lender can help you make sure your offer is ready when you are.
Similar homes
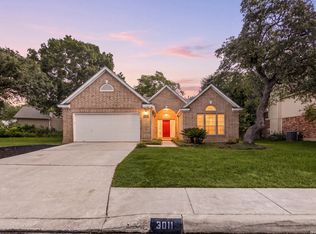
- $347,4003 bd2 ba1.8k sqft3011 FALL CREST DR, San Antonio, TX 78247For Sale
 MLS ID #1992286, Jesse Landin TREC #637896, Redfin Corporation. LERA MLS
 - $450,0004 bd3 ba2.2k sqft14047 QUARLES ST, San Antonio, TX 78247For Sale
 MLS ID #2008023, Charles Gafford TREC #691603, Keller Williams City-View. LERA MLS
 - $300,0003 bd2 ba1.8k sqft15971 Tampke Pl, San Antonio, TX 78247For Sale
 MLS ID #2007229, Dawn Ball TREC #825024, Magnolia Realty. LERA MLS
 - $299,9003 bd3 ba2.1k sqft15006 Digger, San Antonio, TX 78247For Sale
 MLS ID #1992907, Michael Godinez TREC #651171, eXp Realty. LERA MLS
 - $375,0004 bd2 ba1.8k sqft2027 Chittim Trail Dr, San Antonio, TX 78232For SaleMLS ID #2003297, Julianne Hawkins TREC #636231, Phyllis Browning Company. LERA MLS
- $339,9003 bd2 ba1.8k sqft17022 TURKEY POINT ST, San Antonio, TX 78232For SaleMLS ID #1965795, Stephen Galvan TREC #700027, Keller Williams Heritage. LERA MLS
- $369,9004 bd3 ba2.2k sqft4631 BARHILL ST, San Antonio, TX 78217For SaleMLS ID #1994586, Judy Dalrymple TREC #402635, Phyllis Browning Company. LERA MLS
- $399,0003 bd2 ba1.9k sqft19718 ENCINO WAY, San Antonio, TX 78259For SaleMLS ID #2001390, Misti Rios TREC #572999, Keller Williams Heritage. LERA MLS
- $424,9004 bd2 ba2k sqft15310 DELACHAISE ST, San Antonio, TX 78232For SaleMLS ID #2003973, Derrell Skillman TREC #639690, Redfin Corporation. LERA MLS
- $489,4904 bd3 ba2.5k sqft3035 Fall Mist Dr, San Antonio, TX 78247For SaleMLS ID #1996349, Ryan McDaniel TREC #758274, Keller Williams Heritage. LERA MLS
- $295,0003 bd2 ba1.4k sqft2018 BUDDING BLVD, San Antonio, TX 78247For SaleMLS ID #1990734, Jennifer Wilson TREC #566157, Redefining Home Real Estate Brokerage. LERA MLS
- $350,0003 bd2 ba1.7k sqft1025 River Park, San Antonio, TX 78216For SaleMLS ID #1998105, Cathleen Heshmat TREC #516709, Keller Williams Heritage. LERA MLS
- $355,0003 bd2 ba1.7k sqft903 Silver Spruce, San Antonio, TX 78232For SaleMLS ID #1999165, Lovetta McAlpin TREC #598390, Keller Williams Heritage. LERA MLS
- $325,0004 bd2 ba2.1k sqft13527 BELTWAY ST, San Antonio, TX 78217For SaleMLS ID #2002749, Candice Clark TREC #694620, Real Broker, LLC. LERA MLS
- $420,0004 bd3 ba2.6k sqft2635 SPRING CYN, San Antonio, TX 78232For SaleMLS ID #1990878, Joyce Jackson TREC #682897, Keller Williams Legacy. LERA MLS
- $419,0003 bd2 ba1.8k sqft14948 FORWARD PASS, San Antonio, TX 78248For SaleMLS ID #2005974, Janeene Edwards TREC #531910, Keller Williams Legacy. LERA MLS
- $325,0003 bd2 ba2.5k sqft12322 LA ALBADA ST, San Antonio, TX 78233For SaleMLS ID #2007072, Ivan Terrazas TREC #530052, Keller Williams City-View. LERA MLS
- $420,0004 bd3 ba1.9k sqft1911 WOODSEER ST, San Antonio, TX 78248For SaleMLS ID #2002786, Michael McLaughlin TREC #730001, Silver Trust Property Management. LERA MLS
- $385,0003 bd2 ba2.2k sqft21814 RUBY RUN, San Antonio, TX 78259For SaleMLS ID #1966397, Anthony Boelens TREC #658082, JPAR San Antonio. LERA MLS
- $380,0003 bd2 ba1.9k sqft272 Flint Road, Cibolo, TX 78108For SaleMLS ID #2007452, Katrina Czaban TREC #755240, Exquisite Properties, LLC. LERA MLS
