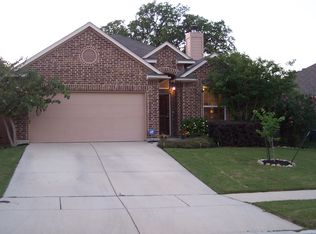
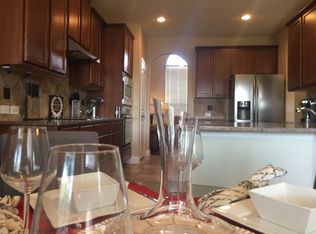
Don't miss out this beautifully maintained, one-story home nestled in the desirable Buffalo Crossing in Cibolo! Beautiful entry upgraded with epoxy flooring, great door and room for welcoming foliage. This gorgeous home Features soaring ceilings, abundant natural light, and beautifully thought open floor plan. The home has no carpet throughout; beautiful tile flooring and wood makes this home easy to maintain pristine. The spacious kitchen offers granite countertops, a large island, and stainless-steel appliances that convey along with the washer and dryer. Enjoy a dedicated home office or study. Gather and enjoy the beautiful fireplace in the open living room. This home offers a separate formal dining, eat-in kitchen and breakfast bar, giving plenty of space for Holiday entertaining inside and out. Enjoy evening wine-downs on the back porch, with stylish floor, patio furniture and Large TV, to enjoy your favorite show, music or the next Game! This home offers so many areas to enjoy, like the backyard for a book reading, enjoying the mature trees, or dining in the backyard, brick-paved space for outdoor cooking and dining or make room for shooting hoops using the discreet basketball hoop base in the landscape. Retreat in the private primary suite with a soaking tub and separate shower. All proper sized bedrooms with tall ceilings and ample bathroom in the hallway. This home is equipped for a water softener, has a spacious two-car garage with built-in storage. Just a short walk to the community pool and park, with easy access to shopping, dining, and major highways. A wonderful home designed for comfort, entertaining, and everyday living!
For sale
$365,000
272 FLINT RD, Cibolo, TX 78108
3beds
1,924sqft
Single Family Residence
Built in 2012
6,969 Square Feet Lot
$362,500 Zestimate®
$190/sqft
$30/mo HOA
What's special
Stainless-steel appliancesAbundant natural lightSeparate formal diningGranite countertopsSoaring ceilingsSpacious kitchenLarge island
- 9 days
- 114
- 18
Likely to sell faster than
Zillow last checked:
Listing updated:
Listed by:
Karla Solano TREC #572934 (210) 363-1730,
High Real Estate Services
Source: LERA MLS,MLS#: 2027406
Facts & features
Interior
Bedrooms & bathrooms
- Bedrooms: 3
- Bathrooms: 2
- Full bathrooms: 2
Primary bedroom
- Features: Walk-In Closet(s), Ceiling Fan(s), Full Bath
- Area: 208
- Dimensions: 16 x 13
Bedroom 2
- Area: 130
- Dimensions: 13 x 10
Bedroom 3
- Area: 143
- Dimensions: 13 x 11
Primary bathroom
- Features: Tub/Shower Separate, Double Vanity, Soaking Tub
- Area: 80
- Dimensions: 10 x 8
Dining room
- Area: 99
- Dimensions: 11 x 9
Kitchen
- Area: 120
- Dimensions: 12 x 10
Living room
- Area: 345
- Dimensions: 23 x 15
Office
- Area: 100
- Dimensions: 10 x 10
Heating
- Central, Electric
Cooling
- Central Air
Appliances
- Included: Washer, Dryer, Self Cleaning Oven, Microwave, Range, Refrigerator, Disposal, Dishwasher, Plumbed For Ice Maker, Electric Water Heater, Plumb for Water Softener
- Laundry: Main Level, Laundry Room, Washer Hookup, Dryer Connection
Features
- One Living Area, Separate Dining Room, Eat-in Kitchen, Two Eating Areas, Kitchen Island, Breakfast Bar, Study/Library, Utility Room Inside, 1st Floor Lvl/No Steps, High Ceilings, High Speed Internet, All Bedrooms Downstairs, Walk-In Closet(s), Master Downstairs, Ceiling Fan(s), Solid Counter Tops, Custom Cabinets
- Flooring: Ceramic Tile, Wood
- Windows: Window Coverings
- Has basement: No
- Number of fireplaces: 1
- Fireplace features: One, Living Room, Wood Burning
Interior area
- Total interior livable area: 1,924 sqft
Property
Parking
- Total spaces: 2
- Parking features: Two Car Garage, Garage Door Opener
- Garage spaces: 2
Features
- Levels: One
- Stories: 1
- Pool features: None, Community
Lot
- Size: 6,969 Square Feet
- Features: Curbs, Sidewalks
Details
- Parcel number: 1G04114B0A11100000
Construction
Type & style
- Home type: SingleFamily
- Property subtype: Single Family Residence
Materials
- Brick, Siding
- Foundation: Slab
- Roof: Composition
Condition
- As-Is,Pre-Owned
- New construction: No
- Year built: 2012
Details
- Builder name: CHESMAR
Utilities & green energy
- Electric: GVEC
- Sewer: CIBOLO, Sewer System
- Water: CIBOLO, Water System
- Utilities for property: City Garbage service
Community & HOA
Community
- Features: Playground, Jogging Trails, Bike Trails, BBQ/Grill
- Security: Smoke Detector(s)
- Subdivision: Buffalo Crossing
HOA
- Has HOA: Yes
- HOA fee: $360 annually
- HOA name: BUFFALO CROSSING
Location
- Region: Cibolo
Financial & listing details
- Price per square foot: $190/sqft
- Tax assessed value: $295,126
- Annual tax amount: $4,169
- Price range: $365K - $365K
- Date on market: 10/31/2026
- Cumulative days on market: 10 days
- Listing terms: Conventional,FHA,VA Loan,Cash
- Road surface type: Paved
Estimated market value
$362,500
$344,000 - $381,000
$1,925/mo
Price history
| Date | Event | Price |
|---|---|---|
| 10/31/2026 | Listed for sale | $365,000-3.9%$190/sqft |
Source:  LERA MLS #2027406 Report a problem | ||
| 9/24/2026 | Listing removed | $380,000$198/sqft |
Source: LERA MLS #2007452 Report a problem | ||
| 8/10/2026 | Listed for sale | $380,000-8.4%$198/sqft |
Source: LERA MLS #2007452 Report a problem | ||
| 8/2/2026 | Listing removed | $415,000$216/sqft |
Source: LERA MLS #2002573 Report a problem | ||
| 7/23/2026 | Listed for sale | $415,000+43.6%$216/sqft |
Source: LERA MLS #2002573 Report a problem | ||
| 5/11/2021 | Sold | -- |
Source: LERA MLS #1519341 Report a problem | ||
| 4/22/2021 | Pending sale | $289,000$150/sqft |
Source: LERA MLS #1519341 Report a problem | ||
| 4/15/2021 | Contingent | $289,000$150/sqft |
Source: LERA MLS #1519341 Report a problem | ||
| 4/14/2021 | Listed for sale | $289,000$150/sqft |
Source: LERA MLS #1519341 Report a problem | ||
| 4/12/2021 | Contingent | $289,000$150/sqft |
Source: LERA MLS #1519341 Report a problem | ||
| 4/9/2021 | Listed for sale | $289,000$150/sqft |
Source: LERA MLS #1519341 Report a problem | ||
Public tax history
| Year | Property taxes | Tax assessment |
|---|---|---|
| 2025 | $4,170 -33.7% | $295,126 -22.5% |
| 2024 | $6,285 -10.3% | $380,988 +5% |
| 2023 | $7,008 -5.9% | $362,707 +4.8% |
| 2022 | $7,448 +29.5% | $346,113 +34.4% |
| 2021 | $5,751 +8% | $257,543 +10.3% |
| 2020 | $5,324 | $233,554 -2.1% |
| 2019 | -- | $238,562 -0.7% |
| 2018 | $5,619 +2% | $240,199 +1% |
| 2017 | $5,510 +1.7% | $237,757 +1.1% |
| 2016 | $5,417 +9% | $235,254 +6.3% |
| 2015 | $4,971 | $221,224 +3.7% |
| 2014 | $4,971 | $213,401 +2.1% |
| 2013 | -- | $208,921 +765.1% |
| 2012 | -- | $24,150 |
Find assessor info on the county website
Monthly payment
Est. payment
Payment breakdown
Explore the cost of this home by adjusting the details. Changes won't be saved.Climate risks
Neighborhood: 78108
Nearby schools
Schools provided by the listing agent
- Elementary: Wiederstein
- Middle: Dobie J. Frank
- High: Byron Steele High
- District: Schertz-Cibolo-Universal City Isd
Source: LERA MLS. This data may not be complete. We recommend contacting the local school district to confirm school assignments for this home.
Similar homes
- $349,9003 bd2 ba1.9k sqft204 Antrium, Cibolo, TX 78108For Sale

 MLS ID #2020061, Vincent Salas TREC #516943, Texas Home Realty. LERA MLS
- $344,5004 bd4 ba2.5k sqft512 Wagon Wheel Way, Cibolo, TX 78108Active
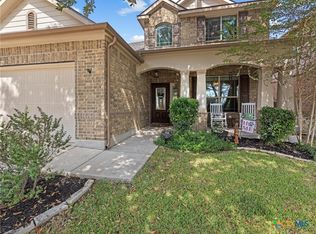
 MLS ID #625905, Kendra Wray, Keller Williams Heritage. Central Texas MLS
- $339,9004 bd3 ba2.5k sqft101 Shadow Mt Drive, Cibolo, TX 78108For Sale
 MLS ID #2002964, Jill Porter TREC #703003, Fathom Realty. LERA MLS
- $349,0003 bd3 ba2.2k sqft120 Stag Way, Schertz, TX 78108For Sale
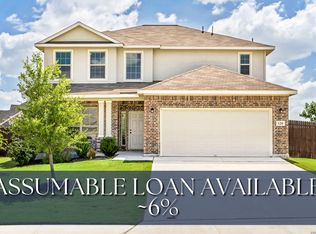 MLS ID #1995001, Kristen Schramme TREC #568432, Keller Williams Legacy. LERA MLS
- $320,2504 bd4 ba2.4k sqft208 PRAIRIE VIS, Cibolo, TX 78108For SaleMLS ID #2021115, Maria Dennis TREC #689414, Century 21 Scott Myers, REALTORS. LERA MLS
- $383,0004 bd3 ba2.5k sqft2908 Pawtucket Rd, Schertz, TX 78108For SaleMLS ID #1969794, Jose Chavarria TREC #676755, Texas Premier Realty. LERA MLS
- $375,0005 bd4 ba2.8k sqft108 RED DEER PL, Cibolo, TX 78108For SaleMLS ID #2024197, Caroline Ramsay TREC #650234, Keller Williams Legacy. LERA MLS
- $449,9004 bd3 ba2.3k sqft341 Misty Sails, Cibolo, TX 78108For SaleMLS ID #1970829, Sebastiano Formica TREC #693859, eXp Realty. LERA MLS
- $400,0004 bd4 ba2.2k sqft426 Axis, Cibolo, TX 78108For SaleMLS ID #2006581, Renee Bachman TREC #640837, JB Goodwin, REALTORS. LERA MLS
- $345,0003 bd3 ba2.1k sqft10443 Monicas Creek, Schertz, TX 78154For SaleMLS ID #1946563, Evelyn Pereira TREC #753929, Keller Williams Legacy. LERA MLS
- $467,0004 bd3 ba2.4k sqft824 FOXBROOK WAY, Cibolo, TX 78108For SaleMLS ID #2011662, Isabel Duran TREC #700424, RE/MAX Preferred, REALTORS. LERA MLS
- $512,9994 bd3 ba2.5k sqft337 Misty Sails, Cibolo, TX 78108For SaleMLS ID #1991339, Sebastiano Formica TREC #693859, eXp Realty. LERA MLS
- $390,0004 bd3 ba2.4k sqft634 Kingbird Place, New Braunfels, TX 78130For SaleMLS ID #2027393, Misty Jetton TREC #822282, Anders Pierce Realty. LERA MLS
- $389,9004 bd3 ba2.2k sqft3049 Beringer Blvd, Schertz, TX 78154For SaleMLS ID #2006268, Roger Fuentes TREC #649792, Phyllis Browning Company. LERA MLS
- $399,0004 bd3 ba2.4k sqft22915 Carriage Bush, San Antonio, TX 78261For SaleMLS ID #2028204, Malina Bercher TREC #781687, Kuper Sotheby's Int'l Realty. LERA MLS
- $429,0003 bd3 ba2.7k sqft824 Water Oak, Schertz, TX 78154For SaleMLS ID #1973397, Matt Macho TREC #734711, Keller Williams Heritage. LERA MLS
- $354,9003 bd2 ba2k sqft1925 Eastern Finch, New Braunfels, TX 78130For SaleMLS ID #1956428, Pedro Nieto TREC #687535, Grand Slam Realty LLC. LERA MLS
- $390,9993 bd2 ba2k sqft1439 Rock Dove, San Antonio, TX 78260For SaleMLS ID #2027146, Julian Lucero TREC #742860, Keller Williams City-View. LERA MLS
- $399,9904 bd3 ba2.8k sqft7823 Bluebird Haven, Selma, TX 78154For SaleMLS ID #1967433, Brenda Zambrano TREC #610781, One2Three Realty. LERA MLS
