This is a short sale. Thoughtfully laid out for both comfort and functionality, this home features a dedicated home office, perfect for remote work or study. The private primary suite offers a peaceful retreat, while the generously sized secondary bedrooms provide plenty of space for family and guests. The heart of the home is the expansive kitchen, showcasing elegant quartz countertops, abundant cabinetry, and ample workspace for cooking and entertaining. Open living areas create a seamless flow, making it easy to gather with family and friends. With its desirable corner-lot location, spacious floor plan, and modern finishes throughout, this home offers the perfect blend of style, comfort, and convenience.
For sale
Price cut: $10K (10/14)
$389,990
108 RED DEER PL, Cibolo, TX 78108
5beds
2,800sqft
Single Family Residence
Built in 2024
8,450 Square Feet Lot
$-- Zestimate®
$139/sqft
$42/mo HOA
What's special
Modern finishes throughoutDedicated home officeSpacious floor planElegant quartz countertopsDesirable corner-lot locationExpansive kitchenPrivate primary suite
- 129 days
- 747
- 76
Zillow last checked:
Listing updated:
Listed by:
Ashley Donnelly TREC #620703 (210) 549-8361,
Keller Williams Legacy
Source: LERA MLS,MLS#: 1973629
Facts & features
Interior
Bedrooms & bathrooms
- Bedrooms: 5
- Bathrooms: 4
- Full bathrooms: 3
- 1/2 bathrooms: 1
Primary bedroom
- Features: Walk-In Closet(s), Ceiling Fan(s), Full Bath
- Area: 196
- Dimensions: 14 x 14
Bedroom 2
- Area: 156
- Dimensions: 12 x 13
Bedroom 3
- Area: 130
- Dimensions: 13 x 10
Bedroom 4
- Area: 108
- Dimensions: 12 x 9
Bedroom 5
- Area: 140
- Dimensions: 14 x 10
Primary bathroom
- Features: Shower Only, Double Vanity
- Area: 90
- Dimensions: 10 x 9
Dining room
- Area: 117
- Dimensions: 9 x 13
Family room
- Area: 252
- Dimensions: 14 x 18
Kitchen
- Area: 504
- Dimensions: 28 x 18
Office
- Area: 120
- Dimensions: 12 x 10
Heating
- Central, 1 Unit, Electric
Cooling
- 16+ SEER AC, Ceiling Fan(s), Central Air
Appliances
- Included: Built-In Oven, Microwave, Range, Disposal, Dishwasher, Plumbed For Ice Maker, Water Softener Owned, Electric Water Heater, Plumb for Water Softener, Electric Cooktop, Tankless Water Heater, ENERGY STAR Qualified Appliances, High Efficiency Water Heater
- Laundry: Main Level, Lower Level, Laundry Room, Washer Hookup, Dryer Connection
Features
- Two Living Area, Liv/Din Combo, Eat-in Kitchen, Kitchen Island, Pantry, Study/Library, Loft, High Ceilings, Open Floorplan, High Speed Internet, Telephone, Walk-In Closet(s), Master Downstairs, Ceiling Fan(s), Chandelier, Solid Counter Tops, Programmable Thermostat
- Flooring: Carpet, Ceramic Tile, Laminate
- Windows: Double Pane Windows
- Has basement: No
- Has fireplace: No
- Fireplace features: Not Applicable
Interior area
- Total interior livable area: 2,800 sqft
Property
Parking
- Total spaces: 3
- Parking features: Three Car Garage, Garage Door Opener
- Garage spaces: 3
Features
- Levels: Two
- Stories: 2
- Patio & porch: Patio, Covered
- Exterior features: Sprinkler System
- Pool features: None
- Fencing: Privacy
Lot
- Size: 8,450 Square Feet
- Features: Corner Lot, Level, Sidewalks
Details
- Parcel number: 1G3384200700100000
- Special conditions: Short Sale
Construction
Type & style
- Home type: SingleFamily
- Architectural style: Traditional
- Property subtype: Single Family Residence
Materials
- Brick, Stone, Siding, 1 Side Masonry, Foam Insulation
- Foundation: Slab
- Roof: Composition
Condition
- Pre-Owned
- New construction: No
- Year built: 2024
Details
- Builder name: Beazer
Utilities & green energy
- Electric: Centerpoint, Smart Electric Meter
- Sewer: City, Sewer System
- Water: City
- Utilities for property: Cable Available, City Garbage service
Green energy
- Green verification: HERS Index Score, HERS 0-85, ENERGY STAR Certified Homes
- Energy efficient items: Variable Speed HVAC
- Indoor air quality: Ventilation, Mechanical Fresh Air
- Water conservation: Low-Flow Fixtures, Rain/Freeze Sensors
Community & HOA
Community
- Features: Playground, Cluster Mail Box, School Bus
- Security: Security System Owned
- Subdivision: Venado Crossing
HOA
- Has HOA: Yes
- HOA fee: $500 annually
- HOA name: VENADO CROSSING HOA
Location
- Region: Cibolo
Financial & listing details
- Price per square foot: $139/sqft
- Tax assessed value: $186,312
- Annual tax amount: $8,932
- Price range: $390K - $390K
- Date on market: 6/8/2026
- Cumulative days on market: 130 days
- Listing terms: Conventional,FHA,VA Loan,TX Vet,Cash
- Road surface type: Paved, Asphalt
Estimated market value
Not available
Estimated sales range
Not available
Not available
Price history
| Date | Event | Price |
|---|---|---|
| 10/14/2026 | Price change | $389,990-2.5%$139/sqft |
Source:  LERA MLS #1973629 Report a problem LERA MLS #1973629 Report a problem | ||
| 9/22/2026 | Price change | $399,990-15.9%$143/sqft |
Source: LERA MLS #1973629 Report a problem | ||
| 9/17/2026 | Price change | $475,500-1.5%$170/sqft |
Source: LERA MLS #1973629 Report a problem | ||
| 9/15/2026 | Price change | $482,500-0.4%$172/sqft |
Source: LERA MLS #1973629 Report a problem | ||
| 9/8/2026 | Price change | $484,500-0.3%$173/sqft |
Source: LERA MLS #1973629 Report a problem | ||
| 8/21/2026 | Price change | $486,000-0.8%$174/sqft |
Source: LERA MLS #1973629 Report a problem | ||
| 8/11/2026 | Price change | $490,000-0.9%$175/sqft |
Source: LERA MLS #1973629 Report a problem | ||
| 7/11/2026 | Price change | $494,500-0.6%$177/sqft |
Source: LERA MLS #1973629 Report a problem | ||
| 7/7/2026 | Price change | $497,500-0.5%$178/sqft |
Source: LERA MLS #1973629 Report a problem | ||
| 6/8/2026 | Listed for sale | $500,000$179/sqft |
Source: LERA MLS #1973629 Report a problem | ||
Public tax history
| Year | Property taxes | Tax assessment |
|---|---|---|
| 2025 | $2,429 +250.5% | $186,312 +424.9% |
| 2024 | $693 | $35,492 |
Find assessor info on the county website
Monthly payment
Est. payment
Payment breakdown
Explore the cost of this home by adjusting the details. Changes won't be saved.Climate risks
Neighborhood: 78108
Nearby schools
Schools provided by the listing agent
- Elementary: Watts
- Middle: Corbett
- High: Clemens
- District: Schertz-Cibolo-Universal City Isd
Source: LERA MLS. This data may not be complete. We recommend contacting the local school district to confirm school assignments for this home.
Similar homes
- $400,0004 bd4 ba2.2k sqft426 Axis, Cibolo, TX 78108For Sale
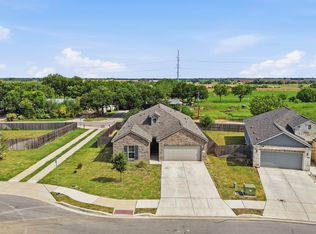
 MLS ID #2006581, Renee Bachman TREC #640837, JB Goodwin, REALTORS. LERA MLS
 - $349,0003 bd3 ba2.2k sqft120 Stag Way, Schertz, TX 78108For Sale
 MLS ID #1995001, Kristen Schramme TREC #568432, Keller Williams Legacy. LERA MLS
 - $400,0005 bd4 ba2.6k sqft627 Fluted Shls, Cibolo, TX 78108Active
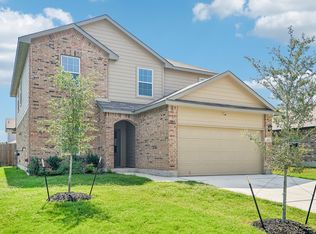
 MLS ID #4587735, Jaymes Willoughby, Keller Williams Realty. Unlock MLS
 - $427,5005 bd4 ba2.7k sqft521 AMBER CRK, Cibolo, TX 78108For Sale
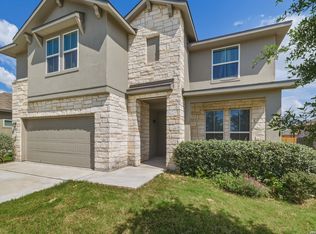 MLS ID #1971961, Betsy Flores TREC #686732, Texas Premier Realty. LERA MLS
 - $434,9005 bd4 ba2.7k sqft567 Lilac Shoals, Cibolo, TX 78108For SaleMLS ID #2007027, Craig Vacek TREC #613504, 5 Star Real Estate. LERA MLS
- $364,9905 bd3 ba2.5k sqft312 BLACK RIV, Cibolo, TX 78108For SaleMLS ID #2002943, Stanton Loggins TREC #804730, eXp Realty. LERA MLS
- $400,0004 bd3 ba2.5k sqft340 Cortijo, Cibolo, TX 78108For SaleMLS ID #1994660, Rachelle Slater TREC #703476, Keller Williams Heritage. LERA MLS
- $320,2504 bd4 ba2.4k sqft208 PRAIRIE VIS, Cibolo, TX 78108For SaleMLS ID #2021115, Maria Dennis TREC #689414, Century 21 Scott Myers, REALTORS. LERA MLS
- $449,9994 bd3 ba2.3k sqft341 Misty Sails, Cibolo, TX 78108For SaleMLS ID #1970829, Sebastiano Formica TREC #693859, eXp Realty. LERA MLS
- $388,9003 bd2 ba1.9k sqft424 Bella Rosa Way, Cibolo, TX 78108For SaleMLS ID #2011766, Denisse Sandoval TREC #792567, Real Broker, LLC. LERA MLS
- $349,5004 bd2 ba1.9k sqft534 Diamond SHOALS, Cibolo, TX 78108For SaleMLS ID #1968103, Marvin Ryals TREC #776941, LPT Realty, LLC. LERA MLS
- $328,0004 bd3 ba2.4k sqft245 HANOVER PL, Cibolo, TX 78108For SaleMLS ID #1999170, Ariel Dunklin TREC #724810, Phyllis Browning Company. LERA MLS
- $467,0004 bd3 ba2.4k sqft824 FOXBROOK WAY, Cibolo, TX 78108For SaleMLS ID #2011662, Isabel Duran TREC #700424, RE/MAX Preferred, REALTORS. LERA MLS
- $514,3004 bd3 ba2.5k sqft337 Misty Sails, Cibolo, TX 78108For SaleMLS ID #1991339, Sebastiano Formica TREC #693859, eXp Realty. LERA MLS
- $470,0005 bd2 ba2k sqft528 Dalton Cove, Cibolo, TX 78108For SaleMLS ID #1993698, Ricardo Gonzalez TREC #663626, Keller Williams Heritage. LERA MLS
- $309,9004 bd2 ba1.7k sqft125 Sailors, Cibolo, TX 78108For SaleMLS ID #1951865, Lavenia Johnson TREC #673337, BK Real Estate. LERA MLS
- $314,1004 bd2 ba1.7k sqft808 Red River, Cibolo, TX 78108For SaleMLS ID #1999859, Ana Martinez TREC #728812, Kuper Sotheby's Int'l Realty. LERA MLS
- $399,0004 bd3 ba2.2k sqft3049 Beringer Blvd, Schertz, TX 78154For SaleMLS ID #2006268, Roger Fuentes TREC #649792, Phyllis Browning Company. LERA MLS
- $489,9305 bd3 ba2.7k sqft232 Saddle Summit, Cibolo, TX 78108New ConstructionLERA MLS
- $392,0004 bd3 ba2.2k sqft3012 Toscana Way, Schertz, TX 78154For SaleMLS ID #1930272, Rose Negrete Preece TREC #619860, Keller Williams Heritage. LERA MLS
