Welcome to 380 Valiant Valley in Cibolo's desirable Steele Creek community! This spacious two-story home offers 5 bedrooms, 4.5 baths, and approximately 3,079 square feet of thoughtfully designed living space. The open floor plan features high ceilings, generous living areas, a designated dining room, and a spacious kitchen with gas cooking, solid-surface countertops, breakfast bar, and walk-in pantry. The main-level primary retreat provides a relaxing escape with separate walk-in closets and dual vanities. Upstairs, a versatile loft space and additional bedrooms with walk-in closets provide plenty of room for guests, work, play, and everyday living. One of the upstairs bedrooms includes an ensuite that is great for guests or multi generational living. Energy-conscious features include solar panels and an electric vehicle charger. Enjoy outdoor living on the covered patio within the privacy-fenced yard, complete with full irrigation, gutters and a 10 year, transferable, foundation warranty. Additional highlights include a 3-car garage, partially floored attic, security pre-wiring, and smart-home connectivity. Steele Creek amenities include a community pool, playground, sports court, and 24 hour gym. Only 15 minutes to JBSA and 30 minutes to Fort Sam Houston. Don't miss the opportunity to make this spacious and versatile home your own!
For sale
$529,999
380 Valiant Valley, Cibolo, TX 78108
5beds
3,079sqft
Single Family Residence
Built in 2022
9,147 Square Feet Lot
$-- Zestimate®
$172/sqft
$110/mo HOA
What's special
Versatile loft spaceOpen floor planPartially floored atticSpacious two-story homeGas cookingHigh ceilingsPrivacy-fenced yard
- 3 days
- 110
- 14
Likely to sell faster than
Zillow last checked:
Listing updated:
Listed by:
Stormy Sparkman TREC #584615 (830) 708-4247,
Hill Country Listings
Source: LERA MLS,MLS#: 2019076
Facts & features
Interior
Bedrooms & bathrooms
- Bedrooms: 5
- Bathrooms: 5
- Full bathrooms: 4
- 1/2 bathrooms: 1
Primary bedroom
- Features: Walk-In Closet(s), Multi-Closets, Full Bath
- Area: 323
- Dimensions: 19 x 17
Bedroom 2
- Area: 156
- Dimensions: 13 x 12
Bedroom 3
- Area: 154
- Dimensions: 11 x 14
Bedroom 4
- Area: 130
- Dimensions: 10 x 13
Bedroom 5
- Area: 156
- Dimensions: 13 x 12
Primary bathroom
- Features: Tub/Shower Separate, Double Vanity, Soaking Tub
- Area: 187
- Dimensions: 11 x 17
Dining room
- Area: 143
- Dimensions: 13 x 11
Kitchen
- Area: 558
- Dimensions: 31 x 18
Living room
- Area: 342
- Dimensions: 19 x 18
Heating
- Central, Natural Gas
Cooling
- Two Central
Appliances
- Included: Washer, Dryer, Cooktop, Built-In Oven, Gas Cooktop, Refrigerator, Disposal, Dishwasher, Plumbed For Ice Maker, Water Softener Owned, Vented Exhaust Fan, Gas Water Heater, Double Oven, Propane Water Heater, ENERGY STAR Qualified Appliances
- Laundry: Main Level, Laundry Room
Features
- One Living Area, Liv/Din Combo, Eat-in Kitchen, Two Eating Areas, Kitchen Island, Breakfast Bar, Pantry, Loft, Utility Room Inside, Secondary Bedroom Down, High Ceilings, Open Floorplan, High Speed Internet, Telephone, Walk-In Closet(s), Master Downstairs, Chandelier, Solid Counter Tops
- Flooring: Carpet, Ceramic Tile
- Windows: Double Pane Windows, Window Coverings
- Has basement: No
- Attic: Pull Down Storage,Partially Floored
- Has fireplace: No
- Fireplace features: Not Applicable
Interior area
- Total interior livable area: 3,079 sqft
Video & virtual tour
Property
Parking
- Total spaces: 3
- Parking features: Three Car Garage, Attached, Oversized, Garage Door Opener
- Attached garage spaces: 3
Features
- Levels: Two
- Stories: 2
- Patio & porch: Covered
- Exterior features: Sprinkler System, Rain Gutters, Solar Panels
- Pool features: None, Community
- Fencing: Privacy
Lot
- Size: 9,147 Square Feet
- Features: Curbs, Sidewalks, Fire Hydrant w/in 500'
Details
- Parcel number: 1G3147100302000000
Construction
Type & style
- Home type: SingleFamily
- Property subtype: Single Family Residence
Materials
- Stucco, Fiber Cement
- Foundation: Slab
- Roof: Composition
Condition
- Pre-Owned
- New construction: No
- Year built: 2022
Details
- Builder name: DR HORTON
Utilities & green energy
- Sewer: Sewer System
- Utilities for property: Cable Available, City Garbage service
Community & HOA
Community
- Features: Playground, Sports Court, Basketball Court, Other
- Security: Smoke Detector(s), Security System Owned, Prewired, Carbon Monoxide Detector(s)
- Subdivision: Steele Creek Unit 1
HOA
- Has HOA: Yes
- HOA fee: $1,315 annually
- HOA name: STEELE CREEK RESIDENTIAL COMMUNITY INC
Location
- Region: Cibolo
Financial & listing details
- Price per square foot: $172/sqft
- Tax assessed value: $495,128
- Annual tax amount: $5,926
- Price range: $530K - $530K
- Date on market: 9/24/2026
- Cumulative days on market: 4 days
- Listing terms: Conventional,FHA,VA Loan,Cash
- Road surface type: Paved
Estimated market value
Not available
Estimated sales range
Not available
Not available
Price history
| Date | Event | Price |
|---|---|---|
| 9/24/2026 | Listed for sale | $529,999-13.1%$172/sqft |
Source:  LERA MLS #2019076 Report a problem LERA MLS #2019076 Report a problem | ||
| 8/18/2023 | Sold | -- |
Source: LERA MLS #44006_1679528 Report a problem | ||
| 6/5/2023 | Pending sale | $609,715$198/sqft |
Source: LERA MLS #1679528 Report a problem | ||
| 6/1/2023 | Price change | $609,715+0.2%$198/sqft |
Source: LERA MLS #1679528 Report a problem | ||
| 5/17/2023 | Price change | $608,715+6.8%$198/sqft |
Source: LERA MLS #1679528 Report a problem | ||
| 4/20/2023 | Pending sale | $569,950$185/sqft |
Source: LERA MLS #1679528 Report a problem | ||
| 4/12/2023 | Listed for sale | $569,950$185/sqft |
Source: LERA MLS #1679528 Report a problem | ||
| 3/18/2023 | Sold | -- |
Source: Agent Provided Report a problem | ||
Public tax history
| Year | Property taxes | Tax assessment |
|---|---|---|
| 2025 | $9,555 -5.7% | $495,128 -4.5% |
| 2024 | $10,128 +71.4% | $518,697 +69.6% |
| 2023 | $5,910 +827.4% | $305,863 +932.9% |
| 2022 | $637 +5.1% | $29,611 +9.1% |
| 2021 | $606 | $27,149 |
Find assessor info on the county website
Monthly payment
Est. payment
Payment breakdown
Explore the cost of this home by adjusting the details. Changes won't be saved.Climate risks
Neighborhood: 78108
Nearby schools
Schools provided by the listing agent
- Elementary: Wiederstein
- Middle: Dobie J. Frank
- High: Steele
- District: Schertz-Cibolo-Universal City Isd
Source: LERA MLS. This data may not be complete. We recommend contacting the local school district to confirm school assignments for this home.
Similar homes
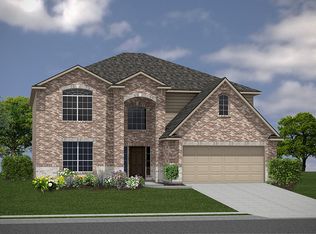
- from $504,0004 bd4 ba3.2k sqftThe Stallion Plan, Steele Creek, Cibolo, TX 78108New Construction
 DR Horton
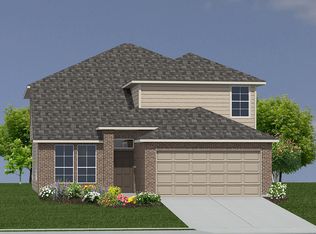
 - from $486,0005 bd4 ba2.8k sqftThe Salerno Plan, Steele Creek, Cibolo, TX 78108New Construction
 DR Horton
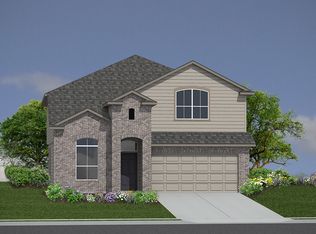
 - $539,0004 bd4 ba3.2k sqft317 VALIANT VLY, Cibolo, TX 78108For Sale
 MLS ID #2014467, Jonathan Davis TREC #695978, Hero First Real Estate, LLC. LERA MLS
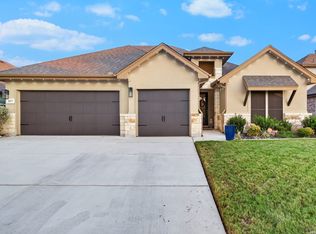
 - $534,5405 bd4 ba3.5k sqft600 Whitewater Creek, Cibolo, TX 78108New Construction
 LERA MLS
 - $514,4004 bd3 ba2.5k sqft337 Misty Sails, Cibolo, TX 78108For SaleMLS ID #1991339, Sebastiano Formica TREC #693859, eXp Realty. LERA MLS
- $479,9004 bd3 ba2.3k sqft349 Misty Sails, Cibolo, TX 78108For SaleMLS ID #2004400, Janeil Pierre TREC #848640, Exquisite Properties, LLC. LERA MLS
- $523,0604 bd4 ba3.2k sqft606 Whitewater Creek, Cibolo, TX 78108New ConstructionLERA MLS
- $520,0003 bd3 ba2.4k sqft466 FOXTAIL VALLEY, Cibolo, TX 78108For SaleMLS ID #2002535, Rosalinda Angel Dominguez TREC #763595, Alamo Home Source Realty. LERA MLS
- $498,0404 bd3 ba2.7k sqft213 Rolling River, Cibolo, TX 78108New ConstructionLERA MLS
- $525,0004 bd3 ba2.7k sqft211 Foxtail Woods, Cibolo, TX 78108For SaleMLS ID #2000099, MICHELE RENDELL TREC #693149, Wellstone Properties. LERA MLS
- $449,9994 bd4 ba2.8k sqft4929 BATTLE LAKE ST, Schertz, TX 78108For SaleMLS ID #2009089, Maria Dennis TREC #689414, Century 21 Scott Myers, REALTORS. LERA MLS
- $434,9005 bd4 ba2.7k sqft567 Lilac Shoals, Cibolo, TX 78108For SaleMLS ID #2007027, Craig Vacek TREC #613504, 5 Star Real Estate. LERA MLS
- $427,5005 bd4 ba2.7k sqft521 AMBER CRK, Cibolo, TX 78108For SaleMLS ID #1971961, Betsy Flores TREC #686732, Texas Premier Realty. LERA MLS
- $400,5904 bd3 ba2.4k sqft127 Bart Point, Cibolo, TX 78108New ConstructionMLS ID #2019280, Patrick McGrath TREC #434432, Meritage Homes Realty. LERA MLS
- $445,0005 bd4 ba2.6k sqft519 Diamond Shoals, Cibolo, TX 78108For SaleMLS ID #1998734, Tom Betsill TREC #719903, Texas Edge Realty. LERA MLS
- $499,9904 bd3 ba2.5k sqft216 Fillmore Falls, Cibolo, TX 78108New ConstructionLERA MLS
