OPEN HOUSE This Sat Aug 1 from 12-2. Welcome to your slice of a great neighborhood in the heart of Schertz sitting on almost a quarter of an acre and a HUGE BACK YARD. This home sits on a fenced lot shaded by a stunning heritage oak tree in the oversized back yard. Inside, you've got a open floor plan, plenty of natural light, and that cozy vibe perfect for you. Primary bedroom has more than ample space for a sitting room as well and a large walk in closet. Plenty of storage space, granite counters, double french doors entering the study, landscaped, sprinkler system, plenty of windows for natural light, and 2" faux wood blinds accompany this residence. Backyard has privacy and lots of room to breathe with your blank canvas to start your own design. Enjoy a neighborhood park across the street. Location is a win with a quick hop to Randolph AFB (Air Force Base), few minutes to The Forum for groceries, movies, or many restaurants for a quick bite. Surrounding parks include Crescent Bend Nature Park, Veterans Park, Rhine Valley Park, and Pickrell Park. You also have easy access to multiple highways including IH10, I-35, and 1604. This sweet spot of being right in the middle of everything but still feels like home is perfect. Please verify all information on this listing including measurements.
For sale
$355,000
10443 Monicas Creek, Schertz, TX 78154
3beds
2,160sqft
:
Get pre-qualified$2,536/mo
Single Family Residence
Built in 2017
10,628 Square Feet Lot
$352,400 Zestimate®
$164/sqft
$30/mo HOA
What's special
Cozy vibeOpen floor planFenced lotGranite countersPlenty of natural lightPlenty of storage spaceQuarter of an acre
- 10 days |
- 128 |
- 9 |
Zillow last checked:
Listing updated:
Listed by:
Evelyn Pereira TREC #753929 (210) 842-7747,
Keller Williams Legacy
Source: LERA MLS,MLS#: 1946563
Facts & features
Interior
Bedrooms & bathrooms
- Bedrooms: 3
- Bathrooms: 3
- Full bathrooms: 2
- 1/2 bathrooms: 1
Primary bedroom
- Level: Upper
- Area: 322
- Dimensions: 23 x 14
Bedroom 2
- Area: 144
- Dimensions: 12 x 12
Bedroom 3
- Area: 160
- Dimensions: 16 x 10
Primary bathroom
- Features: Tub/Shower Combo, Double Vanity, Soaking Tub
- Area: 72
- Dimensions: 9 x 8
Dining room
- Area: 150
- Dimensions: 15 x 10
Family room
- Area: 210
- Dimensions: 15 x 14
Kitchen
- Area: 180
- Dimensions: 15 x 12
Living room
- Area: 210
- Dimensions: 15 x 14
Heating
- Central, 1 Unit, Natural Gas
Cooling
- Ceiling Fan(s), Central Air
Appliances
- Included: Washer, Dryer, Cooktop, Built-In Oven, Microwave, Gas Cooktop, Disposal, Dishwasher, Plumbed For Ice Maker, Gas Water Heater, Plumb for Water Softener, 2+ Water Heater Units, Tankless Water Heater, ENERGY STAR Qualified Appliances
- Laundry: Main Level, Laundry Room, Washer Hookup, Dryer Connection
Features
- One Living Area, Separate Dining Room, Eat-in Kitchen, Kitchen Island, Pantry, Study/Library, Game Room, Utility Room Inside, All Bedrooms Upstairs, 1st Floor Lvl/No Steps, High Ceilings, Open Floorplan, Walk-In Closet(s), Ceiling Fan(s), Solid Counter Tops, Programmable Thermostat
- Flooring: Carpet, Ceramic Tile
- Windows: Double Pane Windows, Window Coverings
- Has basement: No
- Attic: Access Only
- Has fireplace: No
- Fireplace features: Not Applicable
Interior area
- Total interior livable area: 2,160 sqft
Property
Parking
- Total spaces: 2
- Parking features: Two Car Garage, Garage Door Opener
- Garage spaces: 2
Features
- Levels: Two
- Stories: 2
- Patio & porch: Patio, Covered
- Exterior features: Sprinkler System
- Pool features: None
- Fencing: Privacy
Lot
- Size: 10,628 Square Feet
- Features: Curbs, Sidewalks, Streetlights
- Residential vegetation: Mature Trees, Mature Trees (ext feat)
Details
- Parcel number: 050584020820
Construction
Type & style
- Home type: SingleFamily
- Architectural style: Craftsman
- Property subtype: Single Family Residence
Materials
- 3 Sides Masonry, Stone, Fiber Cement
- Foundation: Slab
- Roof: Composition
Condition
- Pre-Owned
- New construction: No
- Year built: 2017
Details
- Builder name: Lennar
Utilities & green energy
- Electric: CPS
- Gas: CPS
- Sewer: Schertz
- Water: Schertz
- Utilities for property: City Garbage service
Green energy
- Green verification: HERS Index Score, ENERGY STAR Certified Homes
Community & HOA
Community
- Features: Playground, Cluster Mail Box
- Security: Smoke Detector(s), Prewired
- Subdivision: Willow Grove Sub (Sc)
HOA
- Has HOA: Yes
- HOA fee: $354 annually
- HOA name: WILLOW GROVE HOA
Location
- Region: Schertz
Financial & listing details
- Price per square foot: $164/sqft
- Tax assessed value: $496,460
- Annual tax amount: $11,579
- Price range: $355K - $355K
- Date on market: 7/23/2026
- Cumulative days on market: 120 days
- Listing terms: Conventional,FHA,VA Loan,Cash
- Road surface type: Paved
Estimated market value
$352,400
$335,000 - $370,000
$2,301/mo
Price history
| Date | Event | Price |
|---|---|---|
| 7/23/2026 | Listed for sale | $355,000-14.5%$164/sqft |
Source:  LERA MLS #1946563 Report a problem LERA MLS #1946563 Report a problem | ||
| 6/22/2026 | Listing removed | $415,000$192/sqft |
Source: LERA MLS #1946563 Report a problem | ||
| 3/7/2026 | Price change | $415,000-4.6%$192/sqft |
Source: LERA MLS #1946563 Report a problem | ||
| 3/5/2026 | Listed for sale | $435,000$201/sqft |
Source: LERA MLS #1946563 Report a problem | ||
Public tax history
| Year | Property taxes | Tax assessment |
|---|---|---|
| 2025 | $3,692 -0.8% | $496,460 -0.9% |
| 2024 | $3,723 +3.9% | $500,850 +3.9% |
| 2023 | $3,583 +4.4% | $482,000 +4.4% |
| 2022 | $3,433 +30% | $461,630 +23.9% |
| 2021 | $2,641 | $372,680 +5.1% |
| 2020 | $2,641 -72.7% | $354,460 -1.7% |
| 2019 | $9,658 | $360,410 +3.4% |
| 2018 | $9,658 +826.8% | $348,480 +655.9% |
| 2017 | $1,042 | $46,100 |
Find assessor info on the county website
Monthly payment
Est. payment
Payment breakdown
Explore the cost of this home by adjusting the details. Changes won't be saved.Climate risks
Neighborhood: 78154
Nearby schools
GreatSchools rating
- 3/10Rose Garden Elementary SchoolGrades: PK-4Distance: 0.5 mi
- 7/10Ray D Corbett Junior High SchoolGrades: 7-8Distance: 0.8 mi
- 5/10Samuel Clemens High SchoolGrades: 9-12Distance: 2.3 mi
Schools provided by the listing agent
- Elementary: Rose Garden
- Middle: Corbett
- High: Samuel Clemens
- District: Schertz-Cibolo-Universal City Isd
Source: LERA MLS. This data may not be complete. We recommend contacting the local school district to confirm school assignments for this home.
- $450,3004 bd3 ba2.7k sqft10447 Monicas Crk, Schertz, TX 78154Off Market
- $459,4004 bd4 ba3.1k sqft10439 Monicas Crk, Schertz, TX 78154Off Market

- $559,9004 bd3 ba3.1k sqft10451 Monicas Crk, Schertz, TX 78154Off Market
- $451,5004 bd4 ba3k sqft10435 Monicas Crk, Schertz, TX 78154Off Market

- $376,1004 bd3 ba2.1k sqft11520 Cypress Barn, Schertz, TX 78154Off Market
- $432,5004 bd3 ba2.1k sqft10431 Monicas Crk, Schertz, TX 78154Off Market
- $411,9004 bd3 ba2.1k sqft10455 Monicas Crk, Schertz, TX 78154Off Market
- $342,5003 bd3 ba2k sqft10442 Monicas Crk, Schertz, TX 78154Off Market
A local agent can set up tours, give advice and negotiate with sellers.
Similar homes
- $349,9003 bd2 ba1.8k sqft11518 HANSONS FRST, Schertz, TX 78154For Sale

 MLS ID #1965332, Hunter Carter TREC #589841, Inspire TX Realty. LERA MLS
 - $390,0003 bd2 ba2.3k sqft12542 ROTHAU DR, Schertz, TX 78154For Sale
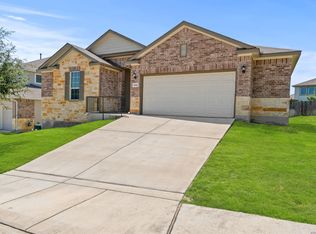 MLS ID #2003051, Riley Griffin TREC #814607, Real Broker, LLC. LERA MLS
 - $439,0004 bd2 ba2.4k sqft10315 Owl Woods, Schertz, TX 78154For Sale
 MLS ID #1967442, Vanessa Flowers TREC #685180, Regal Realty. LERA MLS
 - $367,0003 bd3 ba2.9k sqft2541 Crusader Bend, Schertz, TX 78108For Sale
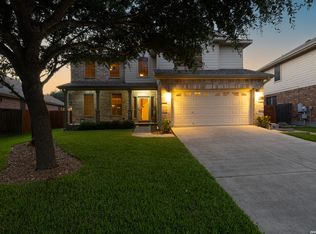 MLS ID #2002669, James Chappel TREC #654139, Keller Williams Heritage. LERA MLS
 - $269,0003 bd2 ba1.5k sqft3132 Muntjac, Schertz, TX 78154For SaleMLS ID #1991892, Kimberlin Wallis TREC #403865, Central Metro Realty. LERA MLS
- $339,0004 bd3 ba2.4k sqft7402 Derby Vis, Selma, TX 78154For SaleMLS ID #1997717, Jessica Martinez TREC #719338, JLA Realty. LERA MLS
- $318,9994 bd3 ba2.4k sqft6514 Wind Trce, San Antonio, TX 78239For SaleMLS ID #2004083, Flower Castillo TREC #679201, Keller Williams Legacy. LERA MLS
- $340,0003 bd2 ba2.2k sqft10223 Meadow Lark, Converse, TX 78109For SaleMLS ID #1965532, Jeff Smith TREC #430382, San Antonio Elite Realty. LERA MLS
- $355,0003 bd2 ba1.8k sqft727 Rushing Banks, Cibolo, TX 78108For SaleMLS ID #1999232, Dayton Schrader TREC #312921, eXp Realty. LERA MLS
- $449,0003 bd3 ba2.7k sqft824 Water Oak, Schertz, TX 78154For SaleMLS ID #1973397, Matt Macho TREC #734711, Keller Williams Heritage. LERA MLS
- $275,0003 bd3 ba1.8k sqft493 Auburn Park, Selma, TX 78154For SaleMLS ID #1995612, Zachariah Castillo TREC #620516, Keller Williams City-View. LERA MLS
- $365,0003 bd2 ba2k sqft724 Smooth Wine, Cibolo, TX 78108For SaleMLS ID #1968861, Julie Durick TREC #602063, Premier Properties. LERA MLS
- $305,0003 bd3 ba2.1k sqft7559 Copper Kettle, Converse, TX 78109For SaleMLS ID #1999160, Stephanie Bock TREC #710640, Premier Realty Group Platinum. LERA MLS
- $349,9503 bd2 ba1.7k sqft5469 CYPRESS PT, Cibolo, TX 78108For SaleMLS ID #2002255, Scott Malouff TREC #658231, Keller Williams Heritage. LERA MLS
- $340,0004 bd4 ba2.8k sqft9003 Arabian King, Converse, TX 78109For SaleMLS ID #1998914, Sarah Mendoza TREC #763475, Keller Williams Heritage. LERA MLS
- $349,9904 bd3 ba2.7k sqft111 KYLE CV, Universal City, TX 78148For SaleMLS ID #1996135, Christopher Marti TREC #628996, Keller Williams City-View. LERA MLS
- $315,0004 bd3 ba2.4k sqft6914 Cetera, Converse, TX 78109For SaleMLS ID #2002446, Karen Gonzales TREC #659454, Keller Williams Heritage. LERA MLS
- $389,9004 bd3 ba2.9k sqft9818 Red Iron Crk, Converse, TX 78109For SaleMLS ID #1967492, Carolyn Mendez TREC #772700, JB Goodwin, REALTORS. LERA MLS
- $349,0003 bd3 ba2.2k sqft120 Stag Way, Schertz, TX 78108For SaleMLS ID #1995001, Kristen Schramme TREC #568432, Keller Williams Legacy. LERA MLS
- $445,0004 bd3 ba2.8k sqft15950 Cardinal Pt, Selma, TX 78154For SaleMLS ID #2002917, Sonia Siegler TREC #666218, Keller Williams City-View. LERA MLS
