5.75% Interest Rate VA Assumable Loan Available! Very motivated seller! Bring all offers!!! Located in the desirable MacArthur Park community, this beautiful home features soaring ceilings and an open floor plan that creates an impressive, airy feel throughout. The formal dining room showcases intricate ceiling details, while the spacious kitchen offers granite countertops, a large island with a breakfast bar, and a generous butler's pantry. A dedicated office room provides the perfect space for remote work, study, or creative projects. The first-floor primary suite is a true retreat, highlighted by a charming bay window and an oversized bathroom with dual sinks, a soaking tub, a separate shower, and a walk-in closet. Upstairs, a versatile loft and a media room, complete with recessed lighting and surround-sound wiring, offer ideal spaces for entertainment and relaxation. The covered patio overlooks a privacy-fenced backyard with a programmable sprinkler system, perfect for outdoor gatherings. Additional highlights include a water-softener loop, an HVAC system replaced in June 2023, and proximity to shopping, dining, and military bases.
For sale
$389,900
9818 Red Iron Crk, Converse, TX 78109
4beds
2,980sqft
Single Family Residence
Built in 2015
6,316 Square Feet Lot
$385,300 Zestimate®
$131/sqft
$18/mo HOA
What's special
Versatile loftOpen floor planDedicated office roomRecessed lightingFormal dining roomGranite countertopsCovered patio
- 154 days
- 93
- 8
Zillow last checked:
Listing updated:
Listed by:
Carolyn Mendez TREC #772700 (210) 314-1422,
JB Goodwin, REALTORS
Source: LERA MLS,MLS#: 1967492
Facts & features
Interior
Bedrooms & bathrooms
- Bedrooms: 4
- Bathrooms: 3
- Full bathrooms: 2
- 1/2 bathrooms: 1
Primary bedroom
- Features: Split, Walk-In Closet(s), Full Bath
- Area: 252
- Dimensions: 18 x 14
Bedroom 2
- Area: 143
- Dimensions: 13 x 11
Bedroom 3
- Area: 195
- Dimensions: 15 x 13
Bedroom 4
- Area: 169
- Dimensions: 13 x 13
Primary bathroom
- Features: Tub/Shower Separate, Double Vanity, Soaking Tub
- Area: 117
- Dimensions: 13 x 9
Dining room
- Area: 168
- Dimensions: 14 x 12
Family room
- Area: 306
- Dimensions: 18 x 17
Kitchen
- Area: 144
- Dimensions: 12 x 12
Living room
- Area: 285
- Dimensions: 19 x 15
Heating
- 90% Efficient Furnace, Central, Electric
Cooling
- 13-15 SEER AX, Ceiling Fan(s), Central Air
Appliances
- Included: Microwave, Range, Refrigerator, ENERGY STAR Qualified Appliances, High Efficiency Water Heater
- Laundry: Main Level, Lower Level, Laundry Room, Washer Hookup, Dryer Connection
Features
- Two Living Area, Liv/Din Combo, Separate Dining Room, Eat-in Kitchen, Two Eating Areas, Kitchen Island, Breakfast Bar, Loft, Utility Room Inside, Secondary Bedroom Down, 1st Floor Lvl/No Steps, High Ceilings, Open Floorplan, High Speed Internet, Walk-In Closet(s), Master Downstairs, Ceiling Fan(s), Chandelier, Programmable Thermostat
- Flooring: Carpet, Ceramic Tile
- Windows: Double Pane Windows, Low Emissivity Windows
- Has basement: No
- Has fireplace: No
- Fireplace features: Not Applicable
Interior area
- Total interior livable area: 2,980 sqft
Video & virtual tour
Property
Parking
- Total spaces: 2
- Parking features: Two Car Garage, Pad Only (Off Street)
- Garage spaces: 2
Accessibility
- Accessibility features: Int Door Opening 32"+, Accessible Entrance, Doors-Swing-In, First Floor Bath, Full Bath/Bed on 1st Flr, First Floor Bedroom, Stall Shower
Features
- Levels: Two
- Stories: 2
- Patio & porch: Patio, Covered
- Exterior features: Sprinkler System
- Pool features: None, Community
- Fencing: Privacy
Lot
- Size: 6,316 Square Feet
- Features: Curbs, Street Gutters, Streetlights
Details
- Parcel number: 050645150220
Construction
Type & style
- Home type: SingleFamily
- Property subtype: Single Family Residence
Materials
- Stone, Stucco, Fiber Cement
- Foundation: Slab
- Roof: Composition
Condition
- Pre-Owned
- New construction: No
- Year built: 2015
Details
- Builder name: Meritage Homes
Utilities & green energy
- Electric: CPS
- Sewer: Converse, Sewer System
- Water: Converse, Water System
Green energy
- Green verification: HERS Index Score, HERS 0-85, ENERGY STAR Certified Homes, Build San Antonio Green
- Water conservation: Low Flow Commode, EF Irrigation Control
Community & HOA
Community
- Features: Playground
- Subdivision: Macarthur Park
HOA
- Has HOA: Yes
- HOA fee: $221 annually
- HOA name: CONVERSE MACARTHUR PARK HOMEOWNERS ASSOCIATION, INC
Location
- Region: Converse
Financial & listing details
- Price per square foot: $131/sqft
- Tax assessed value: $366,460
- Annual tax amount: $8,090
- Price range: $389.9K - $389.9K
- Date on market: 5/16/2026
- Cumulative days on market: 155 days
- Listing terms: Conventional,FHA,VA Loan,Cash
- Road surface type: Paved
Estimated market value
$385,300
$366,000 - $405,000
$2,250/mo
Price history
| Date | Event | Price |
|---|---|---|
| 6/16/2026 | Price change | $389,900-2.5%$131/sqft |
Source:  LERA MLS #1967492 Report a problem LERA MLS #1967492 Report a problem | ||
| 6/2/2026 | Price change | $399,900-2.5%$134/sqft |
Source: LERA MLS #1967492 Report a problem | ||
| 5/16/2026 | Listed for sale | $410,000+9.3%$138/sqft |
Source: LERA MLS #1967492 Report a problem | ||
| 10/17/2024 | Sold | -- |
Source: LERA MLS #44006_1803086 Report a problem | ||
| 9/29/2024 | Contingent | $375,000$126/sqft |
Source: LERA MLS #1803086 Report a problem | ||
| 9/19/2024 | Price change | $375,000-2.6%$126/sqft |
Source: LERA MLS #1803086 Report a problem | ||
| 8/22/2024 | Listed for sale | $385,000+35.1%$129/sqft |
Source: LERA MLS #1803086 Report a problem | ||
| 7/10/2020 | Sold | -- |
Source: LERA MLS #1458251 Report a problem | ||
| 6/10/2020 | Pending sale | $285,000$96/sqft |
Source: Jadestone Real Estate #1458251 Report a problem | ||
| 5/20/2020 | Listed for sale | $285,000$96/sqft |
Source: Jadestone Real Estate #1458251 Report a problem | ||
| 7/8/2016 | Sold | -- |
Source: LERA MLS #1153410 Report a problem | ||
Public tax history
| Year | Property taxes | Tax assessment |
|---|---|---|
| 2025 | -- | $366,460 |
| 2024 | $3,850 +7.2% | $366,460 +9.6% |
| 2023 | $3,591 +8.7% | $334,468 +10% |
| 2022 | $3,305 -0.5% | $304,062 +10% |
| 2021 | $3,321 | $276,420 +3% |
| 2020 | $3,321 -50.5% | $268,360 +0.5% |
| 2019 | $6,711 | $266,910 +3.6% |
| 2018 | $6,711 0% | $257,620 -0.8% |
| 2017 | $6,713 +87.4% | $259,620 +97.5% |
| 2016 | $3,581 | $131,460 |
Find assessor info on the county website
Monthly payment
Est. payment
Payment breakdown
Explore the cost of this home by adjusting the details. Changes won't be saved.Climate risks
Neighborhood: 78109
Nearby schools
Schools provided by the listing agent
- Elementary: Rose Garden
- Middle: Barbara C. Jordan
- High: Samuel Clemens
- District: Schertz-Cibolo-Universal City Isd
Source: LERA MLS. This data may not be complete. We recommend contacting the local school district to confirm school assignments for this home.


Similar homes
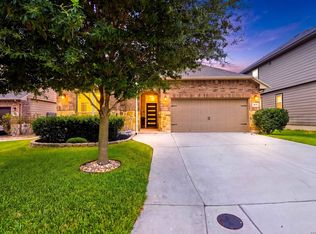
- $380,0004 bd4 ba2.6k sqft8926 Grand Western, Converse, TX 78109For Sale
 MLS ID #2008255, Shane Neal TREC #608871, eXp Realty. LERA MLS
 - $340,0004 bd4 ba2.9k sqft8905 PALMETTO PARK, Converse, TX 78109For Sale
 MLS ID #2014391, Viviana Tejada-Cavazos TREC #809044, True Valor Realty. LERA MLS
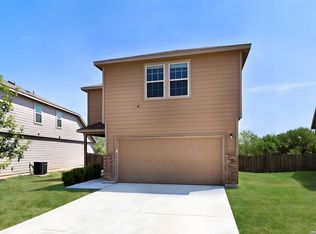
 - $299,9994 bd3 ba2.4k sqft11018 Airmen, Converse, TX 78109For Sale
 MLS ID #2016616, Sophia James TREC #764544, Levi Rodgers Real Estate Group. LERA MLS
 - $319,5004 bd3 ba2.2k sqft9138 Portobello Way, Converse, TX 78109For Sale
 MLS ID #1968993, Janine Moore TREC #762985, Clark Realty & Associates,LLC. LERA MLS
 - $285,0003 bd3 ba2.1k sqft7559 Copper Kettle, Converse, TX 78109For SaleMLS ID #1999160, Stephanie Bock TREC #710640, Premier Realty Group Platinum. LERA MLS
- $285,0004 bd3 ba2.4k sqft6914 Cetera, Converse, TX 78109For SaleMLS ID #2002446, Karen Gonzales TREC #659454, Keller Williams Heritage. LERA MLS
- $350,0005 bd3 ba2.5k sqft12207 Bening, Schertz, TX 78154For SaleMLS ID #2003645, Caroline Sanabria Chacon TREC #770950, Real Broker, LLC. LERA MLS
- $399,9994 bd4 ba3.1k sqft152 Brook Meadow, Cibolo, TX 78108For SaleMLS ID #1991172, Jessica Uralde TREC #640771, Redfin Corporation. LERA MLS
- $299,1003 bd3 ba2.1k sqft9906 Trotter Tim, Converse, TX 78109For SaleMLS ID #1967724, MarkAnthony Ball TREC #732692, eXp Realty. LERA MLS
- $439,0004 bd2 ba2.4k sqft10315 Owl Woods, Schertz, TX 78154For SaleMLS ID #1967442, Vanessa Flowers TREC #685180, Regal Realty. LERA MLS
- $394,9954 bd4 ba2.7k sqft241 Cansiglio, Cibolo, TX 78108For SaleMLS ID #1999476, Jeanette Perkins TREC #768988, White Label Realty. LERA MLS
- $399,9904 bd3 ba2.8k sqft7823 Bluebird Haven, Selma, TX 78154For SaleMLS ID #1967433, Brenda Zambrano TREC #610781, One2Three Realty. LERA MLS
- $369,9904 bd4 ba2.9k sqft4925 Battle Lake, Schertz, TX 78108For SaleMLS ID #2000009, Christopher Marti TREC #628996, Keller Williams City-View. LERA MLS
- $315,0004 bd2 ba1.9k sqft2718 Brighton Park, Converse, TX 78109For SaleMLS ID #1996774, Bert Taddei TREC #644898, Santino Properties Realty. LERA MLS
- $350,0004 bd3 ba2.5k sqft12162 Remilly Way, Schertz, TX 78154For SaleMLS ID #1872779, Scott Jauregui TREC #503369, Keller Williams Legacy. LERA MLS
- $345,0003 bd3 ba2.1k sqft10443 Monicas Creek, Schertz, TX 78154For SaleMLS ID #1946563, Evelyn Pereira TREC #753929, Keller Williams Legacy. LERA MLS
- $339,9004 bd3 ba2.5k sqft101 Shadow Mt Drive, Cibolo, TX 78108For SaleMLS ID #2002964, Jill Porter TREC #703003, Fathom Realty. LERA MLS
- $425,0004 bd3 ba3.1k sqft232 Albarella, Cibolo, TX 78108For SaleMLS ID #1992435, Brittany Simpson TREC #609388, Compass RE Texas, LLC.. LERA MLS
- $399,8004 bd4 ba3.1k sqft724 Morgan, Cibolo, TX 78108For SaleMLS ID #1929149, Malinda Hernandez TREC #604002, Central Metro Realty. LERA MLS
- $405,0003 bd2 ba2k sqft624 Colt Trail, Schertz, TX 78154For SaleMLS ID #2005861, Kelley Martin TREC #531034, Keller Williams Legacy. LERA MLS
