New Roof on this home in desirable Saratoga ** 3 b/rs, 2 baths PLUS OFFICE** large family room has tall ceilings ** kitchen has granite, gas cooking, stainless steel appliances & lots of counter space ** refrigerator & water softener conveys ** master suite has a double vanity, and separate shower & tub ** large backyard with covered patio that backs up to a greenbelt ** extra storage in the garage ** great curb appeal ** must see to appreciate
For sale
Price cut: $10K (8/18)
$355,000
724 Smooth Wine, Cibolo, TX 78108
3beds
2,047sqft
Single Family Residence
Built in 2016
8,712 Square Feet Lot
$-- Zestimate®
$173/sqft
$64/mo HOA
What's special
Gas cookingStainless steel appliancesKitchen has graniteGreat curb appealSeparate shower and tubLots of counter spaceWater softener conveys
- 143 days
- 186
- 14
Zillow last checked:
Listing updated:
Listed by:
Julie Durick TREC #602063 (830) 515-8809,
Premier Properties
Source: LERA MLS,MLS#: 1968861
Facts & features
Interior
Bedrooms & bathrooms
- Bedrooms: 3
- Bathrooms: 2
- Full bathrooms: 2
Primary bedroom
- Features: Split, Walk-In Closet(s), Ceiling Fan(s), Full Bath
- Area: 324
- Dimensions: 18 x 18
Bedroom 2
- Area: 196
- Dimensions: 14 x 14
Bedroom 3
- Area: 196
- Dimensions: 14 x 14
Primary bathroom
- Features: Tub/Shower Separate
- Area: 80
- Dimensions: 10 x 8
Dining room
- Area: 256
- Dimensions: 16 x 16
Kitchen
- Area: 196
- Dimensions: 14 x 14
Living room
- Area: 432
- Dimensions: 24 x 18
Office
- Area: 144
- Dimensions: 12 x 12
Heating
- Central, Natural Gas
Cooling
- Central Air
Appliances
- Included: Self Cleaning Oven, Microwave, Gas Cooktop, Refrigerator, Disposal, Dishwasher
- Laundry: Laundry Room, Washer Hookup, Dryer Connection
Features
- One Living Area, Liv/Din Combo, Kitchen Island, Study/Library, High Ceilings, Open Floorplan, High Speed Internet, All Bedrooms Downstairs, Telephone, Walk-In Closet(s), Master Downstairs, Ceiling Fan(s), Chandelier, Solid Counter Tops
- Flooring: Carpet, Ceramic Tile
- Windows: Storm Windows, Window Coverings
- Has basement: No
- Attic: Pull Down Storage
- Has fireplace: No
- Fireplace features: Not Applicable
Interior area
- Total interior livable area: 2,047 sqft
Property
Parking
- Total spaces: 2
- Parking features: Two Car Garage, Garage Door Opener
- Garage spaces: 2
Features
- Levels: One
- Stories: 1
- Patio & porch: Covered
- Exterior features: Sprinkler System, Rain Gutters
- Pool features: None, Community
- Fencing: Privacy
Lot
- Size: 8,712 Square Feet
- Features: Greenbelt, 1/2-1 Acre, Level, Curbs, Sidewalks
- Residential vegetation: Mature Trees
Details
- Parcel number: 1G3932111601100000
Construction
Type & style
- Home type: SingleFamily
- Architectural style: Texas Hill Country
- Property subtype: Single Family Residence
Materials
- Stucco, Fiber Cement, Stone Veneer
- Foundation: Slab
- Roof: Composition
Condition
- Pre-Owned
- New construction: No
- Year built: 2016
Utilities & green energy
- Utilities for property: Cable Available, City Garbage service
Community & HOA
Community
- Features: Playground, Jogging Trails
- Security: Smoke Detector(s)
- Subdivision: Saratoga - Guadalupe County
HOA
- Has HOA: Yes
- HOA fee: $384 semi-annually
- HOA name: SARATOGA (CIBOLO) HOA
Location
- Region: Cibolo
Financial & listing details
- Price per square foot: $173/sqft
- Tax assessed value: $340,778
- Annual tax amount: $5,982
- Price range: $355K - $355K
- Date on market: 5/21/2026
- Cumulative days on market: 144 days
- Listing terms: Conventional,FHA,VA Loan,TX Vet,Cash
- Road surface type: Paved
Estimated market value
Not available
Estimated sales range
Not available
Not available
Price history
| Date | Event | Price |
|---|---|---|
| 8/18/2026 | Price change | $355,000-2.7%$173/sqft |
Source:  LERA MLS #1968861 Report a problem LERA MLS #1968861 Report a problem | ||
| 6/28/2026 | Price change | $365,000-2.6%$178/sqft |
Source: LERA MLS #1968861 Report a problem | ||
| 5/21/2026 | Listed for sale | $374,900+22.1%$183/sqft |
Source: LERA MLS #1968861 Report a problem | ||
| 7/22/2021 | Sold | -- |
Source:  Central Texas MLS #441725 Report a problem Central Texas MLS #441725 Report a problem | ||
| 6/11/2021 | Pending sale | $307,000$150/sqft |
Source: LERA MLS #1537276 Report a problem | ||
| 6/8/2021 | Listed for sale | $307,000$150/sqft |
Source: LERA MLS #1537276 Report a problem | ||
Public tax history
| Year | Property taxes | Tax assessment |
|---|---|---|
| 2025 | -- | $315,590 +10% |
| 2024 | $4,448 -17.4% | $286,900 -15.3% |
| 2023 | $5,388 -24.4% | $338,700 -5% |
| 2022 | $7,124 +24.4% | $356,527 +25.3% |
| 2021 | $5,725 +8.4% | $284,649 +9.4% |
| 2020 | $5,282 | $260,079 -1.9% |
| 2019 | -- | $265,039 +4% |
| 2018 | $5,289 +79.3% | $254,900 +100.3% |
| 2017 | $2,949 | $127,276 |
Find assessor info on the county website
Monthly payment
Est. payment
Payment breakdown
Explore the cost of this home by adjusting the details. Changes won't be saved.Climate risks
Neighborhood: 78108
Nearby schools
Schools provided by the listing agent
- Elementary: Green Valley
- Middle: Dobie J. Frank
- High: Steele
- District: Schertz-Cibolo-Universal City Isd
Source: LERA MLS. This data may not be complete. We recommend contacting the local school district to confirm school assignments for this home.
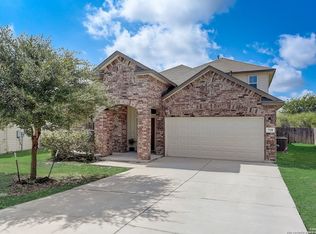
Similar homes
- $317,5003 bd2 ba2.1k sqft634 Saddle House, Cibolo, TX 78108For Sale By Owner
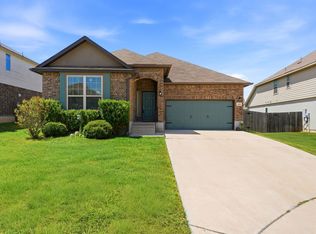
- $349,9905 bd2 ba2.5k sqft105 Blaze Moon, Cibolo, TX 78108For Sale

 MLS ID #1942797, Anne Marie Marshall TREC #506601, Realty One Group Emerald. LERA MLS
 - $349,0003 bd3 ba2.9k sqft2541 Crusader Bend, Schertz, TX 78108For Sale
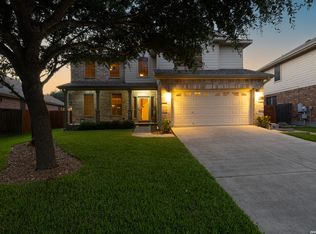 MLS ID #2002669, James Chappel TREC #654139, Keller Williams Heritage. LERA MLS
 - $344,9004 bd3 ba2.4k sqft344 MORGAN RUN, Cibolo, TX 78108For Sale
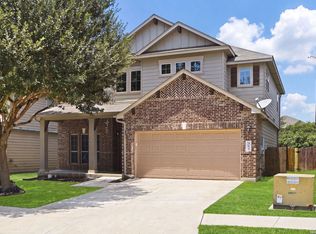 MLS ID #2007759, Danny Charbel TREC #582344, Keller Williams City-View. LERA MLS
 - $355,0004 bd3 ba2.6k sqft224 LANDMARK CV, Cibolo, TX 78108For SaleMLS ID #2006553, Jennifer Classy TREC #764297, eXp Realty. LERA MLS
- $339,9004 bd3 ba2.5k sqft101 Shadow Mt Drive, Cibolo, TX 78108For SaleMLS ID #2002964, Jill Porter TREC #703003, Fathom Realty. LERA MLS
- $340,0004 bd3 ba2.4k sqft524 Landmark FLS, Cibolo, TX 78108For SaleMLS ID #2017590, Robin Grove TREC #716869, PIONEER REALTY PARTNERS, LLC. LERA MLS
- $328,0004 bd3 ba2.4k sqft245 HANOVER PL, Cibolo, TX 78108For SaleMLS ID #1999170, Ariel Dunklin TREC #724810, Phyllis Browning Company. LERA MLS
- $364,9994 bd3 ba2.2k sqft220 Golden Vis, Cibolo, TX 78108Active
 MLS ID #6748116, Mark Davila, All City Real Estate Ltd. Co. Unlock MLS
 - $400,0004 bd3 ba2.5k sqft340 Cortijo, Cibolo, TX 78108For SaleMLS ID #1994660, Rachelle Slater TREC #703476, Keller Williams Heritage. LERA MLS
- $320,2504 bd4 ba2.4k sqft208 PRAIRIE VIS, Cibolo, TX 78108For SaleMLS ID #2021115, Maria Dennis TREC #689414, Century 21 Scott Myers, REALTORS. LERA MLS
- $375,0005 bd3 ba2.7k sqft113 Fernwood, Schertz, TX 78108For SaleMLS ID #2016529, Dayton Schrader TREC #312921, eXp Realty. LERA MLS
- $345,0004 bd4 ba2.8k sqft2940 MINERAL SPGS, Schertz, TX 78108For SaleMLS ID #1990860, Tom Betsill TREC #719903, Texas Edge Realty. LERA MLS
- $339,0003 bd2 ba1.6k sqft6045 GRAYSON CLF, Schertz, TX 78108For SaleMLS ID #2006961, Kerry Alexander TREC #635469, LPT Realty, LLC. LERA MLS
- $374,9904 bd4 ba2.9k sqft4925 Battle Lake, Schertz, TX 78108For SaleMLS ID #2000009, Christopher Marti TREC #628996, Keller Williams City-View. LERA MLS
- $385,0004 bd3 ba2.4k sqft2949 Mistywood Ln, Schertz, TX 78108For SaleMLS ID #1996617, Bella Cruz TREC #592358, Lifetime Real Estate Srv, LLC. LERA MLS
- $409,5005 bd4 ba2.8k sqft256 Albarella, Cibolo, TX 78108For SaleMLS ID #1997172, Brandon Ramirez TREC #667359, Keller Williams Heritage. LERA MLS
- $379,0004 bd4 ba2.2k sqft113 Grand Vista, Cibolo, TX 78108For SaleMLS ID #1955109, Jana Cervantes TREC #802447, Better Homes and Gardens Winans. LERA MLS
- $270,0003 bd2 ba2.2k sqft2537 CRUSADER BND, Schertz, TX 78108For SaleMLS ID #2015954, Michael Schultz TREC #612159, Keller Williams Heritage. LERA MLS
- $339,9005 bd4 ba2.6k sqft737 Fountain Gate, Cibolo, TX 78108For SaleMLS ID #2002521, Jill Sallis TREC #737325, PMI Navigate. LERA MLS
