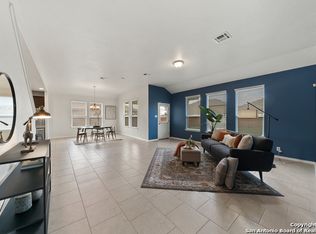
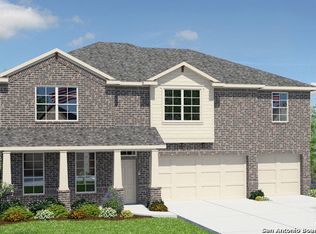
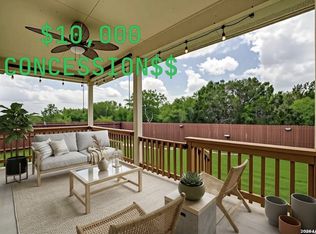
Welcome home to this spacious 5-bedroom, one-story gem on an oversized corner lot. Come on in to the wide entry and you're greeted by tile flooring, soaring ceilings, and an open-concept layout that makes the whole home feel bright and connected. Don't need all 5 bedrooms? The 5th bedroom, is tucked behind double doors, flexes easily into a media room, home office, or private gym. At the heart of the home is an oversized kitchen island - plenty of room for meal prep, casual dining, or gathering with friends. The primary suite sits privately at the back of the house, away from the secondary bedrooms, and includes a generously sized en-suite bath with a walk-in closet. Out back, a covered patio overlooks a large backyard with room to spare - perfect for pets to roam, weekend entertaining, or finally starting that garden you've been dreaming about. Saratoga offers you an onsite playground, pool, and plenty of walking trails. You are less than a mile from Veterans park and 1.3 miles away from Schlather Park. Additionally, this home is just a short drive, shopping, eateries, entertainment, and approx 8 miles away from JB Randolph. Work in Austin? This home is an affordable option with I-35 just 2.3 miles away. This one checks a lot of boxes. Come see it for yourself, take your tour today.
For sale
Price cut: $5K (10/1)
$349,990
105 Blaze Moon, Cibolo, TX 78108
5beds
2,532sqft
Single Family Residence
Built in 2015
8,886 Square Feet Lot
$348,200 Zestimate®
$138/sqft
$65/mo HOA
What's special
Tile flooringCovered patioWide entryOversized corner lotGenerously sized en-suite bathSoaring ceilingsWalk-in closet
- 245 days
- 586
- 68
Zillow last checked:
Listing updated:
Listed by:
Anne Marie Marshall TREC #506601 (210) 393-4780,
Realty One Group Emerald
Source: LERA MLS,MLS#: 1942797
Facts & features
Interior
Bedrooms & bathrooms
- Bedrooms: 5
- Bathrooms: 2
- Full bathrooms: 2
Primary bedroom
- Features: Split, Walk-In Closet(s), Ceiling Fan(s), Full Bath
- Area: 240
- Dimensions: 15 x 16
Bedroom 2
- Area: 144
- Dimensions: 12 x 12
Bedroom 3
- Area: 143
- Dimensions: 13 x 11
Bedroom 4
- Area: 143
- Dimensions: 13 x 11
Bedroom 5
- Area: 221
- Dimensions: 13 x 17
Primary bathroom
- Features: Tub/Shower Separate, Double Vanity, Soaking Tub
- Area: 154
- Dimensions: 11 x 14
Kitchen
- Area: 252
- Dimensions: 14 x 18
Living room
- Area: 340
- Dimensions: 17 x 20
Heating
- Central, Electric
Cooling
- Central Air
Appliances
- Included: Microwave, Range, Disposal, Dishwasher, Electric Water Heater, Electric Cooktop
- Laundry: Laundry Closet, Washer Hookup, Dryer Connection
Features
- One Living Area, Eat-in Kitchen, Kitchen Island, Utility Room Inside, Open Floorplan, Ceiling Fan(s), Chandelier, Solid Counter Tops
- Flooring: Carpet, Ceramic Tile, Vinyl
- Windows: Window Coverings
- Has basement: No
- Has fireplace: No
- Fireplace features: Not Applicable
Interior area
- Total interior livable area: 2,532 sqft
Video & virtual tour
Property
Parking
- Total spaces: 2
- Parking features: Two Car Garage
- Garage spaces: 2
Features
- Levels: One
- Stories: 1
- Patio & porch: Covered
- Exterior features: Sprinkler System
- Pool features: None, Community
- Fencing: Privacy
Lot
- Size: 8,886 Square Feet
- Features: Corner Lot, Curbs, Sidewalks, Fire Hydrant w/in 500'
Details
- Parcel number: 1G3932100400100000
Construction
Type & style
- Home type: SingleFamily
- Property subtype: Single Family Residence
Materials
- 3 Sides Masonry, Fiber Cement
- Foundation: Slab
- Roof: Composition
Condition
- Pre-Owned
- New construction: No
- Year built: 2015
Details
- Builder name: DR Horton
Utilities & green energy
- Electric: GVEC
- Sewer: Green Valley
- Water: City, Water System
Green energy
- Indoor air quality: Integrated Pest Management
Community & HOA
Community
- Features: Playground
- Subdivision: Saratoga - Guadalupe County
HOA
- Has HOA: Yes
- HOA fee: $390 semi-annually
- HOA name: SARATOGA HOA
Location
- Region: Cibolo
Financial & listing details
- Price per square foot: $138/sqft
- Tax assessed value: $390,329
- Annual tax amount: $7,532
- Price range: $350K - $350K
- Date on market: 2/20/2026
- Cumulative days on market: 246 days
- Listing terms: Conventional,FHA,VA Loan,TX Vet,Cash
- Road surface type: Paved
Estimated market value
$348,200
$331,000 - $366,000
$2,404/mo
Price history
| Date | Event | Price |
|---|---|---|
| 10/1/2026 | Price change | $349,990-1.4%$138/sqft |
Source:  LERA MLS #1942797 Report a problem LERA MLS #1942797 Report a problem | ||
| 9/22/2026 | Price change | $354,990-1.4%$140/sqft |
Source: LERA MLS #1942797 Report a problem | ||
| 8/23/2026 | Price change | $359,990+1.4%$142/sqft |
Source: LERA MLS #1942797 Report a problem | ||
| 8/20/2026 | Price change | $354,990-1.4%$140/sqft |
Source: LERA MLS #1942797 Report a problem | ||
| 7/20/2026 | Price change | $359,990-2.7%$142/sqft |
Source: LERA MLS #1942797 Report a problem | ||
| 7/6/2026 | Price change | $369,990-1.3%$146/sqft |
Source: LERA MLS #1942797 Report a problem | ||
| 6/13/2026 | Price change | $374,990-1.3%$148/sqft |
Source: LERA MLS #1942797 Report a problem | ||
| 2/20/2026 | Listed for sale | $380,000$150/sqft |
Source: LERA MLS #1942797 Report a problem | ||
| 3/22/2016 | Sold | -- |
Source: LERA MLS #1146346 Report a problem | ||
Public tax history
| Year | Property taxes | Tax assessment |
|---|---|---|
| 2025 | $7,533 -4% | $390,329 -2.9% |
| 2024 | $7,847 -9.3% | $401,872 -10.3% |
| 2023 | $8,655 -3% | $447,940 +8% |
| 2022 | $8,922 +19.6% | $414,577 +24.1% |
| 2021 | $7,462 +5.7% | $334,163 +7.9% |
| 2020 | $7,062 | $309,806 +5.8% |
| 2019 | -- | $292,721 +0.9% |
| 2018 | $6,785 +4.7% | $290,057 +3.7% |
| 2017 | $6,482 +287.8% | $279,710 +285.3% |
| 2016 | $1,671 | $72,593 |
Find assessor info on the county website
Monthly payment
Est. payment
Payment breakdown
Explore the cost of this home by adjusting the details. Changes won't be saved.Climate risks
Neighborhood: 78108
Nearby schools
Schools provided by the listing agent
- Elementary: Green Valley
- Middle: Dobie J. Frank
- High: Steele
- District: Schertz-Cibolo-Universal City Isd
Source: LERA MLS. This data may not be complete. We recommend contacting the local school district to confirm school assignments for this home.
Similar homes
- $355,0003 bd2 ba2k sqft724 Smooth Wine, Cibolo, TX 78108For Sale
 MLS ID #1968861, Julie Durick TREC #602063, Premier Properties. LERA MLS
 - $355,0004 bd3 ba2.8k sqft233 SPRINGTREE TRL, Cibolo, TX 78108For Sale
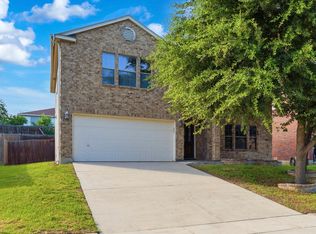 MLS ID #1993249, Arturo Fernandez TREC #484006, eXp Realty. LERA MLS
 - $339,9004 bd3 ba2.5k sqft101 Shadow Mt Drive, Cibolo, TX 78108For Sale
 MLS ID #2002964, Jill Porter TREC #703003, Fathom Realty. LERA MLS
 - $340,0004 bd3 ba2.4k sqft524 Landmark FLS, Cibolo, TX 78108For Sale
 MLS ID #2017590, Robin Grove TREC #716869, PIONEER REALTY PARTNERS, LLC. LERA MLS
 - $345,0004 bd4 ba2.8k sqft2940 MINERAL SPGS, Schertz, TX 78108For SaleMLS ID #1990860, Tom Betsill TREC #719903, Texas Edge Realty. LERA MLS
- $325,0004 bd3 ba1.8k sqft113 Burning Trl, Cibolo, TX 78108For SaleMLS ID #2022001, Andrew Tolan TREC #628029, Coldwell Banker D'Ann Harper. LERA MLS
- $369,9904 bd4 ba2.9k sqft4925 Battle Lake, Schertz, TX 78108For SaleMLS ID #2000009, Christopher Marti TREC #628996, Keller Williams City-View. LERA MLS
- $349,0003 bd3 ba2.9k sqft2541 Crusader Bend, Schertz, TX 78108For SaleMLS ID #2002669, James Chappel TREC #654139, Keller Williams Heritage. LERA MLS
- $370,0004 bd4 ba2.2k sqft113 Grand Vista, Cibolo, TX 78108For SaleMLS ID #1955109, Jana Cervantes TREC #802447, Better Homes and Gardens Winans. LERA MLS
- $383,0004 bd3 ba2.5k sqft2908 Pawtucket Rd, Schertz, TX 78108For SaleMLS ID #1969794, Jose Chavarria TREC #676755, Texas Premier Realty. LERA MLS
- $375,0004 bd4 ba3.1k sqft2941 MINERAL SPGS, Schertz, TX 78108For SaleMLS ID #2001330, Jana Cervantes TREC #802447, Better Homes and Gardens Winans. LERA MLS
- $425,0004 bd3 ba3.1k sqft232 Albarella, Cibolo, TX 78108For SaleMLS ID #1992435, Brittany Simpson TREC #609388, Compass RE Texas, LLC.. LERA MLS
- $285,0004 bd3 ba2.4k sqft105 Kipper, Cibolo, TX 78108For SaleMLS ID #1962519, Catherine Sandifer-Robertson TREC #745583, Coldwell Banker D'Ann Harper. LERA MLS
- $340,0003 bd2 ba1.8k sqft727 Rushing Banks, Cibolo, TX 78108For SaleMLS ID #1999232, Dayton Schrader TREC #312921, eXp Realty. LERA MLS
- $274,9994 bd3 ba2.2k sqft121 SLEEPY TRL, Cibolo, TX 78108For SaleMLS ID #2000807, Jose Rodriguez TREC #613000, Copernicus Realty. LERA MLS
- $467,0004 bd3 ba2.4k sqft824 FOXBROOK WAY, Cibolo, TX 78108For SaleMLS ID #2011662, Isabel Duran TREC #700424, RE/MAX Preferred, REALTORS. LERA MLS
- $314,1004 bd2 ba1.7k sqft808 Red River, Cibolo, TX 78108For SaleMLS ID #1999859, Ana Martinez TREC #728812, Kuper Sotheby's Int'l Realty. LERA MLS
- $295,9003 bd3 ba2.4k sqft128 GOLDENROD CV, Cibolo, TX 78108For SaleMLS ID #1971632, Sarah Garza TREC #739843, Cedar & Sky Realty. LERA MLS
- $418,9005 bd3 ba3.5k sqft3113 CAMERON RIV, Schertz, TX 78108For SaleMLS ID #2008408, Anthony Sharp TREC #734794, Real Broker, LLC. LERA MLS
