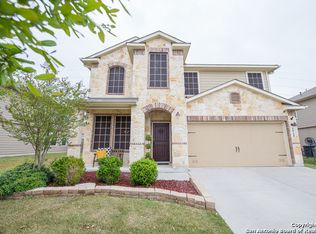
Welcome to 2940 Mineral Springs Dr, a beautifully maintained 4-bedroom, 3.5-bath home for sale in Schertz, TX, offering nearly 2,900 square feet of living space in the highly sought-after Schertz-Cibolo-Universal City ISD (SCUCISD). An inviting front porch welcomes you home, while tile flooring throughout the entry creates a warm and elegant first impression. Just off the foyer, a formal dining room can easily double as a home office, playroom, or flex space. The downstairs primary suite features dual vanities, a separate garden tub and shower, and a large walk-in closet. The kitchen boasts granite countertops, abundant cabinet storage, and plenty of workspace for cooking and entertaining. Upstairs, a massive game room / second living area offers endless possibilities for movie nights or a media room, alongside three generously sized secondary bedrooms - including one with a private en-suite bath, ideal for guests or multi-generational living. Outside, enjoy a large covered patio overlooking a private backyard with no rear neighbors, shaded by a mature oak tree. Additional upgrades include a water softener system, sprinkler system, and gutters. This move-in ready Schertz home comes complete with all major kitchen and laundry appliances included: refrigerator, range/oven, microwave, dishwasher, washer, and dryer. Located near shopping, dining, top-rated schools, Randolph Air Force Base (Randolph AFB), and major highways, this home offers an easy commute throughout the greater San Antonio area - a perfect fit for military relocation, families, and commuters alike.
For sale
Price cut: $5K (7/23)
$370,000
2940 MINERAL SPGS, Schertz, TX 78108
4beds
2,882sqft
:
Get pre-qualified$2,621/mo
Single Family Residence
Built in 2012
6,969 Square Feet Lot
$366,700 Zestimate®
$128/sqft
$33/mo HOA
What's special
Large covered patioKitchen boasts granite countertopsLarge walk-in closetInviting front porchDual vanitiesDownstairs primary suiteAbundant cabinet storage
- 44 days |
- 239 |
- 19 |
Zillow last checked:
Listing updated:
Listed by:
Tom Betsill TREC #719903 (210) 618-6018,
Texas Edge Realty
Source: LERA MLS,MLS#: 1990860
Facts & features
Interior
Bedrooms & bathrooms
- Bedrooms: 4
- Bathrooms: 4
- Full bathrooms: 3
- 1/2 bathrooms: 1
Primary bedroom
- Features: Walk-In Closet(s), Ceiling Fan(s), Full Bath
- Area: 234
- Dimensions: 18 x 13
Bedroom 2
- Area: 228
- Dimensions: 19 x 12
Bedroom 3
- Area: 176
- Dimensions: 16 x 11
Bedroom 4
- Area: 182
- Dimensions: 14 x 13
Primary bathroom
- Features: Tub/Shower Separate, Double Vanity, Soaking Tub
- Area: 104
- Dimensions: 13 x 8
Dining room
- Area: 130
- Dimensions: 13 x 10
Kitchen
- Area: 132
- Dimensions: 12 x 11
Living room
- Area: 192
- Dimensions: 16 x 12
Heating
- Central, Electric
Cooling
- Ceiling Fan(s), Central Air
Appliances
- Included: Washer, Dryer, Microwave, Range, Gas Cooktop, Refrigerator, Disposal, Dishwasher, Plumbed For Ice Maker, Water Softener Owned, Gas Water Heater
- Laundry: Upper Level, Washer Hookup, Dryer Connection
Features
- Two Living Area, Separate Dining Room, Eat-in Kitchen, Kitchen Island, Loft, Utility Room Inside, High Ceilings, Open Floorplan, High Speed Internet, Walk-In Closet(s), Master Downstairs, Ceiling Fan(s), Chandelier, Solid Counter Tops, 2nd Floor Utility Room, Programmable Thermostat
- Flooring: Carpet, Ceramic Tile
- Windows: Double Pane Windows, Window Coverings
- Has basement: No
- Has fireplace: No
- Fireplace features: Not Applicable
Interior area
- Total interior livable area: 2,882 sqft
Video & virtual tour
Property
Parking
- Total spaces: 2
- Parking features: Two Car Garage
- Garage spaces: 2
Features
- Levels: Two
- Stories: 2
- Patio & porch: Patio, Covered
- Exterior features: Sprinkler System, Rain Gutters
- Pool features: None, Community
- Fencing: Privacy
Lot
- Size: 6,969 Square Feet
- Features: Curbs, Sidewalks, Streetlights, Fire Hydrant w/in 500'
- Residential vegetation: Mature Trees
Details
- Parcel number: 1G26033B0106600000
Construction
Type & style
- Home type: SingleFamily
- Property subtype: Single Family Residence
Materials
- Brick, Fiber Cement
- Foundation: Slab
- Roof: Composition
Condition
- Pre-Owned
- New construction: No
- Year built: 2012
Details
- Builder name: DR Horton
Utilities & green energy
- Sewer: Sewer System
- Utilities for property: Cable Available
Green energy
- Indoor air quality: Integrated Pest Management
Community & HOA
Community
- Features: Playground, Jogging Trails, Sports Court
- Subdivision: Riata
HOA
- Has HOA: Yes
- HOA fee: $400 annually
- HOA name: RIATA LAND ASSOCIATION OF HOMEOWNERS INC
Location
- Region: Schertz
Financial & listing details
- Price per square foot: $128/sqft
- Tax assessed value: $379,121
- Annual tax amount: $7,196
- Price range: $370K - $370K
- Date on market: 6/11/2026
- Cumulative days on market: 45 days
- Listing terms: Conventional,FHA,VA Loan,Cash,Assumable
- Road surface type: Paved
Estimated market value
$366,700
$348,000 - $385,000
$2,412/mo
Price history
| Date | Event | Price |
|---|---|---|
| 7/23/2026 | Price change | $370,000-1.3%$128/sqft |
Source:  LERA MLS #1990860 Report a problem LERA MLS #1990860 Report a problem | ||
| 7/3/2026 | Price change | $375,000-1.3%$130/sqft |
Source: LERA MLS #1990860 Report a problem | ||
| 6/11/2026 | Listed for sale | $380,000+52.9%$132/sqft |
Source: LERA MLS #1990860 Report a problem | ||
| 6/5/2026 | Listing removed | $2,400$1/sqft |
Source: Zillow Rentals Report a problem | ||
| 5/17/2026 | Price change | $2,400-4%$1/sqft |
Source: Zillow Rentals Report a problem | ||
| 5/15/2026 | Listed for rent | $2,500$1/sqft |
Source: Zillow Rentals Report a problem | ||
| 5/7/2026 | Listing removed | $2,500$1/sqft |
Source: Zillow Rentals Report a problem | ||
| 4/8/2026 | Listed for rent | $2,500$1/sqft |
Source: Zillow Rentals Report a problem | ||
| 7/2/2021 | Sold | -- |
Source: LERA MLS #1520577 Report a problem | ||
| 10/6/2016 | Sold | -- |
Source: LERA MLS #1173398 Report a problem | ||
| 7/18/2016 | Price change | $248,500-0.6%$86/sqft |
Source: Zillow Rental Manager Report a problem | ||
| 7/6/2016 | Price change | $250,000-2.9%$87/sqft |
Source: Zillow Rental Manager Report a problem | ||
| 6/15/2016 | Listed for sale | $257,500+4.3%$89/sqft |
Source: Zillow Rental Manager Report a problem | ||
| 5/28/2015 | Listing removed | $246,900$86/sqft |
Source: Housing 1 Source #1102075 Report a problem | ||
| 5/19/2015 | Price change | $246,900-0.2%$86/sqft |
Source: Housing 1 Source #1102075 Report a problem | ||
| 3/5/2015 | Listed for sale | $247,500$86/sqft |
Source: Housing 1 Source #1102075 Report a problem | ||
Public tax history
| Year | Property taxes | Tax assessment |
|---|---|---|
| 2025 | $7,276 -1% | $379,121 +0.2% |
| 2024 | $7,351 -4.7% | $378,200 -4.4% |
| 2023 | $7,716 -19.2% | $395,802 -10.4% |
| 2022 | $9,555 +61% | $441,666 +58.6% |
| 2021 | $5,936 +8.5% | $278,539 +10% |
| 2020 | $5,471 | $253,217 |
| 2019 | -- | $253,217 +2.5% |
| 2018 | $5,502 -12.2% | $247,000 -7% |
| 2017 | $6,269 +12.5% | $265,551 -0.9% |
| 2016 | $5,573 +17.2% | $267,885 -2.2% |
| 2015 | $4,756 | $273,783 +30.4% |
| 2014 | $4,756 | $209,997 +1005.2% |
| 2012 | -- | $19,000 |
Find assessor info on the county website
Monthly payment
Est. payment
Payment breakdown
Explore the cost of this home by adjusting the details. Changes won't be saved.Climate risks
Neighborhood: 78108
Nearby schools
GreatSchools rating
- 6/10John A Sippel Elementary SchoolGrades: PK-4Distance: 0.2 mi
- 6/10Dobie Junior High SchoolGrades: 7-8Distance: 3.4 mi
- 7/10Byron P Steele II High SchoolGrades: 9-12Distance: 3.2 mi
Schools provided by the listing agent
- Elementary: John A Sippel
- Middle: Dobie J. Frank
- High: Byron Steele High
- District: Schertz-Cibolo-Universal City Isd
Source: LERA MLS. This data may not be complete. We recommend contacting the local school district to confirm school assignments for this home.
- $351,3004 bd3 ba1.6k sqft2944 Mineral Spgs, Cibolo, TX 78108Off Market
- $356,0004 bd3 ba1.5k sqft2936 Mineral Spgs, Cibolo, TX 78108Off Market
- $329,4004 bd4 ba1.4k sqft2932 Mineral Spgs, Schertz, TX 78108Off Market
- $383,7004 bd4 ba2.8k sqft2948 Mineral Spgs, Schertz, TX 78108Off Market
- $315,8003 bd3 ba2.3k sqft2813 Mineral Spgs, Schertz, TX 78108Off Market
- $321,400-- bd3 ba1.4k sqft2945 Mineral Spgs, Schertz, TX 78108Off Market
- $375,0004 bd4 ba3.1k sqft2941 Mineral Spgs, Schertz, TX 78108For Sale
- $325,5005 bd4 ba2.2k sqft2928 Mineral Spgs, Cibolo, TX 78108Off Market
A local agent can set up tours, give advice and negotiate with sellers.
Similar homes
- $375,0004 bd4 ba3.1k sqft2941 MINERAL SPGS, Schertz, TX 78108For Sale

 MLS ID #2001330, Jana Cervantes TREC #802447, Better Homes and Gardens Winans. LERA MLS
 - $395,0004 bd4 ba2.4k sqft2925 MISTYWOOD LN, Schertz, TX 78108For Sale
 MLS ID #1959475, Sabrina Maddry TREC #678304, Keeping It Realty. LERA MLS
 - $419,0004 bd4 ba3k sqft2944 WINDING TRL, Schertz, TX 78108For Sale
 MLS ID #1970987, Brittney Waiters TREC #743298, Stride Real Estate. LERA MLS
 - $450,0004 bd3 ba2.8k sqft2932 Sunridge Dr, Schertz, TX 78108For Sale
 MLS ID #1970391, Tom Betsill TREC #719903, Texas Edge Realty. LERA MLS
 - $424,9004 bd4 ba2.8k sqft2805 CHENEY RD, Schertz, TX 78108For SaleMLS ID #1972973, Tre Serrano TREC #687355, Real Broker, LLC. LERA MLS
- $416,0004 bd4 ba3.3k sqft812 Padova, Cibolo, TX 78108For SaleMLS ID #1972821, Leanna Serns TREC #808626, Vortex Realty. LERA MLS
- $346,0004 bd3 ba3.5k sqft145 Springtree Gate, Cibolo, TX 78108For SaleMLS ID #2000196, Shannan Albrecht TREC #488042, Keller Williams Heritage. LERA MLS
- $375,0004 bd3 ba2.2k sqft220 Golden Vis, Cibolo, TX 78108Active
 MLS ID #6748116, Mark Davila, All City Real Estate Ltd. Co. Unlock MLS
 - $399,0004 bd3 ba2.5k sqft520 Saddle House, Cibolo, TX 78108For SaleMLS ID #1998750, Amy Boeve TREC #750221, Keller Williams Legacy. LERA MLS
- $354,9004 bd3 ba2.7k sqft606 SEA HEADRIG DR, Cibolo, TX 78108For SaleMLS ID #1994148, J.J. Rodriguez TREC #464088, J.J. Rodriguez Real Estate. LERA MLS
- $335,0004 bd3 ba3.1k sqft409 Hinge Loop, Cibolo, TX 78108For SaleMLS ID #1994930, Ilia Cookie Gehring TREC #457927, Keller Williams Heritage. LERA MLS
- $379,0004 bd4 ba2.2k sqft113 Grand Vista, Cibolo, TX 78108For SaleMLS ID #1955109, Jana Cervantes TREC #802447, Better Homes and Gardens Winans. LERA MLS
- $435,0004 bd3 ba3.1k sqft232 Albarella, Cibolo, TX 78108For SaleMLS ID #1992435, Brittany Simpson TREC #609388, Compass RE Texas, LLC.. LERA MLS
- $395,9993 bd3 ba2.4k sqft4301 Golden Oak, Schertz, TX 78154For SaleMLS ID #1973688, Shane Neal TREC #608871, eXp Realty. LERA MLS
- $338,9993 bd2 ba1.7k sqft6792 Concho Creek, Schertz, TX 78108For SaleMLS ID #1963498, Consuelo Dominguez TREC #698501, Fathom Realty. LERA MLS
- $491,9904 bd4 ba3.3k sqft616 Padova, Cibolo, TX 78108For SaleMLS ID #1936515, Rachelle Slater TREC #703476, Keller Williams Heritage. LERA MLS
- $299,9004 bd3 ba2.5k sqft584 Saddlehorn Way, Cibolo, TX 78108For SaleMLS ID #1958044, Maria Navarro TREC #509706, 3Sixty Real Estate Group. LERA MLS
- $398,0004 bd3 ba2.7k sqft5245 Nature Path, Marion, TX 78124For SaleMLS ID #1955908, Brittney Schenk TREC #721979, LPT Realty, LLC. LERA MLS
- $330,0003 bd3 ba2.1k sqft233 Flint, Cibolo, TX 78108For SaleMLS ID #1941763, Kitina Thomas TREC #789000, Keller Williams City-View. LERA MLS
- $385,0003 bd4 ba2.5k sqft5117 Arrow Rdg, Marion, TX 78124For SaleMLS ID #1924689, Yolanda Burroughs TREC #779013, Real Broker, LLC. LERA MLS
