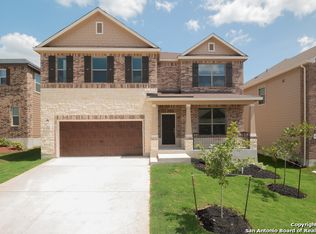
NEED MORE SPACE? THIS CIBOLO HOME DELIVERS! With nearly 2,500 sq. ft., 4 bedrooms, 2.5 baths, a dedicated home office AND an upstairs game room! Step inside to an open-concept living, dining and kitchen area designed for everyday living and entertaining. The spacious kitchen features abundant cabinetry, generous counter space and a large breakfast bar overlooking the main living area. The primary suite is conveniently located downstairs and features a large walk-in closet, dual vanities, walk-in shower and private water closet. Upstairs, you'll find three additional bedrooms, a full bath and a roomy game room - perfect for movie nights, a playroom, gaming space or a second living area. Outside, enjoy a private fenced backyard and covered patio with plenty of room to relax, grill and entertain. Located in Cibolo with convenient access to I-35 and Loop 1604, approximately 20 minutes to JBSA-Randolph and 30 minutes to Fort Sam Houston. Shopping, dining, H-E-B, Walmart and The Forum at Olympia Parkway are all nearby. If you've been looking for a home with room to spread out, work from home and still have dedicated space for everyone, this is it.
For sale
Price cut: $10K (9/25)
$340,000
524 Landmark FLS, Cibolo, TX 78108
4beds
2,496sqft
Single Family Residence
Built in 2017
6,098 Square Feet Lot
$338,100 Zestimate®
$136/sqft
$25/mo HOA
What's special
Dedicated home officeLarge walk-in closetPrivate water closetUpstairs game roomSpacious kitchenGenerous counter spaceDual vanities
- 16 days
- 228
- 8
Likely to sell faster than
Zillow last checked:
Listing updated:
Listed by:
Robin Grove TREC #716869 (830) 488-2699,
PIONEER REALTY PARTNERS, LLC
Source: LERA MLS,MLS#: 2017590
Facts & features
Interior
Bedrooms & bathrooms
- Bedrooms: 4
- Bathrooms: 3
- Full bathrooms: 2
- 1/2 bathrooms: 1
Primary bedroom
- Area: 208
- Dimensions: 16 x 13
Bedroom 2
- Area: 100
- Dimensions: 10 x 10
Bedroom 3
- Area: 110
- Dimensions: 11 x 10
Bedroom 4
- Area: 100
- Dimensions: 10 x 10
Primary bathroom
- Features: Shower Only, Double Vanity
- Area: 99
- Dimensions: 11 x 9
Dining room
- Area: 110
- Dimensions: 11 x 10
Kitchen
- Area: 140
- Dimensions: 10 x 14
Living room
- Area: 238
- Dimensions: 17 x 14
Heating
- Central, Electric
Cooling
- Central Air
Appliances
- Included: Microwave, Range, Disposal, Dishwasher, Plumbed For Ice Maker, Electric Water Heater, Plumb for Water Softener
- Laundry: Main Level, Laundry Room, Washer Hookup, Dryer Connection
Features
- Two Living Area, Liv/Din Combo, Eat-in Kitchen, Pantry, Study/Library, Game Room, Utility Room Inside, 1st Floor Lvl/No Steps, High Ceilings, Open Floorplan, High Speed Internet, Walk-In Closet(s), Master Downstairs, Ceiling Fan(s)
- Flooring: Ceramic Tile
- Has basement: No
- Attic: Access Only
- Has fireplace: No
- Fireplace features: Not Applicable
Interior area
- Total interior livable area: 2,496 sqft
Property
Parking
- Total spaces: 2
- Parking features: Two Car Garage, Garage Door Opener
- Garage spaces: 2
Features
- Levels: Two
- Stories: 2
- Pool features: None
Lot
- Size: 6,098 Square Feet
Details
- Parcel number: 1G3828400910800000
Construction
Type & style
- Home type: SingleFamily
- Property subtype: Single Family Residence
Materials
- Brick, Fiber Cement, 1 Side Masonry
- Foundation: Slab
- Roof: Composition
Condition
- Pre-Owned
- New construction: No
- Year built: 2017
Details
- Builder name: KB Homes
Utilities & green energy
- Electric: Green Valley
- Sewer: Green Valley
- Water: Green Valley
- Utilities for property: Cable Available, City Garbage service
Green energy
- Indoor air quality: Integrated Pest Management
Community & HOA
Community
- Features: Playground
- Security: Smoke Detector(s), Prewired
- Subdivision: Landmark Pointe - Guadalupe Co
HOA
- Has HOA: Yes
- HOA fee: $300 annually
- HOA name: LANDMARK POINTE HOA
Location
- Region: Cibolo
Financial & listing details
- Price per square foot: $136/sqft
- Tax assessed value: $328,687
- Annual tax amount: $4,445
- Price range: $340K - $340K
- Date on market: 9/18/2026
- Cumulative days on market: 85 days
- Listing terms: Conventional,FHA,VA Loan,Cash
Estimated market value
$338,100
$321,000 - $355,000
$2,247/mo
Price history
| Date | Event | Price |
|---|---|---|
| 9/25/2026 | Price change | $340,000-2.9%$136/sqft |
Source:  LERA MLS #2017590 Report a problem LERA MLS #2017590 Report a problem | ||
| 9/18/2026 | Listed for sale | $349,999$140/sqft |
Source: LERA MLS #2017590 Report a problem | ||
| 9/17/2026 | Listing removed | $349,999$140/sqft |
Source: LERA MLS #1998752 Report a problem | ||
| 9/13/2026 | Listing removed | $2,230$1/sqft |
Source: Zillow Rentals Report a problem | ||
| 8/5/2026 | Price change | $2,230-3%$1/sqft |
Source: Zillow Rentals Report a problem | ||
| 8/5/2026 | Price change | $349,999-2.8%$140/sqft |
Source: LERA MLS #1998752 Report a problem | ||
| 7/9/2026 | Listed for sale | $360,000$144/sqft |
Source: LERA MLS #1998752 Report a problem | ||
| 4/1/2026 | Listed for rent | $2,300$1/sqft |
Source: Zillow Rentals Report a problem | ||
Public tax history
| Year | Property taxes | Tax assessment |
|---|---|---|
| 2025 | $4,818 -16.3% | $328,687 -7.1% |
| 2024 | $5,755 +9.4% | $353,871 +6.5% |
| 2023 | $5,261 -11.6% | $332,132 +10% |
| 2022 | $5,949 +3.2% | $301,938 +10% |
| 2021 | $5,766 -0.4% | $274,489 +1.5% |
| 2020 | $5,791 | $270,427 -0.1% |
| 2019 | -- | $270,737 +8.8% |
| 2018 | $5,821 | $248,820 |
Find assessor info on the county website
Monthly payment
Est. payment
Payment breakdown
Explore the cost of this home by adjusting the details. Changes won't be saved.Climate risks
Neighborhood: 78108
Nearby schools
Schools provided by the listing agent
- Elementary: Cibolo Valley
- Middle: Dobie J. Frank
- High: Steele
- District: Schertz-Cibolo-Universal City Isd
Source: LERA MLS. This data may not be complete. We recommend contacting the local school district to confirm school assignments for this home.
Similar homes
- $339,9004 bd3 ba2.5k sqft101 Shadow Mt Drive, Cibolo, TX 78108For Sale

 MLS ID #2002964, Jill Porter TREC #703003, Fathom Realty. LERA MLS
 - $364,9994 bd3 ba2.2k sqft220 Golden Vis, Cibolo, TX 78108Active
 MLS ID #6748116, Mark Davila, All City Real Estate Ltd. Co. Unlock MLS
 - $300,0004 bd2 ba1.9k sqft620 SADDLEHORN WAY, Cibolo, TX 78108For Sale
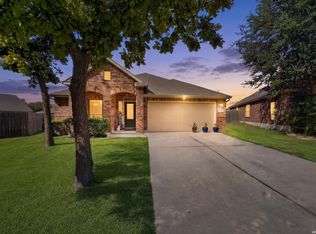 MLS ID #2015551, Tom Betsill TREC #719903, Texas Edge Realty. LERA MLS
 - $345,0004 bd4 ba2.8k sqft2940 MINERAL SPGS, Schertz, TX 78108For Sale
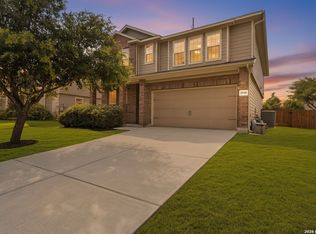 MLS ID #1990860, Tom Betsill TREC #719903, Texas Edge Realty. LERA MLS
 - $355,0004 bd3 ba2.8k sqft233 SPRINGTREE TRL, Cibolo, TX 78108For SaleMLS ID #1993249, Arturo Fernandez TREC #484006, eXp Realty. LERA MLS
- $374,9904 bd4 ba2.9k sqft4925 Battle Lake, Schertz, TX 78108For SaleMLS ID #2000009, Christopher Marti TREC #628996, Keller Williams City-View. LERA MLS
- $290,0004 bd3 ba2.7k sqft3445 Whisper Blf, Schertz, TX 78108For SaleMLS ID #2007389, Scott Malouff TREC #658231, Keller Williams Heritage. LERA MLS
- $339,0003 bd2 ba1.6k sqft6045 GRAYSON CLF, Schertz, TX 78108For SaleMLS ID #2006961, Kerry Alexander TREC #635469, LPT Realty, LLC. LERA MLS
- $349,0003 bd3 ba2.2k sqft120 Stag Way, Schertz, TX 78108For SaleMLS ID #1995001, Kristen Schramme TREC #568432, Keller Williams Legacy. LERA MLS
- $274,9994 bd3 ba2.2k sqft121 SLEEPY TRL, Cibolo, TX 78108For SaleMLS ID #2000807, Jose Rodriguez TREC #613000, Copernicus Realty. LERA MLS
- $379,0004 bd4 ba2.2k sqft113 Grand Vista, Cibolo, TX 78108For SaleMLS ID #1955109, Jana Cervantes TREC #802447, Better Homes and Gardens Winans. LERA MLS
- $249,9004 bd2 ba1.6k sqft3325 ORTH AVE, Schertz, TX 78108For SaleMLS ID #2015712, Peter Johnson TREC #797348, Phyllis Browning Company. LERA MLS
- $364,9905 bd3 ba2.5k sqft312 BLACK RIV, Cibolo, TX 78108For SaleMLS ID #2002943, Stanton Loggins TREC #804730, eXp Realty. LERA MLS
- $425,0004 bd3 ba3.1k sqft232 Albarella, Cibolo, TX 78108For SaleMLS ID #1992435, Brittany Simpson TREC #609388, Compass RE Texas, LLC.. LERA MLS
- $290,0003 bd3 ba2.4k sqft5700 Ping Way, Schertz, TX 78108For SaleMLS ID #1929517, Ellianna Sanchez TREC #665104, RE Solutions XV LLC. LERA MLS
- $325,0003 bd2 ba1.7k sqft5469 CYPRESS PT, Cibolo, TX 78108For SaleMLS ID #2002255, Sarah Komet TREC #636913, Keller Williams Heritage. LERA MLS
- $314,2004 bd2 ba1.7k sqft808 Red River, Cibolo, TX 78108For SaleMLS ID #1999859, Ana Martinez TREC #728812, Kuper Sotheby's Int'l Realty. LERA MLS
- $399,0005 bd3 ba2.4k sqft217 Stag Way, Cibolo, TX 78108For SaleMLS ID #1996506, Christian Carielo TREC #0752978, Real Broker, LLC. LERA MLS
- $425,0004 bd3 ba2.8k sqft2932 Sunridge Dr, Schertz, TX 78108For SaleMLS ID #1970391, Tom Betsill TREC #719903, Texas Edge Realty. LERA MLS
- $340,0004 bd3 ba2.7k sqft1006 Terlan Dr, New Braunfels, TX 78130For SaleMLS ID #2011533, Myranda Nombrano TREC #846365, Option One Real Estate. LERA MLS
