Situated on an oversized .22-acre cul-de-sac lot, this well-designed 4-bedroom, 3-bath home offers the space and flexibility today's buyers are looking for. With three bedrooms conveniently located on the main level, the floor plan is ideal for a variety of living arrangements. The open-concept layout centers around a spacious kitchen featuring abundant cabinet storage, generous counter space, and an extended serving area that's perfect for a coffee bar, buffet, or entertaining. The kitchen flows seamlessly into the living area, creating an inviting space for gathering with family and friends. A versatile flex room can be used as a formal dining room, home office, playroom, or hobby space-whatever best fits your lifestyle. Upstairs, you'll find a spacious loft that's perfect for a second living area or game room, along with a private fourth bedroom and full bath-an ideal setup for guests, older children, or multigenerational living. The primary suite offers a relaxing retreat with a spacious bath featuring a tub and shower combination, along with plenty of room to start and end your day comfortably. Step outside to the extended patio overlooking the spacious backyard, offering plenty of room for entertaining, grilling, or simply enjoying one of the larger lots in the neighborhood. Conveniently located just minutes from Randolph Air Force Base, Cibolo's charming Main Street, shopping, dining, and parks, this home is also zoned to the highly sought-after Schertz-Cibolo-Universal City ISD.
For sale
Price cut: $4K (9/29)
$355,000
224 LANDMARK CV, Cibolo, TX 78108
4beds
2,652sqft
Single Family Residence
Built in 2013
9,496 Square Feet Lot
$352,100 Zestimate®
$134/sqft
$25/mo HOA
What's special
Spacious kitchenGenerous counter spaceAbundant cabinet storageOpen-concept layout
- 65 days
- 573
- 47
Zillow last checked:
Listing updated:
Listed by:
Jennifer Classy TREC #764297 (210) 392-3369,
eXp Realty
Source: LERA MLS,MLS#: 2006553
Facts & features
Interior
Bedrooms & bathrooms
- Bedrooms: 4
- Bathrooms: 3
- Full bathrooms: 3
Primary bedroom
- Features: Walk-In Closet(s), Ceiling Fan(s), Full Bath
- Area: 225
- Dimensions: 15 x 15
Bedroom 2
- Area: 132
- Dimensions: 12 x 11
Bedroom 3
- Area: 132
- Dimensions: 12 x 11
Bedroom 4
- Area: 132
- Dimensions: 12 x 11
Primary bathroom
- Features: Tub/Shower Combo, Double Vanity, Soaking Tub
- Area: 88
- Dimensions: 11 x 8
Dining room
- Area: 154
- Dimensions: 14 x 11
Kitchen
- Area: 112
- Dimensions: 14 x 8
Living room
- Area: 252
- Dimensions: 18 x 14
Heating
- Central, Electric
Cooling
- Ceiling Fan(s), Central Air, Attic Fan
Appliances
- Included: Cooktop, Built-In Oven, Self Cleaning Oven, Microwave, Disposal, Dishwasher, Plumbed For Ice Maker, Vented Exhaust Fan, Electric Water Heater
- Laundry: Main Level, Washer Hookup, Dryer Connection
Features
- Two Living Area, Liv/Din Combo, Eat-in Kitchen, Two Eating Areas, Kitchen Island, Breakfast Bar, Pantry, Study/Library, Game Room, Loft, Utility Room Inside, High Ceilings, Open Floorplan, High Speed Internet, Telephone, Walk-In Closet(s), Master Downstairs, Ceiling Fan(s), Chandelier, Programmable Thermostat
- Flooring: Carpet, Ceramic Tile, Vinyl
- Windows: Double Pane Windows
- Has basement: No
- Attic: 12"+ Attic Insulation,Pull Down Stairs
- Has fireplace: No
- Fireplace features: Not Applicable
Interior area
- Total interior livable area: 2,652 sqft
Property
Parking
- Total spaces: 2
- Parking features: Two Car Garage, Attached, Garage Door Opener
- Attached garage spaces: 2
Features
- Levels: Two
- Stories: 2
- Patio & porch: Patio
- Pool features: None
- Fencing: Privacy
Lot
- Size: 9,496 Square Feet
- Features: Cul-De-Sac, 1/4 - 1/2 Acre, Curbs, Sidewalks
- Residential vegetation: Mature Trees
Details
- Parcel number: 1G3828100121000000
Construction
Type & style
- Home type: SingleFamily
- Property subtype: Single Family Residence
Materials
- Brick, Stone, Siding, Radiant Barrier
- Foundation: Slab
- Roof: Composition
Condition
- Pre-Owned
- New construction: No
- Year built: 2013
Utilities & green energy
- Water: Water System
- Utilities for property: Cable Available, City Garbage service
Green energy
- Indoor air quality: Integrated Pest Management
Community & HOA
Community
- Features: Playground, Jogging Trails
- Security: Smoke Detector(s), Carbon Monoxide Detector(s)
- Subdivision: Landmark Pointe - Guadalupe Co
HOA
- Has HOA: Yes
- HOA fee: $300 annually
- HOA name: LANDMARK POINT
Location
- Region: Cibolo
Financial & listing details
- Price per square foot: $134/sqft
- Tax assessed value: $353,690
- Annual tax amount: $6,455
- Price range: $355K - $355K
- Date on market: 8/7/2026
- Cumulative days on market: 67 days
- Listing terms: Conventional,FHA,VA Loan,Cash
- Road surface type: Paved
Estimated market value
$352,100
$334,000 - $370,000
$2,297/mo
Price history
| Date | Event | Price |
|---|---|---|
| 9/29/2026 | Price change | $355,000-1.1%$134/sqft |
Source:  LERA MLS #2006553 Report a problem LERA MLS #2006553 Report a problem | ||
| 8/7/2026 | Listed for sale | $359,000+10.5%$135/sqft |
Source: LERA MLS #2006553 Report a problem | ||
| 2/18/2022 | Sold | -- |
Source: LERA MLS #1584255 Report a problem | ||
| 2/4/2022 | Contingent | $324,900$123/sqft |
Source: LERA MLS #1584255 Report a problem | ||
| 1/31/2022 | Listed for sale | $324,900$123/sqft |
Source: LERA MLS #1584255 Report a problem | ||
| 7/16/2019 | Sold | -- |
Source: Agent Provided Report a problem | ||
Public tax history
| Year | Property taxes | Tax assessment |
|---|---|---|
| 2025 | $4,531 -24% | $353,690 -7.8% |
| 2024 | $5,964 -0.5% | $383,676 +1.3% |
| 2023 | $5,995 -6.7% | $378,861 +16.9% |
| 2022 | $6,423 +3.4% | $323,967 +10% |
| 2021 | $6,213 -0.7% | $294,515 +1.3% |
| 2020 | $6,255 | $290,794 -0.2% |
| 2019 | -- | $291,490 +11.9% |
| 2018 | $6,093 +10.5% | $260,445 +9.4% |
| 2017 | $5,514 -4.5% | $237,964 -5.1% |
| 2016 | $5,775 +1.5% | $250,833 +11.4% |
| 2015 | $5,692 | $225,165 +61.7% |
| 2014 | $5,692 | $139,227 |
Find assessor info on the county website
Monthly payment
Est. payment
Payment breakdown
Explore the cost of this home by adjusting the details. Changes won't be saved.Climate risks
Neighborhood: 78108
Nearby schools
Schools provided by the listing agent
- Elementary: Cibolo Valley
- Middle: Elaine Schlather
- High: Byron Steele High
- District: Schertz-Cibolo-Universal City Isd
Source: LERA MLS. This data may not be complete. We recommend contacting the local school district to confirm school assignments for this home.

Similar homes
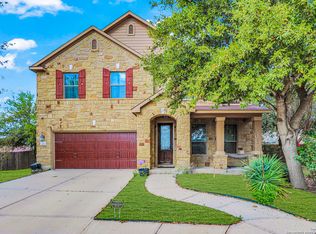
- $328,0004 bd3 ba2.4k sqft245 HANOVER PL, Cibolo, TX 78108For Sale

 MLS ID #1999170, Ariel Dunklin TREC #724810, Phyllis Browning Company. LERA MLS
 - $349,9004 bd3 ba2.7k sqft309 HIGHLAND PL, Cibolo, TX 78108For Sale
 MLS ID #1992285, Marc Moore TREC #775144, Griffith Realty Group. LERA MLS
 - $375,0005 bd3 ba2.7k sqft113 Fernwood, Schertz, TX 78108For Sale
 MLS ID #2016529, Dayton Schrader TREC #312921, eXp Realty. LERA MLS
 - $369,7774 bd4 ba2.5k sqft512 Wagon Wheel Way, Cibolo, TX 78108Active
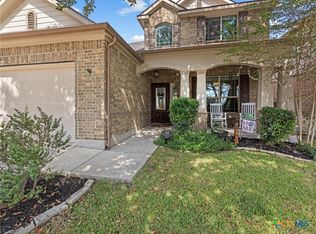
 MLS ID #625905, Kendra Wray, Keller Williams Heritage. Central Texas MLS
 - $339,9004 bd3 ba2.5k sqft101 Shadow Mt Drive, Cibolo, TX 78108For SaleMLS ID #2002964, Jill Porter TREC #703003, Fathom Realty. LERA MLS
- $345,0004 bd3 ba2.7k sqft209 Summit View, Cibolo, TX 78108For SaleMLS ID #1968476, Ernest Barner TREC #839569, AXIS Brokerage. LERA MLS
- $399,8004 bd4 ba3.1k sqft724 Morgan, Cibolo, TX 78108For SaleMLS ID #1929149, Malinda Hernandez TREC #604002, Central Metro Realty. LERA MLS
- $399,9005 bd4 ba2.8k sqft829 Marbella, Cibolo, TX 78108For SaleMLS ID #1993046, Stephen Perry TREC #627918, Better Homes and Gardens Winans. LERA MLS
- $374,9904 bd4 ba2.9k sqft4925 Battle Lake, Schertz, TX 78108For SaleMLS ID #2000009, Christopher Marti TREC #628996, Keller Williams City-View. LERA MLS
- $400,0004 bd3 ba2.5k sqft340 Cortijo, Cibolo, TX 78108For SaleMLS ID #1994660, Rachelle Slater TREC #703476, Keller Williams Heritage. LERA MLS
- $314,9994 bd3 ba3.1k sqft409 Hinge Loop, Cibolo, TX 78108For SaleMLS ID #1994930, Ilia Cookie Gehring TREC #457927, Keller Williams Heritage. LERA MLS
- $379,0004 bd4 ba2.2k sqft113 Grand Vista, Cibolo, TX 78108For SaleMLS ID #1955109, Jana Cervantes TREC #802447, Better Homes and Gardens Winans. LERA MLS
- $425,0004 bd3 ba3.1k sqft232 Albarella, Cibolo, TX 78108For SaleMLS ID #1992435, Brittany Simpson TREC #609388, Compass RE Texas, LLC.. LERA MLS
- $385,0004 bd3 ba2.5k sqft2908 Pawtucket Rd, Schertz, TX 78108For SaleMLS ID #1969794, Jose Chavarria TREC #676755, Texas Premier Realty. LERA MLS
- $409,5005 bd4 ba2.8k sqft256 Albarella, Cibolo, TX 78108For SaleMLS ID #1997172, Brandon Ramirez TREC #667359, Keller Williams Heritage. LERA MLS
- $364,9905 bd3 ba2.5k sqft312 BLACK RIV, Cibolo, TX 78108For SaleMLS ID #2002943, Stanton Loggins TREC #804730, eXp Realty. LERA MLS
- $399,9994 bd4 ba3.1k sqft152 Brook Meadow, Cibolo, TX 78108For SaleMLS ID #1991172, Jessica Uralde TREC #640771, Redfin Corporation. LERA MLS
- $405,0005 bd3 ba2.8k sqft416 Trotti Cv, Cibolo, TX 78108For SaleMLS ID #1992064, Johnathan Herrera TREC #795235, Real Broker, LLC. LERA MLS
- $469,0004 bd3 ba2.4k sqft824 FOXBROOK WAY, Cibolo, TX 78108For SaleMLS ID #2011662, Isabel Duran TREC #700424, RE/MAX Preferred, REALTORS. LERA MLS
- $429,9994 bd3 ba2.6k sqft228 COMANCHE TRL, Cibolo, TX 78108For SaleMLS ID #2004742, Bernadette Buchanan TREC #761040, All City Real Estate Ltd. Co. LERA MLS
