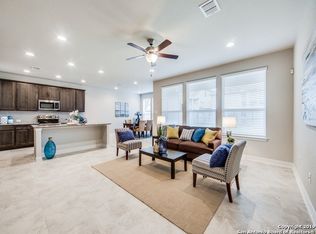
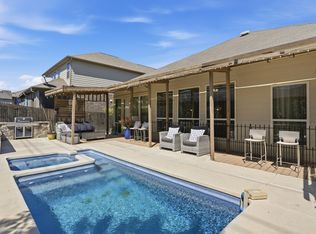
VA ASSUMABLE LOAN AT 5.5 - a rate today's buyers can't find anywhere else, and a huge win for VA-eligible buyers looking to stretch their purchasing power. This upgraded Rialto-built 2-story in sought-after Buffalo Crossing won't last. Minutes from JBSA-Randolph, I-35, Schertz-Cibolo-Universal City ISD schools, and the new H-E-B - perfectly positioned for military families and PCS timelines alike. 4 bedrooms, 3 full baths, dedicated office, and an oversized upstairs game room give today's buyers the space they're actually searching for. The open-concept kitchen shines with granite counters, abundant storage, and a full appliance package included - walk in and start living. A downstairs guest suite with full bath is ideal for multigenerational households or visiting family. Upstairs, the expansive game room flexes as media space, playroom, or second living area. Outside, a covered patio and included collapsible sports net turn the backyard into a training ground for baseball, softball, soccer, or football. Add an installed Tesla charger in the garage, and this home is as EV-ready as it is family-ready. Buffalo Crossing delivers true community living - parks, shopping, dining, and quick access to San Antonio and New Braunfels. VA buyers: this assumable loan means no VA funding fee on the assumed balance and a rate well below today's market - a rare opportunity minutes from base. Both VA and conventional buyers welcome. This home has a rate of 5.50 VA loan assumable for eligible buyers. Move-in ready. Loaded with upgrades. This is the one - schedule your showing today.
For sale
$429,999
228 COMANCHE TRL, Cibolo, TX 78108
4beds
2,657sqft
Single Family Residence
Built in 2018
6,054 Square Feet Lot
$422,900 Zestimate®
$162/sqft
$20/mo HOA
What's special
Dedicated officeGranite countersCovered patioOversized upstairs game roomOpen-concept kitchenAbundant storageFull appliance package included
- 63 days
- 128
- 9
Zillow last checked:
Listing updated:
Listed by:
Bernadette Buchanan TREC #761040 (800) 874-6500,
All City Real Estate Ltd. Co
Source: LERA MLS,MLS#: 2004742
Facts & features
Interior
Bedrooms & bathrooms
- Bedrooms: 4
- Bathrooms: 3
- Full bathrooms: 3
Primary bedroom
- Level: Upper
- Area: 238
- Dimensions: 14 x 17
Bedroom 2
- Area: 144
- Dimensions: 12 x 12
Bedroom 3
- Area: 144
- Dimensions: 12 x 12
Bedroom 4
- Area: 154
- Dimensions: 14 x 11
Primary bathroom
- Features: Tub/Shower Separate
- Area: 156
- Dimensions: 13 x 12
Dining room
- Area: 168
- Dimensions: 14 x 12
Family room
- Area: 266
- Dimensions: 19 x 14
Kitchen
- Area: 156
- Dimensions: 12 x 13
Office
- Area: 132
- Dimensions: 12 x 11
Heating
- Heat Pump, 1 Unit, Electric
Cooling
- Ceiling Fan(s), Heat Pump
Appliances
- Included: Washer, Dryer, Cooktop, Built-In Oven, Microwave, Range, Refrigerator, Disposal, Dishwasher, Plumbed For Ice Maker, Water Softener Owned, Vented Exhaust Fan, Electric Water Heater
- Laundry: Washer Hookup, Dryer Connection
Features
- Two Living Area, Eat-in Kitchen, Kitchen Island, Pantry, Study/Library, Secondary Bedroom Down, High Ceilings, Open Floorplan, High Speed Internet, Ceiling Fan(s), Solid Counter Tops, Programmable Thermostat
- Flooring: Carpet, Ceramic Tile
- Windows: Double Pane Windows, Low Emissivity Windows, Window Coverings
- Has basement: No
- Has fireplace: No
- Fireplace features: Not Applicable
Interior area
- Total interior livable area: 2,657 sqft
Video & virtual tour
Property
Parking
- Total spaces: 2
- Parking features: Two Car Garage, Garage Door Opener
- Garage spaces: 2
Features
- Levels: Two
- Stories: 2
- Patio & porch: Covered
- Exterior features: Sprinkler System
- Pool features: None, Community
- Fencing: Privacy
Lot
- Size: 6,054 Square Feet
- Features: Curbs, Street Gutters, Sidewalks, Streetlights, Fire Hydrant w/in 500'
Details
- Parcel number: 1G0411300A06500000
Construction
Type & style
- Home type: SingleFamily
- Property subtype: Single Family Residence
Materials
- 4 Sides Masonry, Radiant Barrier
- Foundation: Slab
- Roof: Composition
Condition
- Pre-Owned
- New construction: No
- Year built: 2018
Details
- Builder name: Rialto Homes
Utilities & green energy
- Electric: GVEC
- Sewer: Cibolo, Sewer System
- Water: Cibolo, Water System
- Utilities for property: Cable Available, City Garbage service
Green energy
- Green verification: HERS 0-85
- Indoor air quality: Integrated Pest Management
- Water conservation: Water-Smart Landscaping, Low Flow Commode, Low-Flow Fixtures
Community & HOA
Community
- Features: Playground, Jogging Trails, Bike Trails, Cluster Mail Box
- Security: Smoke Detector(s), Security System Owned, Carbon Monoxide Detector(s)
- Subdivision: Buffalo Crossing
HOA
- Has HOA: Yes
- HOA fee: $120 semi-annually
- HOA name: BUFFALO CROSSING ASSOCIATION OF HOMEOWNERS, INC.
Location
- Region: Cibolo
Financial & listing details
- Price per square foot: $162/sqft
- Tax assessed value: $336,915
- Annual tax amount: $8,394
- Price range: $430K - $430K
- Date on market: 7/31/2026
- Cumulative days on market: 64 days
- Listing terms: Conventional,FHA,VA Loan,Cash
- Road surface type: Paved, Asphalt
Estimated market value
$422,900
$402,000 - $444,000
$2,499/mo
Price history
| Date | Event | Price |
|---|---|---|
| 8/10/2026 | Listed for rent | $2,700$1/sqft |
Source: LERA MLS #1891230 Report a problem | ||
| 7/31/2026 | Listed for sale | $429,999$162/sqft |
Source:  LERA MLS #2004742 Report a problem LERA MLS #2004742 Report a problem | ||
| 12/30/2025 | Listing removed | $429,999$162/sqft |
Source: LERA MLS #1927133 Report a problem | ||
| 12/11/2025 | Listed for rent | $2,700$1/sqft |
Source: LERA MLS #1927760 Report a problem | ||
| 12/8/2025 | Listed for sale | $429,999$162/sqft |
Source: LERA MLS #1927133 Report a problem | ||
| 12/2/2025 | Listing removed | $429,999$162/sqft |
Source:  Central Texas MLS #587242 Report a problem Central Texas MLS #587242 Report a problem | ||
| 10/2/2025 | Price change | $2,700-10%$1/sqft |
Source: LERA MLS #1891230 Report a problem | ||
| 8/8/2025 | Listed for rent | $3,000$1/sqft |
Source: LERA MLS #1891230 Report a problem | ||
| 8/2/2025 | Price change | $429,999-1.1%$162/sqft |
Source: LERA MLS #1872765 Report a problem | ||
| 6/5/2025 | Listed for sale | $434,999+3.6%$164/sqft |
Source: LERA MLS #1872765 Report a problem | ||
| 6/16/2023 | Sold | -- |
Source: eXp Realty #105505380 Report a problem | ||
| 5/30/2023 | Pending sale | $420,000$158/sqft |
Source: LERA MLS #1673538 Report a problem | ||
| 5/16/2023 | Contingent | $420,000$158/sqft |
Source: LERA MLS #1673538 Report a problem | ||
| 4/27/2023 | Price change | $420,000-1.2%$158/sqft |
Source: LERA MLS #1673538 Report a problem | ||
| 4/6/2023 | Price change | $425,000-3.4%$160/sqft |
Source: LERA MLS #1673538 Report a problem | ||
| 3/16/2023 | Listed for sale | $440,000+57.1%$166/sqft |
Source: LERA MLS #1673538 Report a problem | ||
| 1/15/2019 | Sold | -- |
Source: eXp Realty #25754980 Report a problem | ||
| 7/19/2017 | Listing removed | $279,990$105/sqft |
Source: CENTURY 21 Northside #1245817 Report a problem | ||
| 5/30/2017 | Listed for sale | $279,990$105/sqft |
Source: CENTURY 21 Northside #1245817 Report a problem | ||
Public tax history
| Year | Property taxes | Tax assessment |
|---|---|---|
| 2025 | $4,783 -32.1% | $336,915 -21.6% |
| 2024 | $7,044 +15.7% | $429,889 +14.6% |
| 2023 | $6,088 -10.3% | $374,958 +10% |
| 2022 | $6,787 +3.5% | $340,871 +10% |
| 2021 | $6,557 +2.3% | $309,883 +4.1% |
| 2020 | $6,410 | $297,597 +11.1% |
| 2019 | -- | $267,805 +1707.7% |
| 2018 | $347 +5% | $14,815 +4% |
| 2017 | $330 +14.4% | $14,245 +13.6% |
| 2016 | $289 +18.2% | $12,536 +19.6% |
| 2015 | $244 | $10,484 |
| 2014 | $244 | $10,484 |
Find assessor info on the county website
Monthly payment
Est. payment
Payment breakdown
Explore the cost of this home by adjusting the details. Changes won't be saved.Climate risks
Neighborhood: 78108
Nearby schools
Schools provided by the listing agent
- Elementary: Wiederstein
- Middle: Dobie J. Frank
- High: Steele
- District: Schertz-Cibolo-Universal City Isd
Source: LERA MLS. This data may not be complete. We recommend contacting the local school district to confirm school assignments for this home.
Similar homes
- $374,7774 bd4 ba2.5k sqft512 Wagon Wheel Way, Cibolo, TX 78108Active
 MLS ID #625905, Kendra Wray, Keller Williams Heritage. Central Texas MLS
 - $449,9994 bd4 ba2.8k sqft4929 BATTLE LAKE ST, Schertz, TX 78108For Sale
 MLS ID #2009089, Maria Dennis TREC #689414, Century 21 Scott Myers, REALTORS. LERA MLS
 - $405,0004 bd3 ba3.6k sqft6081 COVERS CV, Schertz, TX 78108For Sale
 MLS ID #2020803, Daniel Lambert TREC #696721, Epique Realty LLC. LERA MLS
 - $399,0005 bd5 ba3k sqft522 Baltustrol, Cibolo, TX 78108For Sale
 MLS ID #1884267, Ronald Henry TREC #597935, Just Focus Real Estate. LERA MLS
 - $400,0004 bd3 ba2.5k sqft340 Cortijo, Cibolo, TX 78108For SaleMLS ID #1994660, Rachelle Slater TREC #703476, Keller Williams Heritage. LERA MLS
- $365,0004 bd4 ba3.4k sqft520 Brook Shadow, Cibolo, TX 78108For SaleMLS ID #2020579, Crystal Dominick TREC #699728, eXp Realty. LERA MLS
- $425,0004 bd3 ba2.8k sqft2932 Sunridge Dr, Schertz, TX 78108For SaleMLS ID #1970391, Tom Betsill TREC #719903, Texas Edge Realty. LERA MLS
- $374,9904 bd4 ba2.9k sqft4925 Battle Lake, Schertz, TX 78108For SaleMLS ID #2000009, Christopher Marti TREC #628996, Keller Williams City-View. LERA MLS
- $469,0004 bd3 ba2.4k sqft824 FOXBROOK WAY, Cibolo, TX 78108For SaleMLS ID #2011662, Isabel Duran TREC #700424, RE/MAX Preferred, REALTORS. LERA MLS
- $399,9994 bd4 ba3.1k sqft152 Brook Meadow, Cibolo, TX 78108For SaleMLS ID #1991172, Jessica Uralde TREC #640771, Redfin Corporation. LERA MLS
- $409,5005 bd4 ba2.8k sqft256 Albarella, Cibolo, TX 78108For SaleMLS ID #1997172, Brandon Ramirez TREC #667359, Keller Williams Heritage. LERA MLS
- $375,0005 bd3 ba2.7k sqft113 Fernwood, Schertz, TX 78108For SaleMLS ID #2016529, Dayton Schrader TREC #312921, eXp Realty. LERA MLS
- $355,0004 bd3 ba2.6k sqft224 LANDMARK CV, Cibolo, TX 78108For SaleMLS ID #2006553, Jennifer Classy TREC #764297, eXp Realty. LERA MLS
- $339,9004 bd3 ba2.5k sqft101 Shadow Mt Drive, Cibolo, TX 78108For SaleMLS ID #2002964, Jill Porter TREC #703003, Fathom Realty. LERA MLS
- $420,0004 bd3 ba2.5k sqft6658 Bowie, Schertz, TX 78108For SaleMLS ID #1890881, Angelica Rios TREC #722575, Levi Rodgers Real Estate Group. LERA MLS
- $379,0004 bd4 ba2.2k sqft113 Grand Vista, Cibolo, TX 78108For SaleMLS ID #1955109, Jana Cervantes TREC #802447, Better Homes and Gardens Winans. LERA MLS
- $349,9004 bd3 ba2.7k sqft309 HIGHLAND PL, Cibolo, TX 78108For SaleMLS ID #1992285, Marc Moore TREC #775144, Griffith Realty Group. LERA MLS
- $344,9004 bd3 ba2.4k sqft344 MORGAN RUN, Cibolo, TX 78108For SaleMLS ID #2007759, Danny Charbel TREC #582344, Keller Williams City-View. LERA MLS
- $369,0005 bd4 ba3.1k sqft512 Saddle Pass, Cibolo, TX 78108For SaleMLS ID #1967228, Wynter Barnes TREC #762223, Phyllis Browning Company. LERA MLS
- $345,0004 bd3 ba2.7k sqft209 Summit View, Cibolo, TX 78108For SaleMLS ID #1968476, Ernest Barner TREC #839569, AXIS Brokerage. LERA MLS
