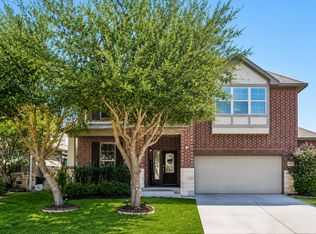
Run ! Opportunity Knocks ! Coventry|Wilshire Homes offers 3,426 sq feet home with 4bedrooms 4 baths and loads of great great space ! BIG BANG FOR YOUR BUCK !! Nestled in the established Charleston Parke Community within the highly rated Schertz-Cibolo-Universal City ISD, this home delivers comfort, function, and opportunity. The secondary suite upstairs includes dual walk-in closets and a private ensuite bath with walk-in shower and bench seating - what comfort for extended family or guests. The downstairs suite features elegant tray ceilings , bountiful space and a convenient closet-to-laundry room access. Enjoy the space everybody needs... living room, a private study, formal dining, media room, and game room - all prewired for 5.1 surround sound, including the covered patio. The kitchen is designed for entertaining and offers dual ovens, an elevated bar-height island and abundant cabinet space. Step outside to a a covered patio and amble back yard . See today !
For sale
$365,000
520 Brook Shadow, Cibolo, TX 78108
4beds
3,426sqft
Single Family Residence
Built in 2013
5,924 Square Feet Lot
$361,000 Zestimate®
$107/sqft
$38/mo HOA
What's special
Covered patioFormal diningElevated bar-height islandPrivate studyDual walk-in closetsConvenient closet-to-laundry room accessSecondary suite upstairs
- 13 days
- 180
- 20
Zillow last checked:
Listing updated:
Listed by:
Crystal Dominick TREC #699728 (915) 258-3219,
eXp Realty
Source: LERA MLS,MLS#: 2020579
Facts & features
Interior
Bedrooms & bathrooms
- Bedrooms: 4
- Bathrooms: 4
- Full bathrooms: 3
- 1/2 bathrooms: 1
Primary bedroom
- Area: 252
- Dimensions: 18 x 14
Bedroom 2
- Area: 234
- Dimensions: 18 x 13
Bedroom 3
- Area: 90
- Dimensions: 10 x 9
Bedroom 4
- Area: 90
- Dimensions: 10 x 9
Primary bathroom
- Features: Tub/Shower Separate
- Area: 99
- Dimensions: 11 x 9
Family room
- Area: 264
- Dimensions: 24 x 11
Kitchen
- Area: 165
- Dimensions: 15 x 11
Heating
- Central, Electric
Cooling
- Two Central
Appliances
- Included: Range, Refrigerator, Disposal, Dishwasher, Double Oven
- Laundry: Main Level
Features
- Two Eating Areas, Kitchen Island, Study/Library, Game Room, Master Downstairs
- Flooring: Carpet, Ceramic Tile
- Has basement: No
- Has fireplace: No
- Fireplace features: Not Applicable
Interior area
- Total interior livable area: 3,426 sqft
Property
Parking
- Total spaces: 2
- Parking features: Two Car Garage
- Garage spaces: 2
Features
- Levels: Two
- Stories: 2
- Pool features: None
Lot
- Size: 5,924 Square Feet
- Dimensions: 50X119
Details
- Parcel number: 000000288034
Construction
Type & style
- Home type: SingleFamily
- Property subtype: Single Family Residence
Materials
- Stone, Siding
- Foundation: Slab
- Roof: Composition
Condition
- Pre-Owned
- New construction: No
- Year built: 2013
Details
- Builder name: Coventry Wilshire
Community & HOA
Community
- Features: None
- Subdivision: Charleston Parke #2
HOA
- Has HOA: Yes
- HOA fee: $114 quarterly
- HOA name: LIFTIME MANAGEMENT CO
- Second HOA name: Lifetime Management Co
- Additional fee info: HOA Fee 2: $114.00 Quarterly
Location
- Region: Cibolo
Financial & listing details
- Price per square foot: $107/sqft
- Tax assessed value: $393,152
- Annual tax amount: $7,587
- Price range: $365K - $365K
- Date on market: 10/1/2026
- Cumulative days on market: 15 days
- Listing terms: Conventional,FHA,VA Loan,TX Vet
Estimated market value
$361,000
$343,000 - $379,000
$2,707/mo
Price history
| Date | Event | Price |
|---|---|---|
| 10/1/2026 | Listed for sale | $365,000-11.8%$107/sqft |
Source:  LERA MLS #2020579 Report a problem LERA MLS #2020579 Report a problem | ||
| 2/18/2026 | Sold | -- |
Source: Public Record Report a problem | ||
| 1/16/2026 | Price change | $414,000-0.2%$121/sqft |
Source: LERA MLS #1918827 Report a problem | ||
| 12/9/2025 | Price change | $415,000-2.4%$121/sqft |
Source: LERA MLS #1918827 Report a problem | ||
| 10/31/2025 | Listed for sale | $425,000$124/sqft |
Source: LERA MLS #1918827 Report a problem | ||
Public tax history
| Year | Property taxes | Tax assessment |
|---|---|---|
| 2025 | $7,587 -11.1% | $393,152 -10.1% |
| 2024 | $8,535 +1.9% | $437,097 -1.9% |
| 2023 | $8,379 -5.4% | $445,646 +5.2% |
| 2022 | $8,861 +24.5% | $423,761 +28.1% |
| 2021 | $7,116 | $330,683 +5.6% |
| 2020 | -- | $313,256 +5.8% |
| 2019 | -- | $296,190 -0.7% |
| 2018 | -- | $298,193 +1.3% |
| 2017 | -- | $294,333 -9.6% |
| 2016 | $7,084 -0.5% | $325,621 +10.4% |
| 2015 | $7,120 | $295,047 -6.7% |
| 2014 | $7,120 | $316,148 +1484.7% |
| 2012 | -- | $19,950 +23.5% |
| 2007 | -- | $16,150 |
Find assessor info on the county website
Monthly payment
Est. payment
Payment breakdown
Explore the cost of this home by adjusting the details. Changes won't be saved.Climate risks
Neighborhood: 78108
Nearby schools
Schools provided by the listing agent
- Elementary: Green Valley
- Middle: Elaine Schlather
- High: Byron Steele High
- District: Schertz-Cibolo-Universal City Isd
Source: LERA MLS. This data may not be complete. We recommend contacting the local school district to confirm school assignments for this home.

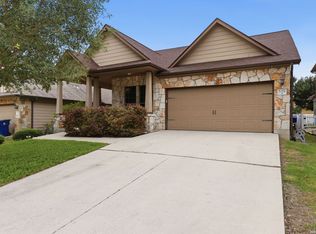

Similar homes
- $399,9994 bd4 ba3.1k sqft152 Brook Meadow, Cibolo, TX 78108For Sale
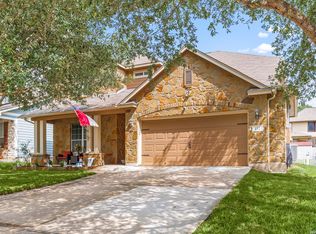
 MLS ID #1991172, Jessica Uralde TREC #640771, Redfin Corporation. LERA MLS
 - $369,7774 bd4 ba2.5k sqft512 Wagon Wheel Way, Cibolo, TX 78108Active
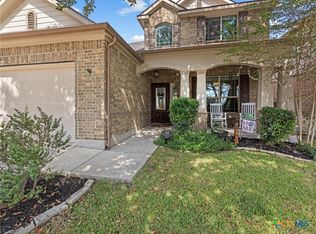
 MLS ID #625905, Kendra Wray, Keller Williams Heritage. Central Texas MLS
 - $326,5004 bd3 ba2.3k sqft176 Harley Hay, Cibolo, TX 78108For Sale
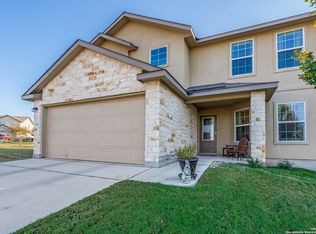 MLS ID #1914726, Sergio Martinez TREC #561988, Prestige Homes of Texas. LERA MLS
 - $369,0005 bd4 ba3.1k sqft512 Saddle Pass, Cibolo, TX 78108For Sale
 MLS ID #1967228, Wynter Barnes TREC #762223, Phyllis Browning Company. LERA MLS
 - $329,5004 bd3 ba2.7k sqft209 Summit View, Cibolo, TX 78108For SaleMLS ID #1968476, Ernest Barner TREC #839569, AXIS Brokerage. LERA MLS
- $349,9004 bd3 ba2.7k sqft309 HIGHLAND PL, Cibolo, TX 78108For SaleMLS ID #1992285, Marc Moore TREC #775144, Griffith Realty Group. LERA MLS
- $349,0004 bd4 ba3.1k sqft2965 MINERAL SPGS, Schertz, TX 78108For SaleMLS ID #2014134, Matthew Gurniak TREC #676302, Someday Realty & Property Mgmt. LERA MLS
- $350,0004 bd3 ba2.5k sqft201 Kensington Dr., Cibolo, TX 78108For SaleMLS ID #2006437, Lisa Vaughn TREC #721726, Coldwell Banker D'Ann Harper. LERA MLS
- $400,0004 bd3 ba2.5k sqft340 Cortijo, Cibolo, TX 78108For SaleMLS ID #1994660, Rachelle Slater TREC #703476, Keller Williams Heritage. LERA MLS
- $325,0004 bd3 ba1.8k sqft113 Burning Trl, Cibolo, TX 78108For SaleMLS ID #2022001, Andrew Tolan TREC #628029, Coldwell Banker D'Ann Harper. LERA MLS
- $409,5005 bd4 ba2.8k sqft256 Albarella, Cibolo, TX 78108For SaleMLS ID #1997172, Brandon Ramirez TREC #667359, Keller Williams Heritage. LERA MLS
- $399,0005 bd5 ba3k sqft522 Baltustrol, Cibolo, TX 78108For SaleMLS ID #1884267, Ronald Henry TREC #597935, Just Focus Real Estate. LERA MLS
- $414,9005 bd4 ba3.3k sqft304 Tumbleweed Run, Cibolo, TX 78108For SaleMLS ID #2012139, Jeff Bradley TREC #592189, Patriot Realty. LERA MLS
- $315,0004 bd3 ba2.3k sqft121 HAPPY TRL, Cibolo, TX 78108For SaleMLS ID #2017076, Joshua Gutierrez TREC #693614, TRU Real Estate Group. LERA MLS
- $399,8004 bd4 ba3.1k sqft724 Morgan, Cibolo, TX 78108For SaleMLS ID #1929149, Malinda Hernandez TREC #604002, Central Metro Realty. LERA MLS
- $370,0004 bd4 ba2.2k sqft113 Grand Vista, Cibolo, TX 78108For SaleMLS ID #1955109, Jana Cervantes TREC #802447, Better Homes and Gardens Winans. LERA MLS
- $385,0004 bd3 ba2.5k sqft2908 Pawtucket Rd, Schertz, TX 78108For SaleMLS ID #1969794, Jose Chavarria TREC #676755, Texas Premier Realty. LERA MLS
- $405,0004 bd3 ba3.6k sqft6081 COVERS CV, Schertz, TX 78108For SaleMLS ID #2020803, Daniel Lambert TREC #696721, Epique Realty LLC. LERA MLS
- $300,0004 bd2 ba1.9k sqft620 SADDLEHORN WAY, Cibolo, TX 78108For SaleMLS ID #2015551, Tom Betsill TREC #719903, Texas Edge Realty. LERA MLS
- $429,9994 bd3 ba2.6k sqft228 COMANCHE TRL, Cibolo, TX 78108For SaleMLS ID #2004742, Bernadette Buchanan TREC #761040, All City Real Estate Ltd. Co. LERA MLS
