Wait, what?! A barely lived-in home in Buffalo Crossing under $350,000 with an assumable VA mortgage at just 3.375%? Yes, it's true!!! Built in 2021, this beautiful 3-bedroom, 2.5-bath home offers an open-concept floor plan and a kitchen that would make any chef happy, complete with gas cooking. The spacious layout features high ceilings throughout, creating a bright and airy feel from the moment you walk in. The primary suite is thoughtfully separated for added privacy and features an updated walk-in shower along with a large walk-in closet. Additional highlights include a dedicated office space, sprinkler system, and water softener. Step outside to the oversized covered back porch-perfect for enjoying your morning coffee or unwinding in the evenings. The home also features eave lighting in the front yard, making holiday decorating simple and stress-free. Schedule your showing today and take advantage of this incredible opportunity!
Pending
Price cut: $5K (7/1)
$335,000
329 HINSDALE RUN, Cibolo, TX 78108
3beds
1,912sqft
:
Get pre-qualified$2,411/mo
Single Family Residence
Built in 2021
7,405 Square Feet Lot
$-- Zestimate®
$175/sqft
$67/mo HOA
What's special
Gas cookingDedicated office spaceHigh ceilings throughoutOpen-concept floor planBright and airy feelOversized covered back porchLarge walk-in closet
- 84 days |
- 109 |
- 4 |
Zillow last checked:
Listing updated:
Listed by:
Jeannette Slaughter TREC #697739 (210) 264-1717,
Texas Edge Realty
Source: LERA MLS,MLS#: 1962785
Facts & features
Interior
Bedrooms & bathrooms
- Bedrooms: 3
- Bathrooms: 3
- Full bathrooms: 2
- 1/2 bathrooms: 1
Primary bedroom
- Features: Split, Walk-In Closet(s), Ceiling Fan(s), Full Bath
- Area: 234
- Dimensions: 18 x 13
Bedroom 2
- Area: 132
- Dimensions: 12 x 11
Bedroom 3
- Area: 121
- Dimensions: 11 x 11
Primary bathroom
- Features: Shower Only
- Area: 132
- Dimensions: 12 x 11
Dining room
- Area: 150
- Dimensions: 15 x 10
Family room
- Area: 270
- Dimensions: 18 x 15
Kitchen
- Area: 225
- Dimensions: 15 x 15
Office
- Area: 120
- Dimensions: 10 x 12
Heating
- Central, Electric
Cooling
- Central Air
Appliances
- Included: Cooktop, Built-In Oven, Microwave, Range, Disposal, Dishwasher, Plumbed For Ice Maker, Water Softener Owned, Electric Water Heater
- Laundry: Laundry Room, Washer Hookup, Dryer Connection
Features
- One Living Area, Eat-in Kitchen, Kitchen Island, Breakfast Bar, Pantry, Study/Library, Utility Room Inside, High Ceilings, Walk-In Closet(s), Ceiling Fan(s)
- Flooring: Carpet, Vinyl
- Windows: Double Pane Windows
- Has basement: No
- Has fireplace: No
- Fireplace features: Not Applicable
Interior area
- Total interior livable area: 1,912 sqft
Video & virtual tour
Property
Parking
- Total spaces: 2
- Parking features: Two Car Garage, Garage Door Opener
- Garage spaces: 2
Features
- Levels: One
- Stories: 1
- Patio & porch: Patio, Covered
- Exterior features: Sprinkler System, Rain Gutters, Lighting
- Pool features: None, Community
- Fencing: Privacy
Lot
- Size: 7,405 Square Feet
Details
- Parcel number: 1G0413210A01700000
Construction
Type & style
- Home type: SingleFamily
- Property subtype: Single Family Residence
Materials
- Brick, Siding
- Foundation: Slab
- Roof: Composition
Condition
- Pre-Owned
- New construction: No
- Year built: 2021
Utilities & green energy
- Utilities for property: Cable Available
Community & HOA
Community
- Features: Clubhouse, Playground, Jogging Trails, BBQ/Grill
- Subdivision: Buffalo Crossing
HOA
- Has HOA: Yes
- HOA fee: $200 quarterly
- HOA name: BUFFALO CROSSING HOMEOWNERS ASSOCIATION
Location
- Region: Cibolo
Financial & listing details
- Price per square foot: $175/sqft
- Tax assessed value: $323,040
- Annual tax amount: $7,800
- Price range: $335K - $335K
- Date on market: 4/30/2026
- Cumulative days on market: 77 days
- Listing terms: Conventional,FHA,VA Loan,Assumable
Estimated market value
Not available
Estimated sales range
Not available
Not available
Price history
| Date | Event | Price |
|---|---|---|
| 7/14/2026 | Pending sale | $335,000$175/sqft |
Source:  LERA MLS #1962785 Report a problem LERA MLS #1962785 Report a problem | ||
| 7/8/2026 | Contingent | $335,000$175/sqft |
Source: LERA MLS #1962785 Report a problem | ||
| 7/1/2026 | Price change | $335,000-1.5%$175/sqft |
Source: LERA MLS #1962785 Report a problem | ||
| 6/20/2026 | Price change | $340,000-5.6%$178/sqft |
Source: LERA MLS #1962785 Report a problem | ||
| 5/21/2026 | Price change | $360,000-2.7%$188/sqft |
Source: LERA MLS #1962785 Report a problem | ||
| 4/30/2026 | Listed for sale | $370,000+7.6%$194/sqft |
Source: LERA MLS #1962785 Report a problem | ||
| 12/7/2021 | Listing removed | -- |
Source: Bella Vista Homes Report a problem | ||
| 10/26/2021 | Listed for sale | $343,961$180/sqft |
Source: Bella Vista Homes Report a problem | ||
Public tax history
| Year | Property taxes | Tax assessment |
|---|---|---|
| 2025 | -- | $323,040 -20% |
| 2024 | $4,008 -4.9% | $403,639 +5.1% |
| 2023 | $4,212 +67.2% | $384,114 +171.1% |
| 2022 | $2,519 +433.8% | $141,672 +570.3% |
| 2021 | $472 | $21,135 |
Find assessor info on the county website
Monthly payment
Est. payment
Payment breakdown
Explore the cost of this home by adjusting the details. Changes won't be saved.Climate risks
Neighborhood: 78108
Nearby schools
GreatSchools rating
- 4/10Wiederstein Elementary SchoolGrades: PK-4Distance: 0.9 mi
- 6/10Dobie Junior High SchoolGrades: 7-8Distance: 1.6 mi
- 7/10Byron P Steele II High SchoolGrades: 9-12Distance: 0.9 mi
Schools provided by the listing agent
- Elementary: Wiederstein
- Middle: Jordan
- High: Steele
- District: Schertz-Cibolo-Universal City Isd
Source: LERA MLS. This data may not be complete. We recommend contacting the local school district to confirm school assignments for this home.
- $410,500-- bd-- ba-- sqft325 Hinsdale Run, Cibolo, TX 78108Off Market
- $406,300-- bd-- ba-- sqft325 Hinsdale Run, Cibolo, TX 78108Off Market
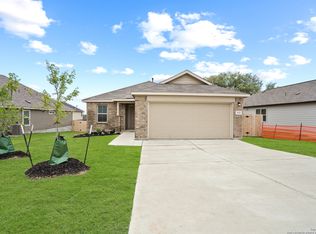
- $--3 bd3 ba1.6k sqft333 Hinsdale Run, Cibolo, TX 78108Sold
- $401,0005 bd4 ba3.2k sqft316 Alders Gate, Schertz, TX 78108Off Market
- $299,8003 bd2 ba1.7k sqft268 Flint Rd, Cibolo, TX 78108Off Market
- $333,200-- bd-- ba1.7k sqft337 Hinsdale Run, Cibolo, TX 78108Off Market
- $--4 bd2 ba2k sqft321 Hinsdale Run, Cibolo, TX 78108Sold
- $415,0003 bd2 ba1.9k sqft272 Flint Rd, Cibolo, TX 78108For Sale
A local agent can set up tours, give advice and negotiate with sellers.
Similar homes
- $338,0004 bd3 ba2.4k sqft212 Bison Ln, Cibolo, TX 78108For Sale
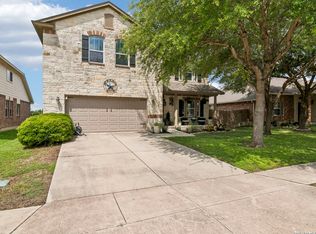
 MLS ID #1990911, Jeramy Touchstone TREC #496675, Weichert, REALTORS - Select. LERA MLS
 - $315,0004 bd3 ba2.2k sqft117 Gatewood Bay, Cibolo, TX 78108For Sale
 MLS ID #1973170, Joel Garza TREC #612514, Texas Edge Realty. LERA MLS
 - $345,0004 bd3 ba2.4k sqft245 HANOVER PL, Cibolo, TX 78108For Sale
 MLS ID #1999170, Ariel Dunklin TREC #724810, Phyllis Browning Company. LERA MLS
 - $365,0004 bd3 ba2.5k sqft201 Kensington, Cibolo, TX 78108For Sale
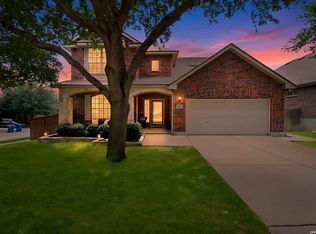 MLS ID #1963355, Lisa Vaughn TREC #721726, Coldwell Banker D'Ann Harper. LERA MLS
 - $360,0004 bd2 ba1.9k sqft515 Diamond Shoals, Cibolo, TX 78108For SaleMLS ID #1943113, Jessica Martinez TREC #719338, JLA Realty. LERA MLS
- $399,0004 bd3 ba2.5k sqft520 Saddle House, Cibolo, TX 78108For SaleMLS ID #1998750, Amy Boeve TREC #750221, Keller Williams Legacy. LERA MLS
- $470,0005 bd2 ba2k sqft528 Dalton Cove, Cibolo, TX 78108For SaleMLS ID #1993698, Ricardo Gonzalez TREC #663626, Keller Williams Heritage. LERA MLS
- $395,0004 bd3 ba2.6k sqft304 Saddle Dawn, Cibolo, TX 78108For SaleMLS ID #1991919, Rose Snow TREC #421056, BHHS PenFed Realty. LERA MLS
- $265,0003 bd2 ba1.8k sqft732 Hollow Ridge, Schertz, TX 78108For SaleMLS ID #1947121, Jennifer Cannon TREC #695820, JPAR San Antonio. LERA MLS
- $330,0004 bd3 ba2.2k sqft4873 Park Glen, Marion, TX 78124For SaleMLS ID #1997053, Shane Neal TREC #608871, eXp Realty. LERA MLS
- $350,0003 bd2 ba1.8k sqft1001 Oak Park, Schertz, TX 78154For SaleMLS ID #1962755, Jeannette Slaughter TREC #697739, Texas Edge Realty. LERA MLS
- $465,0003 bd3 ba2.5k sqft340 Cortijo, Cibolo, TX 78108For SaleMLS ID #1994660, Rachelle Slater TREC #703476, Keller Williams Heritage. LERA MLS
- $335,0003 bd3 ba2.2k sqft355 Deer Crest Dr, New Braunfels, TX 78130For SaleMLS ID #2002459, Anna Ghalumian TREC #748831, Real Broker, LLC. LERA MLS
- $259,0004 bd2 ba1.5k sqft2936 Redtip Dr, Schertz, TX 78108For SaleMLS ID #1973003, Kristen Smith TREC #697938, LPT Realty, LLC. LERA MLS
- $450,0005 bd4 ba2.6k sqft519 Diamond Shoals, Cibolo, TX 78108For SaleMLS ID #1998734, Tom Betsill TREC #719903, Texas Edge Realty. LERA MLS
- $245,0003 bd2 ba1.7k sqft3440 WHISPER BLF, Schertz, TX 78108For SaleMLS ID #1993150, Ariel Valdez TREC #733261, Real Broker, LLC. LERA MLS
- $379,9004 bd2 ba2.1k sqft5003 VILLAGE PARK, Marion, TX 78124For SaleMLS ID #1996468, Angela Sky TREC #721225, Global Realty Group. LERA MLS
- $295,0004 bd3 ba2.2k sqft3308 BALDWIN PARK, Schertz, TX 78154For SaleMLS ID #1964024, Christopher Sandahl TREC #556196, Steps Realty, LLC. LERA MLS
- $424,9004 bd4 ba2.8k sqft2805 CHENEY RD, Schertz, TX 78108For SaleMLS ID #1972973, Tre Serrano TREC #687355, Real Broker, LLC. LERA MLS
- $325,0003 bd2 ba1.7k sqft31652 MEANDER LN, Bulverde, TX 78163For SaleMLS ID #1998262, Tiffany Linville TREC #496957, Keller Williams Heritage. LERA MLS
