Under a canopy of mature oaks in the Churchill Forest neighborhood, this home pairs distinctive character with thoughtful improvements - a glimpse of the sculptural corten steel gate sets the tone before you're even inside. Step in to soaring ceilings and abundant natural light, full-height shutters, and a dramatic brick fireplace anchoring the main living space. The kitchen is built for gathering - generous cabinetry, granite work surfaces, and an oversized island flow seamlessly into the dining and living areas. Then the backyard changes the conversation. This fully reimagined private retreat features an expansive paver patio, lush layered landscaping, a pond and cascading water feature, open lawn, and mature shade trees - multiple outdoor living zones made for quiet mornings, relaxed evenings, and effortless entertaining. Wi-Fi-enabled smart irrigation keeps it all thriving without disturbing the natural feel. Behind the design are the upgrades that matter: a recently updated HVAC system with a transferrable warranty, whole-home water filtration with reverse osmosis, and a washer and dryer that convey - comfort and peace of mind from day one. The outdoor appeal extends beyond the backyard, with a residents-only neighborhood entrance to the Salado Creek Greenway just down the street, providing convenient walking access to Phil Hardberger Park and its extensive trails. The location also places shopping and dining at Alon Town Centre, Huebner Oaks, The Shops at La Cantera, and The RIM within easy reach. Distinctive, thoughtfully improved, and made to be experienced in person - schedule your showing today and see this backyard retreat for yourself.
For sale
$420,000
1911 WOODSEER ST, San Antonio, TX 78248
4beds
1,958sqft
Single Family Residence
Built in 1983
9,975 Square Feet Lot
$414,300 Zestimate®
$215/sqft
$20/mo HOA
What's special
Dramatic brick fireplaceExpansive paver patioAbundant natural lightMultiple outdoor living zonesGranite work surfacesLush layered landscapingSoaring ceilings
- 31 days |
- 624 |
- 46 |
Likely to sell faster than
Zillow last checked:
Listing updated:
Listed by:
Michael McLaughlin TREC #730001 (210) 296-4885,
Silver Trust Property Management
Source: LERA MLS,MLS#: 2002786
Facts & features
Interior
Bedrooms & bathrooms
- Bedrooms: 4
- Bathrooms: 3
- Full bathrooms: 2
- 1/2 bathrooms: 1
Primary bedroom
- Area: 208
- Dimensions: 16 x 13
Bedroom 2
- Area: 132
- Dimensions: 12 x 11
Bedroom 3
- Area: 132
- Dimensions: 12 x 11
Bedroom 4
- Area: 132
- Dimensions: 12 x 11
Primary bathroom
- Features: Tub/Shower Combo
- Area: 66
- Dimensions: 11 x 6
Dining room
- Area: 143
- Dimensions: 13 x 11
Kitchen
- Area: 190
- Dimensions: 19 x 10
Living room
- Area: 285
- Dimensions: 19 x 15
Heating
- Central, Electric
Cooling
- Central Air
Appliances
- Included: Washer, Dryer, Microwave, Range, Disposal, Dishwasher, Trash Compactor
Features
- One Living Area, Separate Dining Room, Eat-in Kitchen, Kitchen Island, Master Downstairs, Ceiling Fan(s)
- Flooring: Carpet, Ceramic Tile
- Has basement: No
- Number of fireplaces: 1
- Fireplace features: One
Interior area
- Total interior livable area: 1,958 sqft
Property
Parking
- Total spaces: 2
- Parking features: Two Car Garage
- Garage spaces: 2
Features
- Levels: Two
- Stories: 2
- Pool features: None, Community
Lot
- Size: 9,975 Square Feet
Details
- Parcel number: 170630030280
Construction
Type & style
- Home type: SingleFamily
- Property subtype: Single Family Residence
Materials
- Brick, Fiber Cement
- Foundation: Slab
- Roof: Composition
Condition
- Pre-Owned
- New construction: No
- Year built: 1983
Community & HOA
Community
- Features: Tennis Court(s)
- Subdivision: Churchill Forest
HOA
- Has HOA: Yes
- HOA fee: $240 annually
- HOA name: CHURCHILL FOREST HOMEOWNERS ASSOCIATION INC.
Location
- Region: San Antonio
Financial & listing details
- Price per square foot: $215/sqft
- Tax assessed value: $385,600
- Annual tax amount: $8,743
- Price range: $420K - $420K
- Date on market: 7/24/2026
- Cumulative days on market: 32 days
- Listing terms: Conventional,FHA,VA Loan,Cash
Estimated market value
$414,300
$394,000 - $435,000
$2,784/mo
Price history
| Date | Event | Price |
|---|---|---|
| 7/24/2026 | Listed for sale | $420,000+7.7%$215/sqft |
Source:  LERA MLS #2002786 Report a problem LERA MLS #2002786 Report a problem | ||
| 8/12/2022 | Sold | -- |
Source: eXp Realty #79886420 Report a problem | ||
| 7/20/2022 | Contingent | $390,000$199/sqft |
Source: LERA MLS #1617526 Report a problem | ||
| 6/24/2022 | Listed for sale | $390,000+25.8%$199/sqft |
Source: LERA MLS #1617526 Report a problem | ||
| 4/5/2020 | Listing removed | $310,000$158/sqft |
Source: eXp Realty LLC #1441119 Report a problem | ||
| 2/24/2020 | Listed for sale | $310,000+8.8%$158/sqft |
Source: eXp Realty, LLC #1441119 Report a problem | ||
| 3/8/2017 | Sold | -- |
Source: LERA MLS #1212869 Report a problem | ||
| 11/25/2016 | Listed for sale | $285,000$146/sqft |
Source: JB Goodwin, REALTORS #1212869 Report a problem | ||
Public tax history
| Year | Property taxes | Tax assessment |
|---|---|---|
| 2025 | $6,495 -3.6% | $385,600 +2.6% |
| 2024 | $6,740 -16.2% | $375,930 +7.3% |
| 2023 | $8,045 +31.4% | $350,460 +24.2% |
| 2022 | $6,123 | $282,282 +10% |
| 2021 | -- | $256,620 +5.1% |
| 2020 | -- | $244,170 -0.7% |
| 2019 | $6,025 | $245,890 +0.8% |
| 2018 | $6,025 +16.3% | $243,900 +17.9% |
| 2017 | $5,181 +9.8% | $206,874 +10% |
| 2016 | $4,721 +13.7% | $188,067 +10% |
| 2015 | $4,151 | $170,970 +8.1% |
| 2014 | $4,151 | $158,100 +8.1% |
| 2013 | -- | $146,300 +8.9% |
| 2012 | -- | $134,380 -0.9% |
| 2011 | -- | $135,600 -0.8% |
| 2010 | -- | $136,760 -5.7% |
| 2009 | -- | $145,010 -7.8% |
| 2008 | -- | $157,252 +8% |
| 2007 | -- | $145,580 +12% |
| 2006 | -- | $129,960 +5% |
| 2005 | -- | $123,800 |
| 2004 | -- | -- |
| 2003 | -- | -- |
| 2002 | -- | -- |
| 2001 | -- | -- |
| 2000 | -- | -- |
Find assessor info on the county website
Monthly payment
Est. payment
Payment breakdown
Explore the cost of this home by adjusting the details. Changes won't be saved.Climate risks
Neighborhood: Churchill Forest
Nearby schools
GreatSchools rating
- 9/10Huebner Elementary SchoolGrades: PK-5Distance: 1.4 mi
- 4/10Eisenhower Middle SchoolGrades: 6-8Distance: 2.2 mi
- 5/10Churchill High SchoolGrades: 9-12Distance: 1.4 mi
Schools provided by the listing agent
- Elementary: Huebner
- Middle: Eisenhower
- High: Churchill
- District: North East I.S.D.
Source: LERA MLS. This data may not be complete. We recommend contacting the local school district to confirm school assignments for this home.
- $341,4004 bd2 ba1.9k sqft1907 Woodseer St, San Antonio, TX 78248Off Market
- $--3 bd2 ba1.8k sqft1915 Woodseer St, San Antonio, TX 78248Sold

- $363,3004 bd2 ba1.9k sqft1903 Woodseer St, San Antonio, TX 78248Off Market
- $434,4003 bd3 ba2.1k sqft1906 Hillingway St, San Antonio, TX 78248Off Market
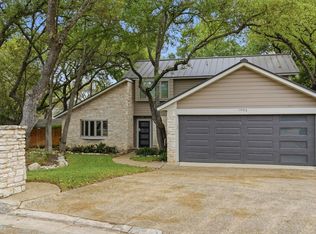
- $365,5003 bd3 ba2.1k sqft1910 Hillingway St, San Antonio, TX 78248Off Market
- $449,6003 bd2 ba3k sqft1914 Hillingway St, San Antonio, TX 78248Off Market
- $380,6003 bd2 ba1.9k sqft1914 Woodseer St, San Antonio, TX 78248Off Market
- $396,8004 bd2 ba2k sqft1902 Hillingway St, San Antonio, TX 78248Off Market
A local agent can set up tours, give advice and negotiate with sellers.
Similar homes
- $419,0003 bd2 ba1.8k sqft14948 FORWARD PASS, San Antonio, TX 78248For Sale

 MLS ID #2005974, Janeene Edwards TREC #531910, Keller Williams Legacy. LERA MLS
 - $445,0004 bd4 ba2.7k sqft2023 Flint Oak, San Antonio, TX 78248For Sale
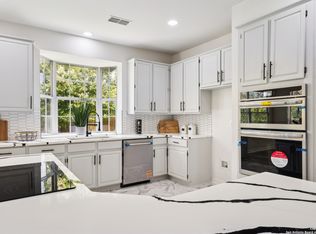 MLS ID #1963248, Richard Todd TREC #700317, Keller Williams Heritage. LERA MLS
 - $395,5004 bd2 ba1.9k sqft13623 High Chapel, San Antonio, TX 78231For Sale
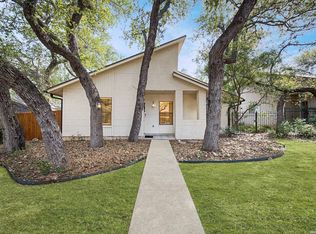 MLS ID #1956715, Daniel Garcia TREC #554345, RE/MAX Associates. LERA MLS
 - $455,0004 bd3 ba2.5k sqft2414 WILDERNESS HL, San Antonio, TX 78231For Sale
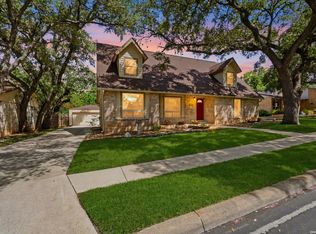 MLS ID #1998422, Susanne Gentry TREC #425548, Realty Advantage. LERA MLS
 - $470,0004 bd3 ba2.5k sqft1703 HADBURY LN, San Antonio, TX 78248For SaleMLS ID #1965323, R.J. Reyes TREC #550413, Keller Williams Heritage. LERA MLS
- $504,9004 bd3 ba2.4k sqft13046 HUNTERS BREEZE ST, San Antonio, TX 78230For SaleMLS ID #2010121, Rossana Correa TREC #575866, Keller Williams City-View. LERA MLS
- $375,0004 bd4 ba2.8k sqft13711 Hunters Moss, San Antonio, TX 78230For SaleMLS ID #1961574, Suzanne Sifuentes TREC #766025, Real Broker, LLC. LERA MLS
- $450,0003 bd3 ba2.4k sqft13102 N HUNTERS CIR, San Antonio, TX 78230For SaleMLS ID #1970451, Jeremy Wells TREC #580289, Wellstone Properties. LERA MLS
- $422,2004 bd2 ba2k sqft15310 DELACHAISE ST, San Antonio, TX 78232For SaleMLS ID #2003973, Derrell Skillman TREC #639690, Redfin Corporation. LERA MLS
- $420,0004 bd3 ba2.4k sqft14107 Cougar Rock, San Antonio, TX 78230For SaleMLS ID #1949145, Bradley Burnes TREC #682586, Real Broker, LLC. LERA MLS
- $379,0004 bd3 ba2k sqft4206 Tall Elm Woods, San Antonio, TX 78249For SaleMLS ID #1966442, Candice Witt TREC #681023, Levi Rodgers Real Estate Group. LERA MLS
- $480,0004 bd3 ba2.3k sqft3 Greens Whisper, San Antonio, TX 78216For SaleMLS ID #1994923, Jason Mazzurana TREC #501384, Affinity Real Estate Brokerage. LERA MLS
- $548,0004 bd2 ba2.3k sqft14907 Dancers Image, San Antonio, TX 78248For SaleMLS ID #1997672, Jennifer Wilson TREC #566157, Redefining Home Real Estate Brokerage. LERA MLS
- $379,9994 bd2 ba2.1k sqft4518 Meredith Woods St, San Antonio, TX 78249For SaleMLS ID #1966844, Shareef Assadiq TREC #715369, Coldwell Banker D'Ann Harper. LERA MLS
- $524,0003 bd3 ba2.3k sqft3 Spring Lake, San Antonio, TX 78248For SaleMLS ID #2002662, Dayton Schrader TREC #312921, eXp Realty. LERA MLS
- $425,0003 bd3 ba2.5k sqft16507 Pembranch, San Antonio, TX 78240For SaleMLS ID #1998984, Amanda Villarreal TREC #683546, Keller Williams City-View. LERA MLS
- $395,0003 bd2 ba1.8k sqft15127 Forest Country, San Antonio, TX 78232For SaleMLS ID #1943046, Michael Zamora TREC #782537, Phyllis Browning Company. LERA MLS
- $375,0004 bd2 ba1.8k sqft2027 Chittim Trail Dr, San Antonio, TX 78232For SaleMLS ID #2003297, Julianne Hawkins TREC #636231, Phyllis Browning Company. LERA MLS
- $445,9003 bd2 ba2.4k sqft1406 BUTTON LN, San Antonio, TX 78232For SaleMLS ID #1994219, Francisco Rodriguez TREC #601767, Mi Casa Su Casa Properties. LERA MLS
- $510,0004 bd3 ba2.8k sqft1111 Venado Vista, San Antonio, TX 78216For SaleMLS ID #1923259, Diana Rosenberger TREC #443758, Trinidad Realty Partners, Inc. LERA MLS
