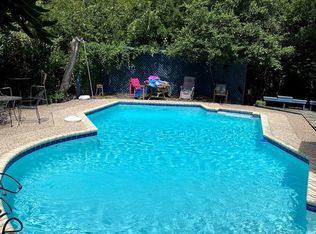
Don't miss this beautifully maintained one-story gem nestled among magnificent mature oak trees in the sought-after Hunters Creek subdivision. This gorgeous 4 bedroom 2 1/2 bath home offers 2417 sq ft of thoughtfully designed single-level living, featuring rich hardwood and tile floors throughout- no carpet anywhere. From the moment you walk in the dramatic family room with its soaring vaulted ceilings and stunning floor-to-ceiling stone fireplace makes an unforgettable first impression. The spacious kitchen boasts granite countertops, white cabinetry, a center island with seating, and two bright dining areas-ideal for everyday living and entertaining alike. The Large primary suite is a true retreat, complete with a fully remodeled spa-inspired bath featuring separate vanities, a dedicated make-up station, glass walk-in shower, jetted garden tub, and a generous walk-in closet. The Fourth bedroom, accessible via French doors, offers excellent versatility as a home office or study. Step outside to your own private paradise-a grand deck and pergola shaded by towering oak trees, perfect for relaxing evenings or weekend gatherings. Additional highlights include a 2-car attached garage, full sprinkler system, double pane windows, programmable thermostat, security system, and a brand new HVAC system(2022). Washer, dryer, and refrigerator all convey! Voluntary HOA membership available-enjoy access to a swimming pool, kiddie pool, summer swim teams, tennis courts, and party rental facilities. Conveniently located near medical centers, major employers, shopping, dining, and a quick highway access.
For sale
Price cut: $15K (7/23)
$509,900
13046 Hunters Breeze, San Antonio, TX 78230
4beds
2,417sqft
:
Get pre-qualified$3,631/mo
Single Family Residence
Built in 1982
10,802 Square Feet Lot
$500,700 Zestimate®
$211/sqft
$-- HOA
What's special
Large primary bedroomTwo car garageMake-up stationTwo large dining areasWalk-in closetNumerous mature shade treesSeparate vanities
- 129 days |
- 498 |
- 18 |
Zillow last checked:
Listing updated:
Listed by:
Rossana Correa TREC #575866 (210) 560-5704,
Keller Williams City-View
Source: LERA MLS,MLS#: 1954277
Facts & features
Interior
Bedrooms & bathrooms
- Bedrooms: 4
- Bathrooms: 3
- Full bathrooms: 2
- 1/2 bathrooms: 1
Primary bedroom
- Features: Split, Walk-In Closet(s), Ceiling Fan(s), Full Bath
- Area: 264
- Dimensions: 22 x 12
Bedroom 2
- Area: 120
- Dimensions: 12 x 10
Bedroom 3
- Area: 132
- Dimensions: 12 x 11
Bedroom 4
- Area: 150
- Dimensions: 15 x 10
Primary bathroom
- Features: Tub/Shower Separate, Soaking Tub
- Area: 128
- Dimensions: 16 x 8
Dining room
- Area: 304
- Dimensions: 19 x 16
Family room
- Area: 264
- Dimensions: 22 x 12
Kitchen
- Area: 168
- Dimensions: 14 x 12
Heating
- Central, Electric, Natural Gas
Cooling
- Ceiling Fan(s), Central Air, Heat Pump, Attic Fan
Appliances
- Included: Washer, Dryer, Microwave, Range, Refrigerator, Disposal, Dishwasher, Plumbed For Ice Maker, Gas Water Heater, Plumb for Water Softener
- Laundry: Main Level, Laundry Room, Washer Hookup, Dryer Connection
Features
- One Living Area, Liv/Din Combo, Separate Dining Room, Eat-in Kitchen, Two Eating Areas, Kitchen Island, Study/Library, Utility Room Inside, 1st Floor Lvl/No Steps, High Ceilings, Open Floorplan, High Speed Internet, All Bedrooms Downstairs, Walk-In Closet(s), Master Downstairs, Ceiling Fan(s), Solid Counter Tops, Central Distribution Plumbing System, Programmable Thermostat
- Flooring: Ceramic Tile, Wood
- Windows: Double Pane Windows, Window Coverings
- Has basement: No
- Number of fireplaces: 1
- Fireplace features: One, Family Room, Gas Logs Included
Interior area
- Total interior livable area: 2,417 sqft
Property
Parking
- Total spaces: 2
- Parking features: Two Car Garage, Attached, Garage Door Opener
- Attached garage spaces: 2
Accessibility
- Accessibility features: No Carpet, Level Lot, First Floor Bath, Full Bath/Bed on 1st Flr, First Floor Bedroom
Features
- Levels: One
- Stories: 1
- Patio & porch: Deck
- Exterior features: Sprinkler System, Rain Gutters
- Pool features: None
- Has spa: Yes
- Spa features: Bath
- Fencing: Privacy
Lot
- Size: 10,802 Square Feet
- Features: 1/4 - 1/2 Acre, Curbs, Sidewalks, Streetlights
- Residential vegetation: Mature Trees
Details
- Parcel number: 169620040110
Construction
Type & style
- Home type: SingleFamily
- Architectural style: Traditional
- Property subtype: Single Family Residence
Materials
- Stone, Wood Siding
- Foundation: Slab
- Roof: Composition
Condition
- Pre-Owned
- New construction: No
- Year built: 1982
Utilities & green energy
- Electric: CPS
- Gas: CPS
- Sewer: SAWS, Sewer System
- Water: SAWS, Water System
- Utilities for property: Cable Available, City Garbage service
Community & HOA
Community
- Features: None
- Security: Smoke Detector(s), Security System Owned, Prewired, Carbon Monoxide Detector(s)
- Subdivision: Hunters Creek
Location
- Region: San Antonio
Financial & listing details
- Price per square foot: $211/sqft
- Tax assessed value: $458,180
- Annual tax amount: $10,389
- Price range: $509.9K - $509.9K
- Date on market: 4/2/2026
- Cumulative days on market: 130 days
- Listing terms: Conventional,FHA,VA Loan,Cash
- Road surface type: Paved
Estimated market value
$500,700
$476,000 - $526,000
$2,777/mo
Price history
| Date | Event | Price |
|---|---|---|
| 7/23/2026 | Price change | $509,900-2.9%$211/sqft |
Source:  LERA MLS #1954277 Report a problem LERA MLS #1954277 Report a problem | ||
| 5/21/2026 | Price change | $524,900-1.6%$217/sqft |
Source: LERA MLS #1954277 Report a problem | ||
| 5/7/2026 | Price change | $533,500-0.1%$221/sqft |
Source: LERA MLS #1954277 Report a problem | ||
| 4/2/2026 | Listed for sale | $534,000+81%$221/sqft |
Source: LERA MLS #1954277 Report a problem | ||
| 10/24/2016 | Sold | -- |
Source: LERA MLS #44006_1202209 Report a problem | ||
| 9/16/2016 | Listed for sale | $295,000$122/sqft |
Source: RE/MAX Associates #1202209 Report a problem | ||
Public tax history
| Year | Property taxes | Tax assessment |
|---|---|---|
| 2025 | $6,325 -12.6% | $458,180 +1.7% |
| 2024 | $7,236 -4.8% | $450,450 +10% |
| 2023 | $7,602 -7.9% | $409,500 +10% |
| 2022 | $8,257 +4.3% | $372,273 +10% |
| 2021 | $7,914 | $338,430 +5.4% |
| 2020 | $7,914 +4.8% | $321,220 +5.4% |
| 2019 | $7,551 | $304,730 +5.2% |
| 2018 | $7,551 +0.7% | $289,550 +3.1% |
| 2017 | $7,499 +137.1% | $280,840 +7.5% |
| 2016 | $3,162 -2.4% | $261,330 +1.6% |
| 2015 | $3,239 | $257,220 +7.6% |
| 2014 | $3,239 | $239,160 +9.6% |
| 2013 | -- | $218,210 +5% |
| 2012 | -- | $207,740 -1.1% |
| 2011 | -- | $209,980 -2.1% |
| 2010 | -- | $214,480 +0.5% |
| 2009 | -- | $213,480 -4% |
| 2008 | -- | $222,270 -1.2% |
| 2007 | -- | $224,910 +15.6% |
| 2006 | -- | $194,570 -0.9% |
| 2005 | -- | $196,380 |
| 2004 | -- | -- |
| 2003 | -- | -- |
| 2002 | -- | -- |
| 2001 | -- | -- |
| 2000 | -- | -- |
Find assessor info on the county website
Monthly payment
Est. payment
Payment breakdown
Explore the cost of this home by adjusting the details. Changes won't be saved.Climate risks
Neighborhood: Hunters Creek
Nearby schools
GreatSchools rating
- 9/10Oak Meadow Elementary SchoolGrades: PK-5Distance: 0.7 mi
- 3/10Jackson Middle SchoolGrades: 6-8Distance: 3.4 mi
- 5/10Churchill High SchoolGrades: 9-12Distance: 2.4 mi
Schools provided by the listing agent
- Elementary: Oak Meadow
- Middle: Jackson
- High: Churchill
- District: North East I.S.D.
Source: LERA MLS. This data may not be complete. We recommend contacting the local school district to confirm school assignments for this home.
- $428,3003 bd2 ba2.1k sqft13042 Hunters Breeze St, San Antonio, TX 78230Off Market
- $480,6004 bd2 ba2.4k sqft13050 Hunters Breeze St, San Antonio, TX 78230Off Market

- $531,8003 bd2 ba2.5k sqft13047 N Hunters Cir, San Antonio, TX 78230Off Market
- $--4 bd3 ba2.5k sqft13043 N Hunters Cir, San Antonio, TX 78230Sold
- $419,3003 bd3 ba2.1k sqft13051 Hunters Breeze St, San Antonio, TX 78230Off Market
- $509,6004 bd3 ba2.5k sqft13054 Hunters Breeze St, San Antonio, TX 78230Off Market
- $--3 bd3 ba2.2k sqft13047 Hunters Breeze St, San Antonio, TX 78230Sold
- $346,4003 bd2 ba1.6k sqft13055 Hunters Breeze St, San Antonio, TX 78230Off Market
A local agent can set up tours, give advice and negotiate with sellers.
Similar homes
- $550,0004 bd3 ba2.7k sqft12831 Castle George, San Antonio, TX 78230For Sale

 MLS ID #1997070, Cindy Baughn TREC #481825, JB Goodwin, REALTORS. LERA MLS
 - $465,0003 bd3 ba2.4k sqft13102 N HUNTERS CIR, San Antonio, TX 78230For Sale
 MLS ID #1970451, Jeremy Wells TREC #580289, Wellstone Properties. LERA MLS
 - $565,0003 bd2 ba2.2k sqft13067 N Hunters Cir, San Antonio, TX 78230For Sale
 MLS ID #1996229, Reigne Carpenter TREC #843085, LPT Realty, LLC. LERA MLS
 - $599,9994 bd3 ba3.2k sqft13115 N HUNTERS CIR, San Antonio, TX 78230For Sale
 MLS ID #1995758, Robert Martinez TREC #595436, MHOMENT Realty LLC. LERA MLS
 - $525,0004 bd3 ba2.5k sqft9102 Serene Creek Dr, San Antonio, TX 78230For SaleMLS ID #1969843, Jean Reich TREC #650939, Option One Real Estate. LERA MLS
- $399,0004 bd4 ba2.8k sqft13711 Hunters Moss, San Antonio, TX 78230For SaleMLS ID #1961574, Suzanne Sifuentes TREC #766025, Real Broker, LLC. LERA MLS
- $510,0004 bd3 ba2.8k sqft1111 Venado Vista, San Antonio, TX 78216For SaleMLS ID #1923259, Diana Rosenberger TREC #443758, Trinidad Realty Partners, Inc. LERA MLS
- $424,9953 bd3 ba2.4k sqft3523 River Way, San Antonio, TX 78230For SaleMLS ID #2001873, Paulette Berger TREC #727307, Kuper Sotheby's Int'l Realty. LERA MLS
- $499,9994 bd3 ba3.1k sqft4619 Spotted Oak Woods, San Antonio, TX 78249For SaleMLS ID #1961511, Melissa Stagers TREC #435856, M. Stagers Realty Partners. LERA MLS
- $380,0004 bd2 ba2.2k sqft11609 Cap Rock St, San Antonio, TX 78230For SaleMLS ID #1990538, Amanda Ecklof TREC #723237, eXp Realty. LERA MLS
- $420,0004 bd3 ba1.9k sqft1911 WOODSEER ST, San Antonio, TX 78248For SaleMLS ID #2002786, Michael McLaughlin TREC #730001, Silver Trust Property Management. LERA MLS
- $749,5004 bd5 ba3.5k sqft3007 Orchard Hill, San Antonio, TX 78230For SaleMLS ID #1911056, Mark Klein TREC #617145, Joyce C. Klein, REALTORS. LERA MLS
- $544,9005 bd3 ba3k sqft1315 Mount Vieja, San Antonio, TX 78213For SaleMLS ID #1958863, Ryan Hillyer TREC #585020, Jadestone Real Estate. LERA MLS
- $619,0005 bd4 ba3k sqft15906 MISSION RDG, San Antonio, TX 78232For SaleMLS ID #2005541, John Barrera TREC #466160, Keller Williams Heritage. LERA MLS
- $487,5003 bd2 ba2.3k sqft18727 Surreywood, San Antonio, TX 78258For SaleMLS ID #1991632, R.J. Reyes TREC #550413, Keller Williams Heritage. LERA MLS
- $317,0004 bd2 ba2.1k sqft3607 FALLS CREEK DR, San Antonio, TX 78230For SaleMLS ID #1993365, Patrick Freeman TREC #805592, Levi Rodgers Real Estate Group. LERA MLS
- $399,9993 bd2 ba1.6k sqft13611 CHENILLE, San Antonio, TX 78232For SaleMLS ID #2006775, Margret Wilmoth TREC #625600, Keller Williams City-View. LERA MLS
- $315,0003 bd2 ba1.3k sqft10814 AULDINE DR, San Antonio, TX 78230For SaleMLS ID #2003549, Alan Greulich TREC #676414, eXp Realty. LERA MLS
- $474,7004 bd3 ba2.6k sqft23314 Eagle Gap, San Antonio, TX 78255For SaleMLS ID #1947172, Thomas Fentress TREC #350944, All City Real Estate. LERA MLS
- $445,9003 bd2 ba2.4k sqft1406 BUTTON LN, San Antonio, TX 78232For SaleMLS ID #1994219, Francisco Rodriguez TREC #601767, Mi Casa Su Casa Properties. LERA MLS
